Spacious 3 bedroom, 2 bath ranch in a quiet neighborhood on a large corner lot! This home boasts a split, open floor plan, neutral colors, updated lighting, lots of natural light within the home, full basement, updated flooring and a heated and cooled 2-car attached garage (currently used as a home gym). As you enter the home, you will find yourself in a spacious family room with a tray ceiling, custom woodwork and a ceiling fan. The large eat-in kitchen features a pantry, oak cabinets, stainless steel sink, window overlooking the backyard, plenty of counter and cabinet space and a door leading out to the back deck. All appliances to remain with the new owner! The primary suite boasts a tray ceiling, neutral paint, ceiling fan, walk-in closet and a private bath with a double vanity. On the other side of the house, you will find two good-sized bedrooms with large closets, a full bath and a linen closet. There is also a full basement which includes the laundry area, rough in for a full bath, plenty of storage and a finished room with barn door entrance. The finished room in the basement is currently used as a 4th bedroom but could be used as a home office, workout area, playroom, crafting area, etc. The basement provides lots of room to expand if needed by your family! As if this were not enough, this home also includes a back deck, great landscaping and an adorable front porch perfect for spring and summer nights! This home is only minutes from shopping, schools and restaurants. THIS HOME IS TOO GOOD TO BE TRUE AND A MUST SEE! CALL TODAY FOR YOUR PRIVATE SHOWING
Under contract
Price cut: $4K (7/29)
$305,900
10000 Evening Star Dr, Louisville, KY 40272
3beds
1,487sqft
Single Family Residence
Built in 1996
10,454 Square Feet Lot
$304,300 Zestimate®
$206/sqft
$25/mo HOA
What's special
Full basementGreat landscapingLarge corner lotSpacious family roomCeiling fanNeutral colorsPlenty of storage
- 100 days |
- 220 |
- 4 |
Zillow last checked:
Listing updated:
Listed by:
Lynda Hines 502-644-9484,
simpler.realestate
Source: Metro Search Inc. LLC DBA Apex MLS,MLS#: 1717240
Facts & features
Interior
Bedrooms & bathrooms
- Bedrooms: 3
- Bathrooms: 2
- Full bathrooms: 2
Primary bedroom
- Level: First
Bedroom
- Level: First
Bedroom
- Level: First
Primary bathroom
- Level: First
Full bathroom
- Level: First
Dining area
- Level: First
Family room
- Level: First
Kitchen
- Level: First
Laundry
- Level: Basement
Other
- Level: Basement
Heating
- Forced Air, Natural Gas
Cooling
- Central Air
Features
- Basement: Partially Finished
- Has fireplace: No
Interior area
- Total structure area: 1,339
- Total interior livable area: 1,487 sqft
- Finished area above ground: 1,339
- Finished area below ground: 148
Property
Parking
- Total spaces: 2
- Parking features: Attached, Entry Front
- Attached garage spaces: 2
Features
- Stories: 1
- Patio & porch: Deck, Porch
- Fencing: None
Lot
- Size: 10,454 Square Feet
- Features: Corner Lot, Sidewalk, Cleared, Level
Details
- Parcel number: 25284701400000
Construction
Type & style
- Home type: SingleFamily
- Architectural style: Ranch
- Property subtype: Single Family Residence
Materials
- Brick
- Foundation: Concrete Perimeter
- Roof: Shingle
Condition
- Year built: 1996
Utilities & green energy
- Sewer: Public Sewer
- Water: Public
- Utilities for property: Electricity Connected
Community & HOA
Community
- Subdivision: Ashby Woods
HOA
- Has HOA: Yes
- HOA fee: $300 annually
Location
- Region: Louisville
Financial & listing details
- Price per square foot: $206/sqft
- Tax assessed value: $214,430
- Annual tax amount: $2,447
- Date on market: 5/13/2026
- Electric utility on property: Yes
Estimated market value
$304,300
$289,000 - $320,000
$1,758/mo
Price history
| Date | Event | Price |
|---|---|---|
| 8/13/2026 | Contingent | $305,900$206/sqft |
Source:  Metro Search Inc. LLC DBA Apex MLS #1717240 Report a problem Metro Search Inc. LLC DBA Apex MLS #1717240 Report a problem | ||
| 7/29/2026 | Price change | $305,900-1.3%$206/sqft |
Source: Metro Search Inc. LLC DBA Apex MLS #1717240 Report a problem | ||
| 7/4/2026 | Price change | $309,900-1.6%$208/sqft |
Source: Metro Search Inc. LLC DBA Apex MLS #1717240 Report a problem | ||
| 6/1/2026 | Price change | $314,900-1.7%$212/sqft |
Source: Metro Search Inc. LLC DBA Apex MLS #1717240 Report a problem | ||
| 5/13/2026 | Listed for sale | $320,500+49.8%$216/sqft |
Source: Metro Search Inc. LLC DBA Apex MLS #1717240 Report a problem | ||
| 3/26/2020 | Sold | $214,000$144/sqft |
Source: Metro Search Inc. LLC DBA Apex MLS #1553658 Report a problem | ||
Public tax history
| Year | Property taxes | Tax assessment |
|---|---|---|
| 2025 | $2,447 -2.1% | $214,430 |
| 2024 | $2,498 -2.8% | $214,430 |
| 2023 | $2,569 -0.1% | $214,430 +0.2% |
| 2022 | $2,572 -6.5% | $214,000 |
| 2021 | $2,750 +37.9% | $214,000 +24.2% |
| 2020 | $1,994 | $172,320 |
| 2019 | $1,994 +67.8% | $172,320 +20% |
| 2018 | $1,188 | $143,630 |
| 2017 | $1,188 -17.3% | $143,630 |
| 2013 | $1,436 | $143,630 |
| 2011 | $1,436 -4% | $143,630 -4% |
| 2010 | $1,496 | $149,560 |
| 2009 | $1,496 | $149,560 |
| 2007 | -- | $149,560 |
| 2006 | -- | $149,560 |
| 2005 | -- | $149,560 |
| 2004 | -- | $149,560 |
Find assessor info on the county website
Monthly payment
Est. payment
Payment breakdown
Explore the cost of this home by adjusting the details. Changes won't be saved.Climate risks
Neighborhood: Pleasure Ridge Park
Nearby schools
GreatSchools rating
- 4/10Johnsontown Road Elementary SchoolGrades: K-5Distance: 0.8 mi
- NARobert Frost Sixth-Grade AcademyGrades: 6Distance: 2 mi
- 1/10Valley Traditional High SchoolGrades: 9-12Distance: 0.7 mi
- $331,4003 bd2 ba1.8k sqft6602 Evening Tide Ct, Louisville, KY 40272Off Market
- $306,1003 bd2 ba1.4k sqft10002 Evening Star Dr, Louisville, KY 40272Off Market
- $316,3003 bd3 ba1.9k sqft6603 Evening Tide Ct, Louisville, KY 40272Off Market

- $332,3004 bd3 ba2.1k sqft10001 Evening Star Dr, Louisville, KY 40272Off Market
- $333,9004 bd2 ba1.8k sqft6604 Evening Tide Ct, Louisville, KY 40272Off Market
- $335,1004 bd2 ba1.6k sqft10004 Evening Star Dr, Louisville, KY 40272Off Market
- $323,9004 bd2 ba1.6k sqft6601 Evening Tide Ct, Louisville, KY 40272Off Market
- $321,6003 bd2 ba1.7k sqft10003 Evening Star Dr, Louisville, KY 40272Off Market
A local agent can set up tours, give advice and negotiate with sellers.
Similar homes
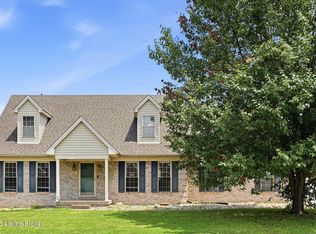
- $324,9993 bd2 ba1.5k sqft6627 Sun Ray Dr, Louisville, KY 40272For Sale
 MLS ID #1725049, Brandie D Underwood, Homepage Realty. Metro Search Inc. LLC DBA Apex MLS
 - $259,9003 bd2 ba1.9k sqft11815 Mahogany Dr, Louisville, KY 40272For Sale
 MLS ID #1726995, Sara N Williams, Homepage Realty. Metro Search Inc. LLC DBA Apex MLS
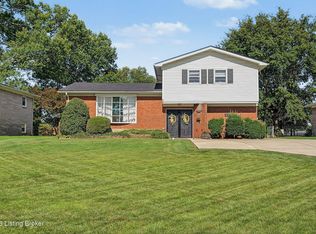
 - $290,0003 bd2 ba2.1k sqft8306 Terry Rd, Louisville, KY 40258For Sale
 MLS ID #1724544, Steve Cundiff, Semonin Realtors. Metro Search Inc. LLC DBA Apex MLS
 - $255,0003 bd1 ba1.5k sqft3902 Iron Horse Way, Louisville, KY 40272For Sale
 MLS ID #1722505, Megan M Knezevich, Red Edge Realty. Metro Search Inc. LLC DBA Apex MLS
 - $227,5003 bd2 ba1.1k sqft6701 W Orell Rd, Louisville, KY 40272For SaleMLS ID #1723054, Shane Chapman, Bob Hayes Realty Company. Metro Search Inc. LLC DBA Apex MLS
- $420,0003 bd2 ba1.4k sqft6109 Pendleton Rd, Louisville, KY 40272For SaleMLS ID #1717715, Michael Blaszczyk, DREAM J P Pirtle REALTORS. Metro Search Inc. LLC DBA Apex MLS
- $255,0003 bd2 ba2k sqft6501 Cady Dr, Louisville, KY 40258For SaleMLS ID #1726471, Daniel Pierce, EXP Realty LLC. Metro Search Inc. LLC DBA Apex MLS
- $219,9003 bd1 ba1.1k sqft11412 Flowervale Ln, Louisville, KY 40272For SaleMLS ID #1723357, Michael A Schaefer, Schuler Bauer Real Estate Services ERA Powered. Metro Search Inc. LLC DBA Apex MLS
- $230,0003 bd2 ba1.6k sqft2408 Parliament Ct, Louisville, KY 40272For SaleMLS ID #1722645, Courtney M Cox, Homepage Realty. Metro Search Inc. LLC DBA Apex MLS
- $269,9003 bd3 ba1.8k sqft5708 Tamarack Ln, Louisville, KY 40258For SaleMLS ID #1714598, Jim Hill, Parkside Realty. Metro Search Inc. LLC DBA Apex MLS
- $245,0003 bd2 ba1.8k sqft6102 W Pages Ln, Louisville, KY 40258For SaleMLS ID #1722332, Dianelis Segrea Castellon, New Era Real Estate. Metro Search Inc. LLC DBA Apex MLS
- $330,0004 bd3 ba1.8k sqft11817 Reality Trl, Louisville, KY 40229For SaleMLS ID #1726212, Andrew Parker, EXP Realty LLC. Metro Search Inc. LLC DBA Apex MLS
- $349,9003 bd2 ba1.7k sqft10700 Black Walnut Blvd, Louisville, KY 40229For SaleMLS ID #1726209, Ginger Kovacevic, Totally About Houses. Metro Search Inc. LLC DBA Apex MLS
- $309,0003 bd3 ba2k sqft8417 Calm Ln, Louisville, KY 40219For SaleMLS ID #1724300, Stephanie Stewart, Homepage Realty. Metro Search Inc. LLC DBA Apex MLS
- $340,0004 bd2 ba1.7k sqft5006 Marjorie Dr, Louisville, KY 40229For SaleMLS ID #1725399, Casey Hibbs, Real Estate Pros of Kentucky. Metro Search Inc. LLC DBA Apex MLS
- $245,0003 bd3 ba1.5k sqft6319 Maravian Dr, Louisville, KY 40258For SaleMLS ID #1718096, Jay Pitts, RE/MAX Premier Properties. Metro Search Inc. LLC DBA Apex MLS
- $340,0003 bd2 ba2.2k sqft281 Overlook Acres, Brooks, KY 40109For SaleMLS ID #1710838, Keith Crecelius, Custom Select Realty. Metro Search Inc. LLC DBA Apex MLS
- $275,0003 bd2 ba1.7k sqft9218 Pagoda Dr, Louisville, KY 40229For SaleMLS ID #1726286, Tammy E Stokes, United Real Estate Louisville. Metro Search Inc. LLC DBA Apex MLS
- $255,0003 bd2 ba1.1k sqft8401 Silver Fox Rd, Louisville, KY 40291For SaleMLS ID #1726768, Josh Arthurs, Semonin Realtors. Metro Search Inc. LLC DBA Apex MLS
- $364,5003 bd2 ba1.9k sqft250 Wicker Ln, Brooks, KY 40109For SaleMLS ID #1725943, Trish Ford, One Key Realty. Metro Search Inc. LLC DBA Apex MLS
