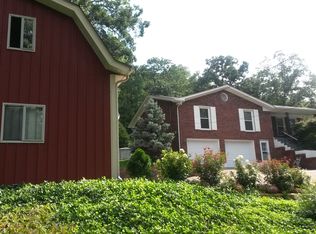
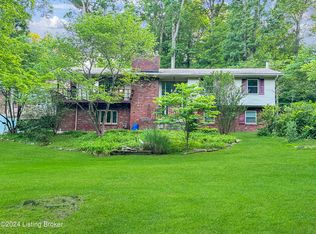
PLEASE NOTE: This listing includes an additional lot. Together, almost an acre in total. Welcome to 2610 Arnoldtown Woods Rd. This beautiful, wooded and secluded 3 bedroom, 2-1/2 bath home has been recently renovated. New flooring and carpet throughout and freshly painted. As you enter the front door you will notice a great room with a fireplace that connects to a generously sized kitchen. The kitchen boasts new cabinets, countertops and dishwasher. The main level also includes a Primary Bedroom and new Bathroom, an additional new 1/2 bathroom, laundry room and open space by the side door that could be used as a mud room area. The 2nd level includes 2 additional bedrooms and another new full bathroom. The basement is a beautiful open space-ideal for a family room or play area. Outside you will enjoy several new decks on different levels - perfect for entertaining or enjoying your morning coffee. Several retaining walls have been installed. Also, right off the driveway, there's a convenient 12 x 16 shed for storage or lawn equipment. Hurry on this one - call for your appointment today!
For sale
Price cut: $4.5K (10/8)
$344,500
2610 Arnoldtown Woods Rd, Louisville, KY 40214
3beds
1,780sqft
Single Family Residence
Built in 1978
0.39 Acres Lot
$338,600 Zestimate®
$194/sqft
$-- HOA
What's special
Freshly paintedGenerously sized kitchenLaundry room
- 16 days
- 658
- 78
Zillow last checked:
Listing updated:
Listed by:
Scott U'Sellis 502-386-8694,
USellis Realty Incorporated
Source: Metro Search Inc. LLC DBA Apex MLS,MLS#: 1730326
Facts & features
Interior
Bedrooms & bathrooms
- Bedrooms: 3
- Bathrooms: 3
- Full bathrooms: 2
- 1/2 bathrooms: 1
Primary bedroom
- Level: First
Bedroom
- Level: Second
Bedroom
- Level: Second
Family room
- Level: Basement
Great room
- Level: First
Kitchen
- Level: First
Laundry
- Level: First
Heating
- Electric, Forced Air
Cooling
- Wall/Window Unit(s), Central Air
Features
- Basement: Exterior Entry,Walkout Finished
- Has fireplace: No
Interior area
- Total structure area: 1,380
- Total interior livable area: 1,780 sqft
- Finished area above ground: 1,380
- Finished area below ground: 400
Property
Parking
- Total spaces: 2
- Parking features: Attached
- Attached garage spaces: 2
Features
- Stories: 2
- Patio & porch: Deck
Lot
- Size: 0.39 Acres
Details
- Additional structures: Outbuilding
- Parcel number: 24104301330000
Construction
Type & style
- Home type: SingleFamily
- Property subtype: Single Family Residence
Materials
- Vinyl Siding, Wood Frame
- Roof: Shingle
Condition
- Year built: 1978
Utilities & green energy
- Sewer: Septic Tank
- Water: Public
- Utilities for property: Electricity Connected
Community & HOA
Community
- Subdivision: None
HOA
- Has HOA: No
Location
- Region: Louisville
Financial & listing details
- Price per square foot: $194/sqft
- Tax assessed value: $145,960
- Annual tax amount: $1,665
- Date on market: 9/28/2026
- Electric utility on property: Yes
Estimated market value
$338,600
$322,000 - $356,000
$2,305/mo
Price history
| Date | Event | Price |
|---|---|---|
| 10/8/2026 | Price change | $344,500-1.3%$194/sqft |
Source:  Metro Search Inc. LLC DBA Apex MLS #1730326 Report a problem Metro Search Inc. LLC DBA Apex MLS #1730326 Report a problem | ||
| 9/28/2026 | Listed for sale | $349,000$196/sqft |
Source: Metro Search Inc. LLC DBA Apex MLS #1730326 Report a problem | ||
| 9/9/2026 | Listing removed | $349,000$196/sqft |
Source: Metro Search Inc. LLC DBA Apex MLS #1727086 Report a problem | ||
| 8/25/2026 | Pending sale | $349,000$196/sqft |
Source: Metro Search Inc. LLC DBA Apex MLS #1727086 Report a problem | ||
| 8/22/2026 | Listed for sale | $349,000$196/sqft |
Source: Metro Search Inc. LLC DBA Apex MLS #1727086 Report a problem | ||
Public tax history
| Year | Property taxes | Tax assessment |
|---|---|---|
| 2025 | $1,665 +4.5% | $145,960 +6.7% |
| 2024 | $1,593 -2.8% | $136,770 |
| 2023 | $1,639 -0.3% | $136,770 |
| 2022 | $1,644 -6.9% | $136,770 |
| 2021 | $1,765 +21.9% | $136,770 +9.3% |
| 2020 | $1,448 | $125,170 |
| 2019 | $1,448 +3.3% | $125,170 |
| 2018 | $1,403 | $125,170 |
| 2017 | $1,403 +13.9% | $125,170 +1.7% |
| 2013 | $1,231 | $123,120 |
| 2011 | $1,231 | $123,120 |
Find assessor info on the county website
Monthly payment
Est. payment
Payment breakdown
Explore the cost of this home by adjusting the details. Changes won't be saved.Climate risks
Neighborhood: Pleasure Ridge Park

Similar homes
- $369,9004 bd3 ba2.5k sqft2718 Windsor Forest Dr, Louisville, KY 40272For Sale

 MLS ID #1731463, Lisa Keown, TC Realty. Metro Search Inc. LLC DBA Apex MLS
 - $369,9003 bd3 ba1.9k sqft7703 Cottage Cove Way, Louisville, KY 40214For Sale
 MLS ID #1721710, Monica Dunlap, Totally About Houses. Metro Search Inc. LLC DBA Apex MLS
 - $255,0003 bd3 ba1.6k sqft7207 Windemere Dr, Louisville, KY 40214For Sale
 MLS ID #1728826, Yurisbel Garcia Dominguez, ZHomes Real Estate. Metro Search Inc. LLC DBA Apex MLS
 - $275,0004 bd3 ba2.5k sqft5319 New Cut Rd, Louisville, KY 40214For Sale
 MLS ID #1728799, Jersenia Patterson, Reserve Realty Group. Metro Search Inc. LLC DBA Apex MLS
 - $245,0003 bd2 ba1.4k sqft7716 Dingle Dell Rd, Louisville, KY 40214For SaleMLS ID #1726325, Steve Ullum, United Real Estate Louisville. Metro Search Inc. LLC DBA Apex MLS
- $300,0004 bd2 ba1.6k sqft5613 W Southland Blvd, Louisville, KY 40214For SaleMLS ID #1726324, Christopher Boehnlein, Family Realty LLC. Metro Search Inc. LLC DBA Apex MLS
- $279,5003 bd2 ba1.9k sqft3815 Iron Horse Way, Louisville, KY 40272For SaleMLS ID #1730746, Stephen Couch, Legacy Home REALTORS. Metro Search Inc. LLC DBA Apex MLS
- $265,0003 bd2 ba2.1k sqft2522 Montpelier Ct, Louisville, KY 40272For SaleMLS ID #1730673, Jenney Martin Perez, Americus Realty Group. Metro Search Inc. LLC DBA Apex MLS
- $299,9903 bd2 ba2.3k sqft4504 Freda Way, Louisville, KY 40272For SaleMLS ID #1726506, Jay Pitts, RE/MAX Premier Properties. Metro Search Inc. LLC DBA Apex MLS
- $325,0003 bd3 ba1.6k sqft1228 Bourbon Ave, Louisville, KY 40213For SaleMLS ID #1731169, Scott J Boehnlein, Family Realty LLC. Metro Search Inc. LLC DBA Apex MLS
- $299,9005 bd3 ba2.3k sqft1402 Cloverhills Dr, Louisville, KY 40216For SaleMLS ID #1728968, Sheila M Sheehan, Cornerstone Group REALTORS. Metro Search Inc. LLC DBA Apex MLS
- $213,9003 bd1 ba1k sqft805 Taper Ct, Louisville, KY 40214For SaleMLS ID #1728742, Jenney Martin Perez, Americus Realty Group. Metro Search Inc. LLC DBA Apex MLS
- $379,9003 bd2 ba1.6k sqft3717 Hillsboro Rd, Saint Matthews, KY 40207For SaleMLS ID #1731810, Jeffrey L Logsdon, DREAM J P Pirtle REALTORS. Metro Search Inc. LLC DBA Apex MLS
- $359,9003 bd2 ba1.9k sqft250 Wicker Ln, Brooks, KY 40109For SaleMLS ID #1725943, Trish Ford, One Key Realty. Metro Search Inc. LLC DBA Apex MLS
- $399,9003 bd2 ba1.4k sqft6109 Pendleton Rd, Louisville, KY 40272For SaleMLS ID #1717715, Michael Blaszczyk, DREAM J P Pirtle REALTORS. Metro Search Inc. LLC DBA Apex MLS
- $225,0004 bd2 ba1.4k sqft6900 Sylvania 4 Rd, Louisville, KY 40258For SaleMLS ID #1731214, Jersenia Patterson, Reserve Realty Group. Metro Search Inc. LLC DBA Apex MLS
- $347,5003 bd3 ba1.6k sqft808 Foxwood Ave, Louisville, KY 40223For SaleMLS ID #1729414, Sara Carpenter, Schuler Bauer Real Estate Services ERA Powered. Metro Search Inc. LLC DBA Apex MLS
- $329,0004 bd2 ba1.9k sqft7510 Broad Run Rd, Louisville, KY 40291For SaleMLS ID #1724185, Katie McDaniel, Keller Williams Collective. Metro Search Inc. LLC DBA Apex MLS
- $285,0003 bd2 ba1.6k sqft3511 Pineland Dr, Louisville, KY 40219For SaleMLS ID #1726450, Mark Stevens, simpler.realestate. Metro Search Inc. LLC DBA Apex MLS
- $245,0003 bd2 ba2k sqft6610 Sunny Vale Way, Louisville, KY 40272For SaleMLS ID #1730076, Daniel Pierce, EXP Realty LLC. Metro Search Inc. LLC DBA Apex MLS
