All brick ranch on quiet cul-de-sac where curb appeal abounds and the front porch is welcoming to friends, family and visitors. Step inside to the great room where a vaulted ceiling creates a sense of openness and the fireplace adds a touch of hominess. Kitchen features include warm wood cabinets, dishwasher, electric range and above range microwave. Master suite has a ceiling fan, walk in closet with custom wire shelving, adjacent bath with single vanity and tub/shower combination. Two additional bedrooms have neutral décor, ceiling fans and share a full bath. This wonderful home has been lovingly maintained and cared for. Make an appointment today to see everything this home has to offer.
For sale
Price cut: $10.1K (7/8)
$289,900
4205 Wine Cellar Ct, Louisville, KY 40272
3beds
1,583sqft
Single Family Residence
Built in 2002
9,147 Square Feet Lot
$286,200 Zestimate®
$183/sqft
$-- HOA
What's special
All brick ranchAbove range microwaveCurb appeal aboundsElectric rangeQuiet cul-de-sacWarm wood cabinets
- 71 days |
- 517 |
- 37 |
Zillow last checked:
Listing updated:
Listed by:
Kelly Masterson,
Keller Williams Louisville
Source: Metro Search Inc. LLC DBA Apex MLS,MLS#: 1718370
Facts & features
Interior
Bedrooms & bathrooms
- Bedrooms: 3
- Bathrooms: 2
- Full bathrooms: 2
Primary bedroom
- Description: Ceiling fan, walk in closet
- Level: First
Bedroom
- Description: Vaulted ceiling, ceiling fan
- Level: First
Bedroom
- Description: Ceiling fan
- Level: First
Great room
- Description: Corner fireplace, vaulted ceiling, ceiling fan
- Level: First
Kitchen
- Description: Appliances include range, microwave, dishwasher
- Level: First
Laundry
- Description: Laundry/Utility Combination
- Level: First
Heating
- Natural Gas
Cooling
- Central Air
Features
- Basement: None
- Has fireplace: No
Interior area
- Total structure area: 1,583
- Total interior livable area: 1,583 sqft
- Finished area above ground: 1,583
- Finished area below ground: 0
Video & virtual tour
Property
Parking
- Total spaces: 2
- Parking features: Attached
- Attached garage spaces: 2
Features
- Stories: 1
- Patio & porch: Deck
- Fencing: None
Lot
- Size: 9,147 Square Feet
- Features: Cul-De-Sac
Details
- Parcel number: 24334800640000
Construction
Type & style
- Home type: SingleFamily
- Architectural style: Ranch
- Property subtype: Single Family Residence
Materials
- Brick
- Foundation: Crawl Space
- Roof: Shingle
Condition
- Year built: 2002
Utilities & green energy
- Sewer: Public Sewer
- Water: Public
- Utilities for property: Electricity Connected, Natural Gas Connected
Community & HOA
Community
- Subdivision: Old Vineyard Place
HOA
- Has HOA: No
Location
- Region: Louisville
Financial & listing details
- Price per square foot: $183/sqft
- Tax assessed value: $257,690
- Annual tax amount: $2,940
- Date on market: 6/6/2026
- Electric utility on property: Yes
Estimated market value
$286,200
$272,000 - $301,000
$2,001/mo
Price history
| Date | Event | Price |
|---|---|---|
| 7/8/2026 | Price change | $289,900-3.4%$183/sqft |
Source:  Metro Search Inc. LLC DBA Apex MLS #1718370 Report a problem Metro Search Inc. LLC DBA Apex MLS #1718370 Report a problem | ||
| 6/19/2026 | Price change | $300,000-1.6%$190/sqft |
Source: Metro Search Inc. LLC DBA Apex MLS #1718370 Report a problem | ||
| 6/6/2026 | Listed for sale | $305,000$193/sqft |
Source: Metro Search Inc. LLC DBA Apex MLS #1718370 Report a problem | ||
| 5/26/2026 | Listing removed | $305,000$193/sqft |
Source: Metro Search Inc. LLC DBA Apex MLS #1718370 Report a problem | ||
| 5/23/2026 | Listed for sale | $305,000+39.6%$193/sqft |
Source: Metro Search Inc. LLC DBA Apex MLS #1718370 Report a problem | ||
| 6/26/2020 | Sold | $218,500-0.7%$138/sqft |
Source: Metro Search Inc. LLC DBA Apex MLS #1558466 Report a problem | ||
| 5/1/2020 | Listed for sale | $220,000+39.7%$139/sqft |
Source: NETWORK REALTY #10052241 Report a problem | ||
| 1/8/2003 | Sold | $157,500$99/sqft |
Source: Public Record Report a problem | ||
Public tax history
| Year | Property taxes | Tax assessment |
|---|---|---|
| 2025 | $2,940 +15.5% | $257,690 +17.9% |
| 2024 | $2,546 -2.8% | $218,500 |
| 2023 | $2,618 -0.3% | $218,500 |
| 2022 | $2,626 -6.4% | $218,500 |
| 2021 | $2,806 +40% | $218,500 +26.1% |
| 2020 | $2,004 | $173,210 |
| 2019 | $2,004 +31.9% | $173,210 |
| 2018 | $1,520 | $173,210 |
| 2017 | $1,520 -3.5% | $173,210 +10% |
| 2013 | $1,575 | $157,500 |
| 2011 | $1,575 | $157,500 |
| 2010 | $1,575 | $157,500 |
| 2009 | $1,575 | $157,500 |
| 2007 | -- | $157,500 |
| 2006 | -- | $157,500 |
| 2005 | -- | $157,500 |
| 2004 | -- | $157,500 |
Find assessor info on the county website
Monthly payment
Est. payment
Payment breakdown
Explore the cost of this home by adjusting the details. Changes won't be saved.Climate risks
Neighborhood: Pleasure Ridge Park
Nearby schools
GreatSchools rating
- NARobert Frost Sixth-Grade AcademyGrades: 6Distance: 0.9 mi
- 1/10Doss High SchoolGrades: 9-12Distance: 2.6 mi
- 4/10Layne Elementary SchoolGrades: K-5Distance: 0.9 mi
- $322,5004 bd3 ba2k sqft4203 Wine Cellar Ct, Louisville, KY 40272Off Market
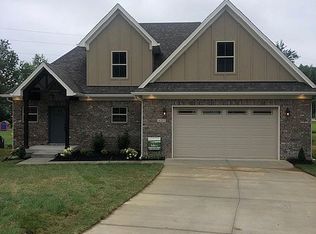
- $326,0003 bd3 ba2.1k sqft10707 Grape Arbor Dr, Louisville, KY 40272Off Market

- $396,3003 bd3 ba3.6k sqft10705 Grape Arbor Dr, Louisville, KY 40272Off Market
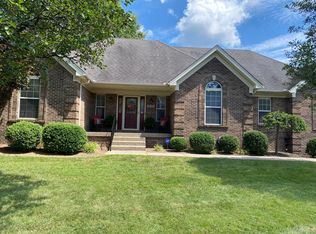
- $348,3004 bd4 ba2.6k sqft4201 Wine Cellar Ct, Louisville, KY 40272Off Market
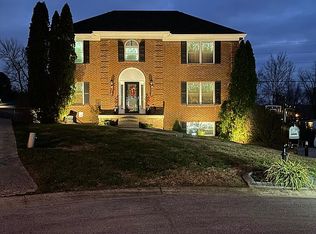
- $365,0003 bd2 ba2.1k sqft10709 Grape Arbor Dr, Louisville, KY 40272Sold
- $377,1003 bd3 ba1.7k sqft4204 Wine Cellar Ct, Louisville, KY 40272Off Market
- $244,9002 bd1 ba1.4k sqft4025 E Pages Ln, Louisville, KY 40272Off Market
- $414,7004 bd2 ba2.2k sqft4200 Wine Cellar Ct, Louisville, KY 40272Off Market
A local agent can set up tours, give advice and negotiate with sellers.
Similar homes
- $289,9003 bd2 ba2.3k sqft10220 Starlight Way, Louisville, KY 40272For Sale
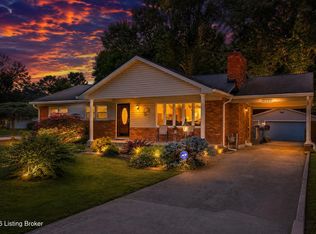
 MLS ID #1719737, Cortnie M Rarden, United Real Estate Louisville. Metro Search Inc. LLC DBA Apex MLS
 - $234,0003 bd2 ba1.1k sqft9022 Wanlou Dr, Louisville, KY 40272For Sale
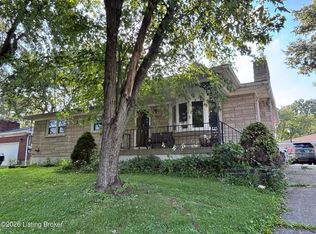 MLS ID #1725455, Tara Wilson, RE/MAX Integrity. Metro Search Inc. LLC DBA Apex MLS
 - $259,7003 bd2 ba2k sqft6610 Sunny Vale Way, Louisville, KY 40272For Sale
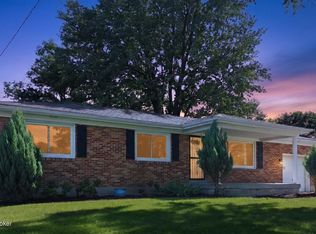 MLS ID #1725791, Daniel Pierce, EXP Realty LLC. Metro Search Inc. LLC DBA Apex MLS
 - $244,9003 bd2 ba1k sqft4613 Braves Ln, Louisville, KY 40272For Sale
 MLS ID #1720211, Elliott G Quillo, RE/MAX Ability Plus. Metro Search Inc. LLC DBA Apex MLS
 - $275,0003 bd3 ba1.6k sqft2311 Pikes Peak Blvd, Louisville, KY 40214For SaleMLS ID #1726158, Ken Ransdell, United Real Estate Louisville. Metro Search Inc. LLC DBA Apex MLS
- $277,0002 bd2 ba2.1k sqft6709 Falling Star Dr, Louisville, KY 40272For SaleMLS ID #1724087, Darlene K Hirth, Exit Realty Crutcher. Metro Search Inc. LLC DBA Apex MLS
- $225,0003 bd2 ba1k sqft9211 Pensive Ln, Louisville, KY 40272For SaleMLS ID #1725175, The Ryan Cecil Group, Collective Roots Agency. Metro Search Inc. LLC DBA Apex MLS
- $274,9003 bd2 ba1.6k sqft5705 Maryman Rd, Louisville, KY 40258For SaleMLS ID #1721062, Diana Davis, RE/MAX Results. Metro Search Inc. LLC DBA Apex MLS
- $259,0003 bd3 ba2k sqft7102 Brook Garden Pl, Louisville, KY 40258For SaleMLS ID #1724071, Joni Melloan, Melloan Real Estate. Metro Search Inc. LLC DBA Apex MLS
- $290,0004 bd2 ba1.8k sqft3618 Downing Way, Louisville, KY 40218For SaleMLS ID #1725936, Austyn Cheatham, Real Broker, LLC. Metro Search Inc. LLC DBA Apex MLS
- $274,9003 bd1 ba2.1k sqft7520 Saint Andrews Church Rd, Louisville, KY 40214For SaleMLS ID #1723004, Lois Bratcher, Coldwell Banker McMahan. Metro Search Inc. LLC DBA Apex MLS
- $287,0004 bd2 ba1.7k sqft5412 Westhall Ave, Louisville, KY 40214For SaleMLS ID #1723461, Darrell Defler, Southeast REALTORS Inc. Metro Search Inc. LLC DBA Apex MLS
- $229,0003 bd1 ba1.3k sqft6412 South Dr, Louisville, KY 40272For SaleMLS ID #1724545, Laritza Cabrera, Americus Realty Group. Metro Search Inc. LLC DBA Apex MLS
- $219,9993 bd1 ba1.1k sqft6215 Fox Ave, Louisville, KY 40272For SaleMLS ID #1724493, Hannah Holcomb, Brown Realty. Metro Search Inc. LLC DBA Apex MLS
- $232,0003 bd1 ba1k sqft1920 Dixie Garden Dr, Louisville, KY 40272For SaleMLS ID #1720552, Levi D Smith, BERKSHIRE HATHAWAY HomeServices, Parks & Weisberg Realtors. Metro Search Inc. LLC DBA Apex MLS
- $269,9003 bd3 ba1.7k sqft4820 Arroyo Trl, Louisville, KY 40229For SaleMLS ID #1724058, Walter L Collins, Realty Advanced. Metro Search Inc. LLC DBA Apex MLS
- $--3 bd3 ba2.1k sqft12630 Spring Haven Ct, Louisville, KY 40229AuctionMLS ID #1725889, Chris Barr, Barr Realty & Auction. Metro Search Inc. LLC DBA Apex MLS
- $254,9994 bd2 ba1.9k sqft110 Alvina Way, Louisville, KY 40214For SaleMLS ID #1723781, Nicole Vu, EXP Realty LLC. Metro Search Inc. LLC DBA Apex MLS
- $274,9003 bd2 ba1.8k sqft3820 Pinecroft Dr, Louisville, KY 40219For SaleMLS ID #1722958, George Green, Green Team Real Estate Services. Metro Search Inc. LLC DBA Apex MLS
- $235,0003 bd2 ba2.1k sqft4113 Burrell Dr, Shively, KY 40216For SaleMLS ID #1722640, Trish Ford, One Key Realty. Metro Search Inc. LLC DBA Apex MLS
