Welcome home to this meticulously updated 3-bedroom, 2-bath home in the desirable Pine Trace neighborhood! Situated on a spacious corner lot, this move-in ready home offers the perfect blend of comfort, style, and functionality. Inside, you'll find thoughtful updates throughout, creating a fresh and inviting atmosphere. The well-designed floor plan provides ample living space, while the attached 2-car garage offers convenience and additional storage. Whether you're relaxing indoors or enjoying the outdoor space, this property is ready for its next owner to make it home! Don't miss your opportunity to own this beautifully maintained property in a fantastic location—schedule your showing today!
For sale
Price cut: $5K (7/4)
$244,900
4613 Braves Ln, Louisville, KY 40272
3beds
1,028sqft
:
Get pre-qualified$1,639/mo
Single Family Residence
Built in 1994
7,840 Square Feet Lot
$244,600 Zestimate®
$238/sqft
$-- HOA
What's special
Thoughtful updates throughoutSpacious corner lotWell-designed floor planAmple living spaceFresh and inviting atmosphere
- 62 days |
- 376 |
- 26 |
Zillow last checked:
Listing updated:
Listed by:
Elliott G Quillo 812-946-6087,
RE/MAX Ability Plus
Source: Metro Search Inc. LLC DBA Apex MLS,MLS#: 1720211
Facts & features
Interior
Bedrooms & bathrooms
- Bedrooms: 3
- Bathrooms: 2
- Full bathrooms: 2
Primary bedroom
- Level: First
Bedroom
- Level: First
Bedroom
- Level: First
Primary bathroom
- Level: First
Full bathroom
- Level: First
Kitchen
- Description: Eat in Kitchen
- Level: First
Laundry
- Level: First
Living room
- Level: First
Heating
- Natural Gas
Cooling
- Central Air
Features
- Basement: None
- Has fireplace: No
Interior area
- Total structure area: 1,028
- Total interior livable area: 1,028 sqft
- Finished area above ground: 1,028
- Finished area below ground: 0
Property
Parking
- Total spaces: 2
- Parking features: Attached
- Attached garage spaces: 2
Features
- Stories: 1
- Patio & porch: Deck, Porch
Lot
- Size: 7,840 Square Feet
- Features: Corner Lot
Details
- Parcel number: 24271600820000
Construction
Type & style
- Home type: SingleFamily
- Architectural style: Ranch
- Property subtype: Single Family Residence
Materials
- Brick
- Foundation: Crawl Space
- Roof: Shingle
Condition
- Year built: 1994
Utilities & green energy
- Sewer: Public Sewer
- Water: Public
- Utilities for property: Electricity Connected
Community & HOA
Community
- Subdivision: Pine Trace
HOA
- Has HOA: No
Location
- Region: Louisville
Financial & listing details
- Price per square foot: $238/sqft
- Tax assessed value: $196,690
- Annual tax amount: $2,244
- Date on market: 7/31/2026
- Electric utility on property: Yes
Estimated market value
$244,600
$232,000 - $257,000
$1,514/mo
Price history
| Date | Event | Price |
|---|---|---|
| 7/31/2026 | Listed for sale | $244,900$238/sqft |
Source:  Metro Search Inc. LLC DBA Apex MLS #1720211 Report a problem Metro Search Inc. LLC DBA Apex MLS #1720211 Report a problem | ||
| 7/23/2026 | Pending sale | $244,900$238/sqft |
Source: Metro Search Inc. LLC DBA Apex MLS #1720211 Report a problem | ||
| 7/4/2026 | Price change | $244,900-2%$238/sqft |
Source: Metro Search Inc. LLC DBA Apex MLS #1720211 Report a problem | ||
| 6/18/2026 | Price change | $249,900-2%$243/sqft |
Source: Metro Search Inc. LLC DBA Apex MLS #1720211 Report a problem | ||
| 6/11/2026 | Listed for sale | $255,000+121.9%$248/sqft |
Source: Metro Search Inc. LLC DBA Apex MLS #1720211 Report a problem | ||
| 3/2/2016 | Sold | $114,900-1.4%$112/sqft |
Source: Metro Search Inc. LLC DBA Apex MLS #1435539 Report a problem | ||
| 1/12/2016 | Pending sale | $116,500$113/sqft |
Source: DREAM J P Pirtle REALTORS #1435539 Report a problem | ||
| 12/30/2015 | Price change | $116,500-2.8%$113/sqft |
Source: DREAM J P Pirtle REALTORS #1435539 Report a problem | ||
| 12/3/2015 | Listed for sale | $119,900$117/sqft |
Source: DREAM J P Pirtle REALTORS #1435539 Report a problem | ||
Public tax history
| Year | Property taxes | Tax assessment |
|---|---|---|
| 2025 | $2,244 +45.1% | $196,690 +48.2% |
| 2024 | $1,546 -2.8% | $132,740 |
| 2023 | $1,590 -0.3% | $132,740 |
| 2022 | $1,596 -6.7% | $132,740 |
| 2021 | $1,710 +28.6% | $132,740 +15.5% |
| 2020 | $1,329 | $114,900 |
| 2019 | $1,329 +3.3% | $114,900 |
| 2018 | $1,287 | $114,900 |
| 2017 | $1,287 +10.7% | $114,900 +4.2% |
| 2013 | $1,163 +5.4% | $110,300 |
| 2011 | $1,103 -3.6% | $110,300 -3.6% |
| 2010 | $1,144 | $114,420 |
| 2009 | $1,144 | $114,420 |
| 2007 | -- | $114,420 |
| 2006 | -- | $114,420 +22.6% |
| 2005 | -- | $93,350 |
| 2004 | -- | $93,350 |
Find assessor info on the county website
Monthly payment
Est. payment
Payment breakdown
Explore the cost of this home by adjusting the details. Changes won't be saved.Climate risks
Neighborhood: Valley Station
Nearby schools
GreatSchools rating
- NARobert Frost Sixth-Grade AcademyGrades: 6Distance: 1.1 mi
- 1/10Valley Traditional High SchoolGrades: 9-12Distance: 1.4 mi
- 2/10Stuart Middle SchoolGrades: 6-8Distance: 1.1 mi
- $265,6003 bd2 ba1.4k sqft11013 Youngtown Dr, Louisville, KY 40272Off Market

- $224,000-- bd1 ba1.1k sqft4611 Braves Ln, Louisville, KY 40272Off Market
- $222,300-- bd1 ba1k sqft4609 Braves Ln, Louisville, KY 40272Off Market
- $252,400-- bd2 ba1k sqft11011 Youngtown Dr, Louisville, KY 40272Off Market
- $211,9003 bd2 ba1.1k sqft4614 Braves Ln, Louisville, KY 40272Off Market
- $239,300-- bd2 ba1.3k sqft4612 Braves Ln, Louisville, KY 40272Off Market
- $236,2003 bd2 ba1.2k sqft11014 Youngtown Dr, Louisville, KY 40272Off Market
- $216,9003 bd2 ba1k sqft4616 Braves Ln, Louisville, KY 40272Off Market
A local agent can set up tours, give advice and negotiate with sellers.
Similar homes
- $234,0003 bd2 ba1.1k sqft9022 Wanlou Dr, Louisville, KY 40272For Sale
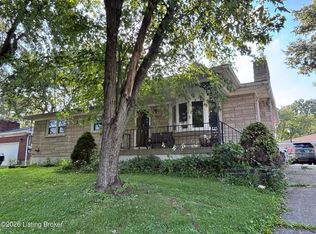
 MLS ID #1725455, Tara Wilson, RE/MAX Integrity. Metro Search Inc. LLC DBA Apex MLS
 - $219,9993 bd1 ba1.1k sqft6215 Fox Ave, Louisville, KY 40272For Sale
 MLS ID #1724493, Hannah Holcomb, Brown Realty. Metro Search Inc. LLC DBA Apex MLS
 - $232,0003 bd1 ba1k sqft1920 Dixie Garden Dr, Louisville, KY 40272For Sale
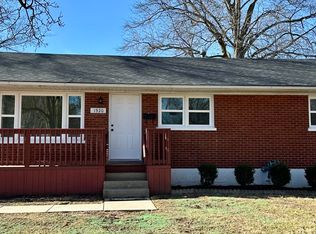 MLS ID #1720552, Levi D Smith, BERKSHIRE HATHAWAY HomeServices, Parks & Weisberg Realtors. Metro Search Inc. LLC DBA Apex MLS
 - $230,0003 bd2 ba1.3k sqft13900 S Lyons Ave, Louisville, KY 40272For Sale
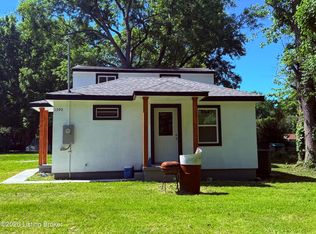 MLS ID #1720913, Sandra Ceballos, Kentucky Life Realty. Metro Search Inc. LLC DBA Apex MLS
 - $229,0003 bd1 ba1.3k sqft6412 South Dr, Louisville, KY 40272For SaleMLS ID #1724545, Laritza Cabrera, Americus Realty Group. Metro Search Inc. LLC DBA Apex MLS
- $244,9993 bd2 ba1.4k sqft2217 Upper Hunters Trce, Louisville, KY 40216For SaleMLS ID #1722476, Nicole Vu, EXP Realty LLC. Metro Search Inc. LLC DBA Apex MLS
- $238,9003 bd1 ba1.2k sqft9512 Shoshone Way, Louisville, KY 40258For SaleMLS ID #1720866, Lisa Hawk, RE/MAX Integrity. Metro Search Inc. LLC DBA Apex MLS
- $235,0003 bd3 ba1.3k sqft6519 Hunters Creek Blvd, Louisville, KY 40258For SaleMLS ID #1724291, Drew Perkins, Perkins Realty Group. Metro Search Inc. LLC DBA Apex MLS
- $219,9004 bd1 ba1.1k sqft7112 Dunkirk Ln, Louisville, KY 40272For SaleMLS ID #1709792, Anne W Mc Afee, Housing Associates. Metro Search Inc. LLC DBA Apex MLS
- $215,0003 bd1 ba980 sqft9115 Thompson Ln, Louisville, KY 40258For SaleMLS ID #1721424, Mare N Muccigrosso, Knob & Key Realty, LLC. Metro Search Inc. LLC DBA Apex MLS
- $169,9002 bd1 ba808 sqft10407 Villa Dr, Louisville, KY 40272For SaleMLS ID #1724546, Whitney Holcomb, Collective Roots Agency. Metro Search Inc. LLC DBA Apex MLS
- $200,0003 bd1 ba975 sqft5112 Feys Ct, Louisville, KY 40216For SaleMLS ID #1725848, Joshua Bell, Semonin Realtors. Metro Search Inc. LLC DBA Apex MLS
- $215,0002 bd2 ba1.2k sqft6616 Woods Mill Dr, Louisville, KY 40272For SaleMLS ID #1720325, Rachel M Dreyer, Keller Williams Collective. Metro Search Inc. LLC DBA Apex MLS
- $205,0003 bd1 ba1k sqft4906 Lesabre Dr, Louisville, KY 40216For SaleMLS ID #1725158, The Ryan Cecil Group, Collective Roots Agency. Metro Search Inc. LLC DBA Apex MLS
- $215,0004 bd1 ba1.3k sqft6106 Morning Glory Ln, Louisville, KY 40258For SaleMLS ID #1723807, Joseph E Simms, simpler.realestate. Metro Search Inc. LLC DBA Apex MLS
- $238,5004 bd2 ba1.4k sqft3821 Hillcross Dr, Louisville, KY 40229For SaleMLS ID #1721486, Lauren Michal, Totally About Houses. Metro Search Inc. LLC DBA Apex MLS
- $189,0002 bd1 ba1.2k sqft7009 Rainbow Dr, Louisville, KY 40272For SaleMLS ID #1721523, Kelly Johnson, simpler.realestate. Metro Search Inc. LLC DBA Apex MLS
- $219,9004 bd2 ba1.4k sqft1714 Colony Ct, Shively, KY 40216For SaleMLS ID #1718902, Kendy Darling, Metro Realty & Management Inc.. Metro Search Inc. LLC DBA Apex MLS
- $174,9992 bd1 ba800 sqft9004 W Manslick Rd, Louisville, KY 40272For SaleMLS ID #1724231, Todd A Weihe, DREAM J P Pirtle REALTORS. Metro Search Inc. LLC DBA Apex MLS
- $200,0003 bd1 ba1.2k sqft10714 June Dr, Fairdale, KY 40118For SaleMLS ID #1724929, Kimberly C Alexander, Louisville Market Realtors. Metro Search Inc. LLC DBA Apex MLS
