Skip main navigation
Off market
  • $322,500

    4203 Wine Cellar Ct, Louisville, KY 40272

    4beds
    2,001sqft
    Residential Land
    Built in 2020
    9,147 Square Feet Lot
    $322,500 Zestimate®
    $161/sqft
    $2,603 Estimated rent

    Home value

    $322,500

    $306,000 - $339,000

    $2,603/mo

    Zestimate® history
    Loading
    Loading...

    Owner options

    List your home for rent

    $2,603/mo

    Rent Zestimate®

    Find your next renter with Zillow Rental Manager. Plus, with online applications, you can quickly screen prospective tenants – for free.

    Learn more

    $2,603/mo

    Rent Zestimate®

    Refinance and save

    $2,058/mo

    Est. payment

    Refinancing to a lower rate could help reduce your monthly payments and save thousands over the life of the loan.

    See today's rates

    $2,058/mo

    Est. payment

    Explore your selling options

    Work with a Zillow partner agent

    Leverage their expertise and Zillow's premium Showcase listings to get your home seen by more buyers.

    Get started

    List with your own agent

    Get your home in front of millions of buyers by listing it on Zillow.

    Learn how to do it

    Sell it yourself

    Take full control of how buyers see your home on Zillow by listing For Sale by Owner (FSBO).

    List your home

    What's special

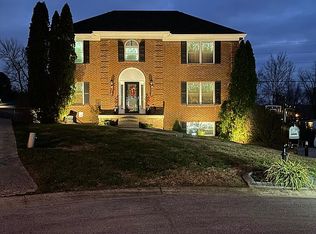
    AGENTS BRING YOUR BUYERS!!! Individuals call direct! Come see this beautiful 4 Bedroom 2.5 Bath home in a quiet cul-de-sac in 40272. First floor master suite with first floor laundry makes for comfortable functionality for empty nesters while 3 additional upstairs bedrooms are ideal for families with children. Upgraded trim package with custom built-ins, shiplap detail, and craftsman style window and door trim are just the beginning. Granite tops in the kitchen, master bath and upstairs bath as well as custom tilework in both full bathrooms. Custom tiled shower in Master bath sports granite threshold, wall niche and built-in granite bench. Master shower also has stunning frameless glass enclosure. Top notch details! Master bedroom is spacious with tray ceiling and generous walk-in closet. All upstairs bedrooms have walk-in closets as well!! Storage options abound with attic storage accessible in 2 separate locations with full-size doors leading to attic storage areas. This lovely home has energy efficiency upgrades including high level air-sealing details, high efficiency windows, and spray foam in the attic. Items stored in the attic will not be exposed to temperature extremes! Oversized 2 car garage provides options for additional storage as well as a custom trim "locker area" prior to entry into the home from garage. Call Nick @ (502)744-1174

    This property is not currently displayed as for sale or rent on Zillow. This may be different from what's on other websites or public sources.

    Facts & features

    Interior

    Bedrooms & bathrooms
    • Bedrooms: 4
    • Bathrooms: 3
    • Full bathrooms: 2
    • 1/2 bathrooms: 1
    Heating
    • Electric
    Appliances
    • Included: Dishwasher, Microwave
    Features
    • Basement: None
    Interior area
    • Total interior livable area: 2,001 sqft

    Property

    Parking
    • Parking features: Garage - Attached
    Features
    • Exterior features: Brick, Cement / Concrete
    Lot
    • Size: 9,147 Square Feet
    Details
    • Parcel number: 24334800630000
    • Zoning: Residential

    Construction

    Type & style
    • Home type: SingleFamily
    • Property subtype: Residential Land
    Materials
    • Roof: Asphalt
    Condition
    • Year built: 2020

    Utilities & green energy

    • Utilities for property: Electric, Public Sewer, Public Water

    Community & HOA

    HOA
    • Has HOA: Yes
    • HOA fee: $20 monthly
    Location
    • Region: Louisville

    Financial & listing details

    • Price per square foot: $161/sqft
    • Tax assessed value: $265,160
    • Annual tax amount: $3,025

    Price history

    DateEventPrice
    2/19/2021Sold$278,500-3.9%$139/sqft
    Source: Metro Search Inc. LLC DBA Apex MLS #1573797 Report a problem
    2/15/2021Pending sale$289,900$145/sqft
    Source: Metro Search Inc. LLC DBA Apex MLS #1573797 Report a problem
    1/16/2021Contingent$289,900$145/sqft
    Source: Metro Search Inc. LLC DBA Apex MLS #1573797 Report a problem
    11/12/2020Listed for sale$289,900+590.2%$145/sqft
    Source: Metro Search Inc. LLC DBA Apex MLS #1573797 Report a problem
    10/1/2018Listing removed$42,000$21/sqft
    Source: Ernst & Ernst Properties #1457757 Report a problem
    2/1/2018Listed for sale$42,000$21/sqft
    Source: Ernst & Ernst Properties #1457757 Report a problem

    Public tax history

    YearProperty taxesTax assessment
    2025$3,025 -6.8%$265,160 -4.8%
    2024$3,245 -2.8%$278,500
    2023$3,336 -0.3%$278,500
    2022$3,348 +14.4%$278,500 +19.3%
    2021$2,926 +502.2%$233,540 +456%
    2020$486 $42,000
    2019$486 +3.3%$42,000
    2018$471 $42,000
    2017$471 +481%$42,000 +418.5%
    2013$81 $8,100
    2011$81 $8,100
    2010$81 $8,100
    2009$81 $8,100
    2007-- $8,100
    2006-- $8,100
    2005-- $8,100
    2004-- $8,100
    Find assessor info on the county website

    Neighborhood: Pleasure Ridge Park

    Nearby schools

    GreatSchools rating
    Get pre-qualified for a loan
    At Zillow Home Loans, we can pre-qualify you in as little as 5 minutes with no impact to your credit score.

    An equal housing lender. NMLS #10287.

    Sell for more on Zillow
    Get a Zillow Showcase℠ listing at no additional cost and you could sell for .
    $322,500
    2% more
    +$6,450
    With Zillow Showcase(estimated)
    $328,950