A deal is at your doorstep, the sellers are open to discussion on a seller credit to help offset closing costs or buy your rate down! This home has a large loft, however it can easily be converted to a 4th bedroom! Offering an extraordinary amount of space and modern elegance at an incredible price point, this stunning 2024 build is the definition of "bang for your buck." With over 2,500 square feet of impeccably designed living space and unique, eye-catching curb appeal, this home delivers premium features at a tremendous value. Step inside to a breathtaking open-concept main floor that instantly feels luxurious. Soaring vaulted ceilings and massive windows flood the home with natural light, creating a bright, expansive, and welcoming atmosphere. The spacious primary suite is conveniently located on the first floor, offering a private and easily accessible everyday retreat. Upstairs, a sprawling, versatile loft space provides endless possibilities—perfect for a media room, play area, or a dedicated home office. The property also includes a spacious two-car attached garage for secure parking and additional storage. Step out back to a covered patio perfect for summer nights or morning coffee, or maybe a book in a light summer rain shower. The amenities of this home go on and on! Beyond the property lines, you will find yourself in a vibrant, highly sought-after neighborhood equipped with a community pool and playground. The neighborhood fosters a fantastic sense of community with regular festivities, including local food truck nights. Coupled with zoning for award-winning Bullitt County schools and quick access to local shopping, dining, and everyday amenities, this location offers convenience and quickness. This is an opportunity to secure a magnificent, newer-build home without compromising on space, community, or price. You absolutely have to see this beauty in person, schedule a showing today!
Pending
Price cut: $16.5K (7/28)
$399,999
214 Stargaze Dr, Shepherdsville, KY 40165
3beds
2,536sqft
:
Get pre-qualified$2,599/mo
Single Family Residence
Built in 2024
9,147 Square Feet Lot
$398,900 Zestimate®
$158/sqft
$20/mo HOA
What's special
Large loftUnique eye-catching curb appealSprawling versatile loft spaceSoaring vaulted ceilingsBreathtaking open-concept main floor
- 40 days |
- 954 |
- 39 |
Likely to sell faster than
Zillow last checked:
Listing updated:
Listed by:
Joey T Hamilton 502-504-1761,
EXP Realty LLC
Source: Metro Search Inc. LLC DBA Apex MLS,MLS#: 1721997
Facts & features
Interior
Bedrooms & bathrooms
- Bedrooms: 3
- Bathrooms: 3
- Full bathrooms: 2
- 1/2 bathrooms: 1
Primary bedroom
- Level: First
- Area: 224
- Dimensions: 14.00 x 16.00
Bedroom
- Level: Second
- Area: 156
- Dimensions: 13.00 x 12.00
Bedroom
- Level: Second
- Area: 143
- Dimensions: 11.00 x 13.00
Breakfast room
- Level: First
- Area: 120
- Dimensions: 10.00 x 12.00
Family room
- Level: First
- Area: 396
- Dimensions: 22.00 x 18.00
Kitchen
- Level: First
- Area: 168
- Dimensions: 14.00 x 12.00
Living room
- Level: First
- Area: 168
- Dimensions: 12.00 x 14.00
Loft
- Level: Second
- Area: 204
- Dimensions: 17.00 x 12.00
Heating
- Electric, Heat Pump
Cooling
- Central Air
Features
- Basement: None
- Has fireplace: No
Interior area
- Total structure area: 2,536
- Total interior livable area: 2,536 sqft
- Finished area above ground: 2,536
- Finished area below ground: 0
Property
Parking
- Total spaces: 2
- Parking features: Attached, Driveway
- Attached garage spaces: 2
- Has uncovered spaces: Yes
Features
- Stories: 2
- Patio & porch: Patio
- Fencing: None
Lot
- Size: 9,147 Square Feet
- Dimensions: 67 x 140
Details
- Parcel number: 036C0026033
Construction
Type & style
- Home type: SingleFamily
- Architectural style: Traditional
- Property subtype: Single Family Residence
Materials
- Cement Siding
- Foundation: Slab
- Roof: Shingle
Condition
- Year built: 2024
Utilities & green energy
- Sewer: Public Sewer
- Water: Public
- Utilities for property: Electricity Connected
Community & HOA
Community
- Subdivision: Sanctuary At Mallard Lake
HOA
- Has HOA: Yes
- HOA fee: $245 annually
Location
- Region: Shepherdsville
Financial & listing details
- Price per square foot: $158/sqft
- Date on market: 6/30/2026
- Electric utility on property: Yes
Estimated market value
$398,900
$379,000 - $419,000
$2,977/mo
Price history
| Date | Event | Price |
|---|---|---|
| 8/7/2026 | Pending sale | $399,999$158/sqft |
Source:  Metro Search Inc. LLC DBA Apex MLS #1721997 Report a problem Metro Search Inc. LLC DBA Apex MLS #1721997 Report a problem | ||
| 7/28/2026 | Price change | $399,999-4%$158/sqft |
Source: Metro Search Inc. LLC DBA Apex MLS #1721997 Report a problem | ||
| 7/22/2026 | Price change | $416,500-0.4%$164/sqft |
Source: Metro Search Inc. LLC DBA Apex MLS #1721997 Report a problem | ||
| 6/30/2026 | Listed for sale | $418,000-1%$165/sqft |
Source: Metro Search Inc. LLC DBA Apex MLS #1721997 Report a problem | ||
| 2/19/2024 | Sold | $422,267-0.1%$167/sqft |
Source: Metro Search Inc. LLC DBA Apex MLS #1653157 Report a problem | ||
| 1/22/2024 | Pending sale | $422,622$167/sqft |
Source: Metro Search Inc. LLC DBA Apex MLS #1653157 Report a problem | ||
| 1/22/2024 | Listed for sale | $422,622$167/sqft |
Source: Metro Search Inc. LLC DBA Apex MLS #1653157 Report a problem | ||
Public tax history
Tax history is unavailable.
Monthly payment
Est. payment
Payment breakdown
Explore the cost of this home by adjusting the details. Changes won't be saved.Climate risks
Neighborhood: 40165
Nearby schools
GreatSchools rating
- 3/10Brooks Elementary SchoolGrades: PK-5Distance: 3.7 mi
- 4/10Hebron Middle SchoolGrades: 6-8Distance: 3.7 mi
- 3/10North Bullitt High SchoolGrades: 9-12Distance: 3.7 mi
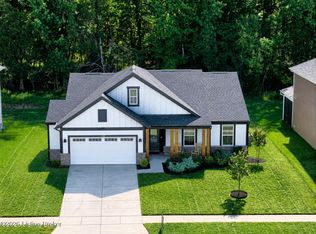
- $399,9903 bd2 ba1.6k sqft190 Stargaze Dr, Shepherdsville, KY 40165For Sale
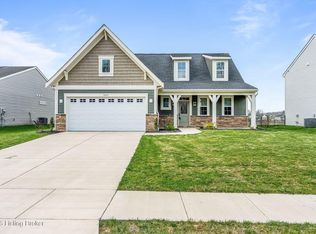
- $399,0003 bd3 ba2.1k sqft203 Stargaze Dr, Shepherdsville, KY 40165For Sale
- $397,300-- bd-- ba-- sqft764 Mallard Lake Blvd, Shepherdsville, KY 40165Off Market
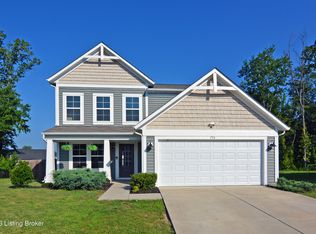
- $359,9003 bd3 ba1.8k sqft774 Mallard Lake Blvd, Shepherdsville, KY 40165For Sale
- $378,200-- bd-- ba-- sqft216 Sanctuary Dr, Shepherdsville, KY 40165Off Market
- $366,300-- bd-- ba-- sqft742 Mallard Lake Blvd, Shepherdsville, KY 40165Off Market
- $357,0522 bd2 ba1.6k sqft156 Stargaze Dr, Shepherdsville, KY 40165Sold
- $369,300-- bd-- ba-- sqft798 Mallard Lake Blvd, Shepherdsville, KY 40165Off Market
A local agent can set up tours, give advice and negotiate with sellers.
Similar homes
- $379,9004 bd3 ba2.1k sqft481 Reserves Blvd, Shepherdsville, KY 40165For Sale

 MLS ID #1724349, Frank Miller, B.I.G. Realty & Auction. Metro Search Inc. LLC DBA Apex MLS
 - $340,0004 bd3 ba2k sqft496 Nancy Dr, Shepherdsville, KY 40165For Sale
 MLS ID #1722285, Amber Brooks, Homepage Realty. Metro Search Inc. LLC DBA Apex MLS
 - $449,5004 bd3 ba3.4k sqft307 Bischoff Way, Shepherdsville, KY 40165For Sale
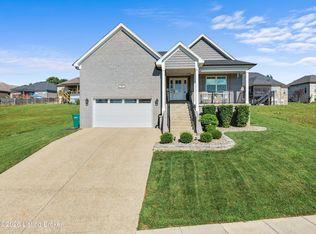 MLS ID #1725457, Sergio Estrada-Gasca, Americus Realty Group. Metro Search Inc. LLC DBA Apex MLS
 - $360,0003 bd3 ba2.3k sqft157 Broken Branch Ct, Mount Washington, KY 40047For Sale
 MLS ID #1722907, Reed Martin, RE/MAX FIRST. Metro Search Inc. LLC DBA Apex MLS
 - $340,0003 bd2 ba1.6k sqft168 Summers Cabin Ln, Shepherdsville, KY 40165For SaleMLS ID #1722257, Angie Riley, Knob & Key Realty, LLC. Metro Search Inc. LLC DBA Apex MLS
- $385,0004 bd2 ba2k sqft367 Copper Creek Dr, Mount Washington, KY 40047For SaleMLS ID #1724809, Jamey Cox, 85W Real Estate. Metro Search Inc. LLC DBA Apex MLS
- $427,9004 bd4 ba3.1k sqft518 Williamsburg Dr, Mount Washington, KY 40047For SaleMLS ID #1724491, Michael D Medley, Totally About Houses. Metro Search Inc. LLC DBA Apex MLS
- $390,0003 bd3 ba2.7k sqft1153 Waterford Rd, Mount Washington, KY 40047For SaleMLS ID #1719519, Crystal J Roberts, Knob & Key Realty, LLC. Metro Search Inc. LLC DBA Apex MLS
- $389,0004 bd2 ba2.1k sqft334 S Bardstown Rd, Mount Washington, KY 40047For SaleMLS ID #1723815, Peggy Heckert, Semonin Realtors. Metro Search Inc. LLC DBA Apex MLS
- $359,9003 bd3 ba2.7k sqft5213 Rainmaker Ct, Louisville, KY 40229For SaleMLS ID #1722823, Lori Ann Brumback, Semonin Realtors. Metro Search Inc. LLC DBA Apex MLS
- $499,0004 bd3 ba2.5k sqft207 Bischoff Way, Shepherdsville, KY 40165For SaleMLS ID #1722124, Danielle Greeson-Bramblett, Keller Williams Collective. Metro Search Inc. LLC DBA Apex MLS
- $394,9003 bd3 ba1.9k sqft7703 Cottage Cove Way, Louisville, KY 40214For SaleMLS ID #1721710, Monica Dunlap, Totally About Houses. Metro Search Inc. LLC DBA Apex MLS
- $354,9004 bd3 ba2.6k sqft12103 Parkview Trace Dr, Louisville, KY 40229For SaleMLS ID #1725026, Paola Morante Escobar, Lifestyl Louisville. Metro Search Inc. LLC DBA Apex MLS
- $420,0005 bd3 ba2.5k sqft6107 Ledgerock Cove Pl, Louisville, KY 40219For SaleMLS ID #1723865, Mary Bishop, Action First Realty, Inc.. Metro Search Inc. LLC DBA Apex MLS
- $324,9003 bd3 ba2.1k sqft12024 Wooden Trace Dr, Louisville, KY 40229For SaleMLS ID #1724469, Allison Sherwin, Rainey, Allen & Shaw REALTORS. Metro Search Inc. LLC DBA Apex MLS
- $599,9004 bd3 ba2.8k sqft260 Solitude Way, Shepherdsville, KY 40165For SaleMLS ID #1724673, Tonya E Renfrow, Inspire Realty LLC. Metro Search Inc. LLC DBA Apex MLS
- $468,5004 bd2 ba3.7k sqft304 Hidden Falls Dr, Mount Washington, KY 40047For SaleMLS ID #1723229, Sean Riley, DREAM J P Pirtle REALTORS. Metro Search Inc. LLC DBA Apex MLS
- $398,5003 bd2 ba1.5k sqft145 Heritage Way, Mount Washington, KY 40047For SaleMLS ID #1723425, Daniel Mudd, United Real Estate Louisville. Metro Search Inc. LLC DBA Apex MLS
- $368,0003 bd2 ba1.6k sqft242 Potomac Bnd, Mount Washington, KY 40047For SaleMLS ID #1723726, Keith Pound, Pound Realty. Metro Search Inc. LLC DBA Apex MLS
- $368,0004 bd3 ba2.1k sqft158 Elder Glen Ct, Mount Washington, KY 40047For SaleMLS ID #1721790, Michelle Hart, Exit Realty Home Front. Metro Search Inc. LLC DBA Apex MLS
