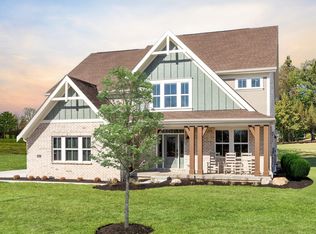
New construction in the beautiful Discovery Point community, featuring the stunning Blair design. This unique plan offers 4 bedrooms, 3 full baths, and 1 half bath. The expansive family room is the perfect gathering space. Spacious open kitchen with a large island and walk-in pantry connects to the morning room, that walks outside. Private study through French doors at the main entry foyer. The owner's suite is on its own level and features a spacious private bath and oversized walk-in closet. Included is a versatile recreation room that can be customized into a guest suite. Full basement with bath rough-in and walk-out access. The spacious 2-bay garage completes this exceptional home.
Pending
$621,843
934 Creativity Xing, Shelbyville, KY 40065
4beds
2,115sqft
:
Get pre-qualified$4,169/mo
Single Family Residence
Built in 2026
7,750 Square Feet Lot
$-- Zestimate®
$294/sqft
$29/mo HOA
What's special
Expansive family roomVersatile recreation roomWalk-in pantryOversized walk-in closet
- 5 days |
- 23 |
- 0 |
Zillow last checked:
Listing updated:
Listed by:
Al A Hencheck 502-234-7201,
HMS Real Estate
Source: Metro Search Inc. LLC DBA Apex MLS,MLS#: 1724374
Facts & features
Interior
Bedrooms & bathrooms
- Bedrooms: 4
- Bathrooms: 3
- Full bathrooms: 2
- 1/2 bathrooms: 1
Primary bedroom
- Level: Second
- Area: 270
- Dimensions: 15.00 x 18.00
Bedroom
- Level: Third
- Area: 121
- Dimensions: 11.00 x 11.00
Bedroom
- Level: Third
- Area: 132
- Dimensions: 11.00 x 12.00
Bedroom
- Level: Third
- Area: 168
- Dimensions: 12.00 x 14.00
Breakfast room
- Level: First
- Area: 132
- Dimensions: 12.00 x 11.00
Family room
- Level: First
- Area: 306
- Dimensions: 17.00 x 18.00
Kitchen
- Level: First
- Area: 180
- Dimensions: 12.00 x 15.00
Office
- Level: Basement
- Area: 375
- Dimensions: 15.00 x 25.00
Study
- Level: First
- Area: 156
- Dimensions: 12.00 x 13.00
Heating
- Electric
Cooling
- Central Air
Features
- Basement: Partially Finished,Walkout Finished
- Has fireplace: No
Interior area
- Total structure area: 1,940
- Total interior livable area: 2,115 sqft
- Finished area above ground: 1,940
- Finished area below ground: 175
Property
Parking
- Total spaces: 2
- Parking features: Attached, Entry Front, Driveway
- Attached garage spaces: 2
- Has uncovered spaces: Yes
Features
- Stories: 4
- Patio & porch: Patio, Porch
Lot
- Size: 7,750 Square Feet
- Dimensions: 62 x 125
Details
- Parcel number: 031C01240
Construction
Type & style
- Home type: SingleFamily
- Architectural style: Traditional
- Property subtype: Single Family Residence
Materials
- Vinyl Siding
- Foundation: Concrete Perimeter
- Roof: Shingle
Condition
- Year built: 2026
Utilities & green energy
- Sewer: Public Sewer
- Water: Public
- Utilities for property: None
Community & HOA
Community
- Subdivision: Discovery Point
HOA
- Has HOA: Yes
- HOA fee: $350 annually
Location
- Region: Shelbyville
Financial & listing details
- Price per square foot: $294/sqft
- Date on market: 7/24/2026
Estimated market value
Not available
Estimated sales range
Not available
Not available
Price history
| Date | Event | Price |
|---|---|---|
| 7/24/2026 | Pending sale | $621,843$294/sqft |
Source:  Metro Search Inc. LLC DBA Apex MLS #1724374 Report a problem Metro Search Inc. LLC DBA Apex MLS #1724374 Report a problem | ||
| 7/24/2026 | Listed for sale | $621,843$294/sqft |
Source: Metro Search Inc. LLC DBA Apex MLS #1724374 Report a problem | ||
Public tax history
Tax history is unavailable.
Monthly payment
Est. payment
Payment breakdown
Explore the cost of this home by adjusting the details. Changes won't be saved.Climate risks
Neighborhood: 40065
Nearby schools
GreatSchools rating
- 5/10Marnel C. Moorman SchoolGrades: K-8Distance: 0.6 mi
- 4/10Martha Layne Collins High SchoolGrades: 9-12Distance: 0.2 mi
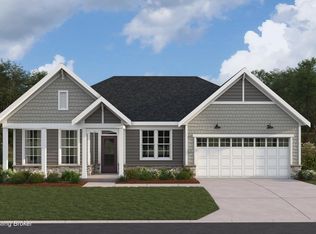
- $565,0233 bd3 ba2.2k sqft905 Creativity Xing, Shelbyville, KY 40065Pending
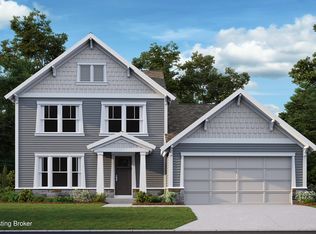
- $497,9023 bd3 ba2.4k sqft909 Creativity Xing, Shelbyville, KY 40065New Construction
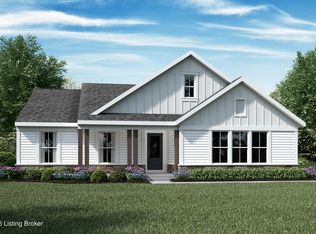
- $451,4003 bd2 ba1.6k sqft342 Education Way, Shelbyville, KY 40065Off Market
- $482,8443 bd3 ba2.4k sqft234 Education Way, Shelbyville, KY 40065Pending

- $450,0004 bd3 ba2.7k sqft226 Education Way, Shelbyville, KY 40065For Sale
- $426,9023 bd2 ba1.8k sqft219 Education Way, Shelbyville, KY 40065Sold
- $459,9004 bd3 ba2.7k sqft214 Education Way, Shelbyville, KY 40065For Sale
- $552,1534 bd3 ba2.6k sqft227 Education Way #5A, Shelbyville, KY 40065Sold
A local agent can set up tours, give advice and negotiate with sellers.
Similar homes
- $539,0003 bd3 ba2.3k sqft18 Arlington Dr, Shelbyville, KY 40065For Sale
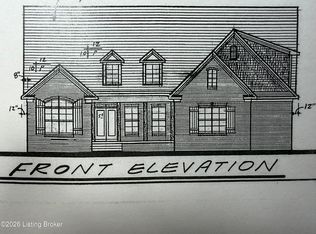
 MLS ID #1724183, Traci Hunter, Coldwell Banker Larry Rogers. Metro Search Inc. LLC DBA Apex MLS
 - $499,0004 bd3 ba2.9k sqft401 Seneca Rd, Shelbyville, KY 40065For Sale
 MLS ID #1724139, April Ethington, Coldwell Banker Larry Rogers. Metro Search Inc. LLC DBA Apex MLS
 - from $482,9904 bd2 ba3k sqftBlair Plan, Discovery Point, Shelbyville, KY 40065New Construction
 Fischer Homes
 - $459,6495 bd3 ba2.4k sqft724 Learning Ridge Dr, Shelbyville, KY 40065New Construction
 Metro Search Inc. LLC DBA Apex MLS
 - $445,0004 bd3 ba2.7k sqft420 Inspiration Ln, Shelbyville, KY 40065New ConstructionMLS ID #1722419, Angie Robin, Brown Realty. Metro Search Inc. LLC DBA Apex MLS
- $527,9374 bd3 ba2.8k sqft238 Education Way, Shelbyville, KY 40065New ConstructionMetro Search Inc. LLC DBA Apex MLS
- $450,0004 bd3 ba2.7k sqft226 Education Way, Shelbyville, KY 40065For SaleMLS ID #1709801, David C Blandford, United Real Estate Louisville. Metro Search Inc. LLC DBA Apex MLS
- $497,9023 bd3 ba2.4k sqft909 Creativity Xing, Shelbyville, KY 40065New ConstructionMetro Search Inc. LLC DBA Apex MLS
- $699,0003 bd3 ba2.4k sqft508 Locust Grove Rd, Shelbyville, KY 40065For SaleMLS ID #1722349, Mariam Applegate, Aspire Real Estate Group. Metro Search Inc. LLC DBA Apex MLS
- $374,9004 bd3 ba2.5k sqft310 Knowledge Point Path, Shelbyville, KY 40065For SaleMLS ID #1721694, William P Powell, White Picket Real Estate. Metro Search Inc. LLC DBA Apex MLS
- $459,9004 bd3 ba2.7k sqft214 Education Way, Shelbyville, KY 40065For SaleMLS ID #1700449, Garrett Ackles, Semonin Realtors. Metro Search Inc. LLC DBA Apex MLS
- $435,6003 bd3 ba2.3k sqft1020 Dry Run Ct, Shelbyville, KY 40065New ConstructionMetro Search Inc. LLC DBA Apex MLS
- $784,5003 bd3 ba2.6k sqft3510 Aiken Rd, Shelbyville, KY 40065For SaleMLS ID #1724636, Rosie A Craggs, Real Estate Unlimited. Metro Search Inc. LLC DBA Apex MLS
- from $350,9903 bd2 ba1.7k sqftDaVinci Plan, Discovery Point, Shelbyville, KY 40065New ConstructionFischer Homes
- $499,9004 bd3 ba2.7k sqft246 Education Way, Shelbyville, KY 40065New ConstructionMetro Search Inc. LLC DBA Apex MLS
- $749,9004 bd4 ba2.6k sqft212 Cherokee Dr, Shelbyville, KY 40065For SaleMLS ID #1718997, William Welch, Welch Realty Company. Metro Search Inc. LLC DBA Apex MLS
- $399,9004 bd3 ba3k sqft214 Ardmore Crossing Dr, Shelbyville, KY 40065For SaleMLS ID #1722925, Paola Morante Escobar, Lifestyl Louisville. Metro Search Inc. LLC DBA Apex MLS
- $469,9004 bd3 ba2.7k sqft720 Learning Rdg, Shelbyville, KY 40065New ConstructionMetro Search Inc. LLC DBA Apex MLS
- $650,0003 bd2 ba2.2k sqft18406 Standwick Dr, Louisville, KY 40245For SaleMLS ID #1724407, Jamie Wisley, 85W Real Estate. Metro Search Inc. LLC DBA Apex MLS
- from $387,9904 bd3 ba2.7k sqftJensen Plan, Discovery Point, Shelbyville, KY 40065New ConstructionFischer Homes
