Remarkable offering, first time on the market, 5 bedroom, 4.5 bath Bedford stone home with 3,650 square feet of living space on your own private 4.9 acre park. This home has dual primary bedrooms both with ensuite bathrooms, formal living room, family room, den, eat-in kitchen, 4 car detached garage, 2 car carport, walk up and out basement and stone back patio. Please include financial approval with all offers. 4609 Glen Rose and 4615 Glen Rose are also available, 3 homes on 6 acres.
For sale
Price cut: $135K (9/10)
$524,900
4621 Glen Rose Rd, Louisville, KY 40229
5beds
4,450sqft
Single Family Residence
Built in 1959
4.92 Acres Lot
$516,200 Zestimate®
$118/sqft
$-- HOA
What's special
Family roomStone back patioEat-in kitchen
- 181 days
- 522
- 26
Zillow last checked:
Listing updated:
Listed by:
Stephen Long 502-419-2210,
Spetz & Associates REALTORS,
John A Spetz 502-767-6426
Source: Metro Search Inc. LLC DBA Apex MLS,MLS#: 1714112
Facts & features
Interior
Bedrooms & bathrooms
- Bedrooms: 5
- Bathrooms: 5
- Full bathrooms: 4
- 1/2 bathrooms: 1
Primary bedroom
- Level: First
Primary bedroom
- Level: First
Bedroom
- Level: First
Bedroom
- Level: First
Bedroom
- Level: First
Full bathroom
- Level: First
Full bathroom
- Level: First
Full bathroom
- Level: First
Half bathroom
- Level: First
Den
- Description: Also Office
- Level: First
Dining room
- Level: First
Family room
- Level: First
Kitchen
- Description: Eat In
- Level: First
Living room
- Level: First
Heating
- Forced Air, Natural Gas
Cooling
- Central Air
Features
- Basement: Walkout Part Fin
- Number of fireplaces: 2
Interior area
- Total structure area: 3,650
- Total interior livable area: 4,450 sqft
- Finished area above ground: 3,650
- Finished area below ground: 800
Property
Parking
- Total spaces: 7
- Parking features: Detached, Driveway
- Garage spaces: 4
- Carport spaces: 3
- Covered spaces: 7
- Has uncovered spaces: Yes
Features
- Stories: 1
- Patio & porch: Patio, Porch
- Waterfront features: Creek
Lot
- Size: 4.92 Acres
- Features: Easement, Will Divide
Details
- Additional structures: Garage(s), Outbuilding
- Parcel number: 23066102220000
Construction
Type & style
- Home type: SingleFamily
- Architectural style: Ranch
- Property subtype: Single Family Residence
Materials
- Wood Frame, Stone Veneer
- Foundation: Concrete Perimeter
- Roof: Shingle
Condition
- Year built: 1959
Utilities & green energy
- Sewer: Public Sewer
- Water: Public
- Utilities for property: Electricity Connected
Community & HOA
Community
- Subdivision: None
HOA
- Has HOA: No
Location
- Region: Louisville
Financial & listing details
- Price per square foot: $118/sqft
- Tax assessed value: $489,020
- Annual tax amount: $5,433
- Date on market: 4/12/2026
- Electric utility on property: Yes
Estimated market value
$516,200
$490,000 - $542,000
$3,974/mo
Price history
| Date | Event | Price |
|---|---|---|
| 9/10/2026 | Price change | $524,900-20.5%$118/sqft |
Source:  Metro Search Inc. LLC DBA Apex MLS #1714112 Report a problem Metro Search Inc. LLC DBA Apex MLS #1714112 Report a problem | ||
| 7/15/2026 | Price change | $659,900-7%$148/sqft |
Source: Metro Search Inc. LLC DBA Apex MLS #1714112 Report a problem | ||
| 5/27/2026 | Price change | $709,900-5.3%$160/sqft |
Source: Metro Search Inc. LLC DBA Apex MLS #1714112 Report a problem | ||
| 4/12/2026 | Listed for sale | $749,900$169/sqft |
Source: Metro Search Inc. LLC DBA Apex MLS #1714112 Report a problem | ||
Public tax history
| Year | Property taxes | Tax assessment |
|---|---|---|
| 2025 | $5,433 | $489,020 +64.2% |
| 2024 | -- | $297,900 |
| 2023 | $2,938 -2.6% | $297,900 |
| 2022 | $3,017 +3.7% | $297,900 +10.2% |
| 2021 | $2,908 +6.9% | $270,390 |
| 2020 | $2,720 | $270,390 |
| 2019 | $2,720 +9.1% | $270,390 |
| 2018 | $2,492 | $270,390 |
| 2017 | $2,492 +1.5% | $270,390 +10.2% |
| 2013 | $2,455 | $245,470 |
| 2011 | $2,455 | $245,470 |
Find assessor info on the county website
Monthly payment
Est. payment
Payment breakdown
Explore the cost of this home by adjusting the details. Changes won't be saved.Climate risks
Neighborhood: Okolona
Similar homes
- $649,9953 bd4 ba3.5k sqft5504 Mount Washington Rd, Louisville, KY 40229For Sale

 MLS ID #1730501, Betsy Gengo, Homepage Realty. Metro Search Inc. LLC DBA Apex MLS
 - $329,9003 bd4 ba2.7k sqft4615 Glen Rose Rd, Louisville, KY 40229For Sale
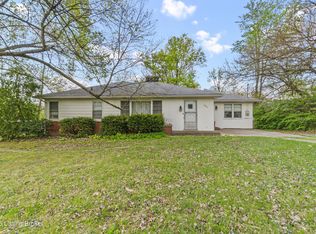 MLS ID #1714114, Stephen Long, Spetz & Associates REALTORS. Metro Search Inc. LLC DBA Apex MLS
 - $499,9504 bd3 ba2.8k sqft4210 Dolphin Rd, Houston Acres, KY 40220For Sale
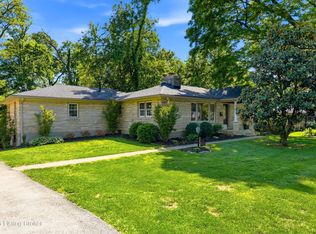 MLS ID #1730378, Scott Radcliff, RE/MAX Premier Properties. Metro Search Inc. LLC DBA Apex MLS
 - $500,0005 bd4 ba4.9k sqft243 Kool Springs Dr, Shepherdsville, KY 40165For Sale
 MLS ID #1726752, Christy Webster, United Real Estate Louisville. Metro Search Inc. LLC DBA Apex MLS
 - $348,6114 bd3 ba2.7k sqft5208 Rainmaker Ct, Louisville, KY 40229For SaleMLS ID #1728988, Rafael Stewart, Semonin Realtors. Metro Search Inc. LLC DBA Apex MLS
- $599,9904 bd4 ba4.2k sqft287 Woods Bend Dr, Brooks, KY 40109For SaleMLS ID #1718118, Wendy Watson, Homepage Realty. Metro Search Inc. LLC DBA Apex MLS
- $549,9004 bd2 ba3k sqft6312 Limewood Cir, Louisville, KY 40222For SaleMLS ID #1730752, Beth Schilling, Keller Williams Collective. Metro Search Inc. LLC DBA Apex MLS
- $375,0004 bd3 ba2.6k sqft8201 Damascus Rd, Louisville, KY 40228For SaleMLS ID #1728801, Rhonda Speaker, Semonin Realtors. Metro Search Inc. LLC DBA Apex MLS
- $349,9004 bd4 ba3.8k sqft2804 Timber Hills Rd, Louisville, KY 40214For SaleMLS ID #1730976, Kyle A Russell, Homepage Realty. Metro Search Inc. LLC DBA Apex MLS
- $419,9004 bd3 ba2.9k sqft5903 Mercury Dr, Louisville, KY 40291For SaleMLS ID #1728625, Tim Wolf, Ruby Realty. Metro Search Inc. LLC DBA Apex MLS
- $569,9004 bd4 ba4k sqft12608 Razor Ct, Louisville, KY 40299For SaleMLS ID #1728583, Jason Farabee, The Agency Louisville. Metro Search Inc. LLC DBA Apex MLS
- $370,0005 bd2 ba2.7k sqft9116 Hi View Ln, Louisville, KY 40272For SaleMLS ID #1728976, Cathy Henn, Genesis Realty LLC. Metro Search Inc. LLC DBA Apex MLS
- $385,0003 bd2 ba2.6k sqft11350 Bearcamp Rd, Louisville, KY 40272For SaleMLS ID #1730263, Corey J Miceli, Homepage Realty. Metro Search Inc. LLC DBA Apex MLS
- $465,0003 bd3 ba2.8k sqft1915 Overlook Ter, Louisville, KY 40205For SaleMLS ID #1731339, Barrett Goff, Allodium Real Estate. Metro Search Inc. LLC DBA Apex MLS
- $490,0004 bd3 ba3.1k sqft4609 Tween Rd, Bellewood, KY 40207For SaleMLS ID #1729180, Jersenia Patterson, Reserve Realty Group. Metro Search Inc. LLC DBA Apex MLS
- $499,9004 bd4 ba3.6k sqft10504 Edgewater Rd, Louisville, KY 40223For SaleMLS ID #1728704, Alissa L Sample, Housing Associates. Metro Search Inc. LLC DBA Apex MLS
- $439,5004 bd4 ba2.8k sqft165 Day Rd, Taylorsville, KY 40071For SaleMLS ID #1730884, Kevin W Lewis, RE/MAX Premier Properties. Metro Search Inc. LLC DBA Apex MLS
- $675,0003 bd3 ba3.4k sqft4100 Kirby Ln, Louisville, KY 40299For SaleMLS ID #1729249, Tiffany N Mills, Semonin Realtors. Metro Search Inc. LLC DBA Apex MLS
- $419,9004 bd3 ba3.3k sqft9108 Lakeridge Dr, Louisville, KY 40272For SaleMLS ID #1722610, Bancy Murage, Home Link Realtor. Metro Search Inc. LLC DBA Apex MLS
- $600,0006 bd2 ba4k sqft3309 Thrush Rd, Audubon Park, KY 40213For SaleMLS ID #1727885, Sarah Hitt, Rainey Allen Shaw East. Metro Search Inc. LLC DBA Apex MLS
