Your vision. Your style. Your opportunity to build equity. Welcome to 165 Day Road in Taylorsville—a walkout ranch on 4.3 gorgeous acres with a pond, beautiful views, and room to make this next chapter your own. Generously sized rooms offer space to spread out, while the spacious eat-in kitchen features ample cabinet and countertop space and a gas cooktop. Across the back of the home, a large covered deck invites you to enjoy morning coffee, gather with friends, or unwind overlooking the property. Outside, two outbuildings add versatility: a 24x40 aluminum building and a 24x15 workshop with electricity. Whether you need room for hobbies, equipment, storage, or your next project, there's space to put your plans into motion. Enjoy the home as it is or make improvements at your own pace. This is an opportunity to choose the finishes you love, bring your personal style to life, and potentially build equity through thoughtful updates—all while enjoying the land and setting from day one. Located next to Waterford Park, this property brings together acreage, useful workspace, spacious living, and exciting possibilities. Come for the views, explore the space, and imagine what you could make it. Schedule your private showing today!
For sale
$439,500
165 Day Rd, Taylorsville, KY 40071
4beds
2,887sqft
Single Family Residence
Built in 1995
4.31 Acres Lot
$427,300 Zestimate®
$152/sqft
$-- HOA
What's special
Gas cooktopTwo outbuildingsLarge covered deckSpacious eat-in kitchenBeautiful viewsGenerously sized roomsSpacious living
- 14 days
- 1,773
- 198
Likely to sell faster than
Zillow last checked:
Listing updated:
Listed by:
Kevin W Lewis 502-384-5944,
RE/MAX Premier Properties
Source: Metro Search Inc. LLC DBA Apex MLS,MLS#: 1730884
Facts & features
Interior
Bedrooms & bathrooms
- Bedrooms: 4
- Bathrooms: 4
- Full bathrooms: 3
- 1/2 bathrooms: 1
Primary bedroom
- Level: First
- Area: 292.5
- Dimensions: 15.00 x 19.50
Bedroom
- Level: Basement
- Area: 153.44
- Dimensions: 11.58 x 13.25
Bedroom
- Level: Basement
- Area: 166.61
- Dimensions: 13.16 x 12.66
Primary bathroom
- Level: First
- Area: 212.8
- Dimensions: 15.20 x 14.00
Half bathroom
- Level: First
Full bathroom
- Level: Basement
Full bathroom
- Level: Basement
Dining area
- Level: First
Family room
- Level: Basement
- Area: 305.06
- Dimensions: 15.58 x 19.58
Great room
- Description: Includes Entry
- Level: First
- Area: 270.88
- Dimensions: 13.66 x 19.83
Kitchen
- Description: Eat in Kitchen
- Level: First
- Area: 198.33
- Dimensions: 12.87 x 15.41
Laundry
- Level: First
Other
- Level: Basement
- Area: 85.46
- Dimensions: 9.33 x 9.16
Other
- Level: Basement
- Area: 174.37
- Dimensions: 13.16 x 13.25
Other
- Description: Storage
- Level: Basement
Heating
- Electric, Propane, Other
Cooling
- Central Air, Other
Features
- Basement: Walkout Finished
- Number of fireplaces: 1
Interior area
- Total structure area: 1,487
- Total interior livable area: 2,887 sqft
- Finished area above ground: 1,487
- Finished area below ground: 1,400
Property
Parking
- Total spaces: 2
- Parking features: Attached, Entry Side
- Attached garage spaces: 2
Features
- Stories: 1
- Patio & porch: Deck, Porch
Lot
- Size: 4.31 Acres
- Features: Pond on Lot
Details
- Additional structures: Outbuilding
- Parcel number: 1301040B
Construction
Type & style
- Home type: SingleFamily
- Architectural style: Ranch
- Property subtype: Single Family Residence
Materials
- Vinyl Siding, Brick
- Foundation: Concrete Perimeter
- Roof: Shingle
Condition
- Year built: 1995
Utilities & green energy
- Sewer: Septic Tank
- Water: Public
- Utilities for property: Electricity Connected, Propane
Community & HOA
Community
- Subdivision: Plum Valley Farm
HOA
- Has HOA: No
Location
- Region: Taylorsville
Financial & listing details
- Price per square foot: $152/sqft
- Tax assessed value: $345,000
- Annual tax amount: $2,897
- Date on market: 10/3/2026
- Electric utility on property: Yes
Estimated market value
$427,300
$406,000 - $449,000
$2,763/mo
Price history
| Date | Event | Price |
|---|---|---|
| 10/3/2026 | Listed for sale | $439,500+33.2%$152/sqft |
Source:  Metro Search Inc. LLC DBA Apex MLS #1730884 Report a problem Metro Search Inc. LLC DBA Apex MLS #1730884 Report a problem | ||
| 10/2/2017 | Listing removed | $329,900$114/sqft |
Source: Louisville Highlands #1484160 Report a problem | ||
| 8/19/2017 | Listed for sale | $329,900+2099.3%$114/sqft |
Source: Keller Williams Realty- Louisville #1484160 Report a problem | ||
| 1/1/1995 | Sold | $15,000$5/sqft |
Source: Agent Provided Report a problem | ||
Public tax history
| Year | Property taxes | Tax assessment |
|---|---|---|
| 2025 | $2,897 +116.6% | $345,000 +89.5% |
| 2024 | $1,337 -0.8% | $182,100 |
| 2023 | $1,348 -4.5% | $182,100 |
| 2022 | $1,411 -2.8% | $182,100 |
| 2021 | $1,452 -2% | $182,100 |
| 2020 | $1,481 -1.8% | $182,100 |
| 2019 | $1,508 -0.4% | $182,100 |
| 2018 | $1,515 +4.4% | $182,100 |
| 2017 | $1,451 | $182,100 |
| 2016 | $1,451 | $182,100 |
| 2015 | $1,451 | $182,100 |
| 2014 | $1,451 | $182,100 |
| 2010 | -- | $182,100 |
Find assessor info on the county website
Monthly payment
Est. payment
Payment breakdown
Explore the cost of this home by adjusting the details. Changes won't be saved.Climate risks
Neighborhood: 40071
Similar homes
- $439,9003 bd2 ba1.7k sqft27 Deer Run Point, Taylorsville, KY 40071For Sale
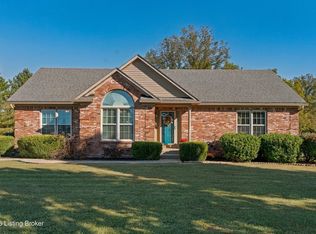
 MLS ID #1731297, Kelly Hubbuch, Brown Realty. Metro Search Inc. LLC DBA Apex MLS
 - $400,0003 bd3 ba1.8k sqft74 Stephanie Ave, Taylorsville, KY 40071For Sale
 MLS ID #1730994, Robert St John, Keller Williams Louisville. Metro Search Inc. LLC DBA Apex MLS
 - $515,0003 bd3 ba1.8k sqft1699 Wilsonville Rd, Fisherville, KY 40023For Sale
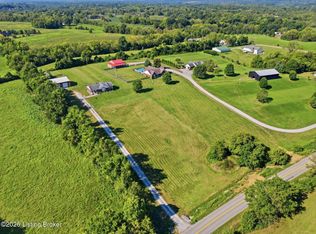 MLS ID #1731805, Sara N Williams, Homepage Realty. Metro Search Inc. LLC DBA Apex MLS
 - $500,0004 bd4 ba3.4k sqft318 Wilsonville Rd, Fisherville, KY 40023For Sale
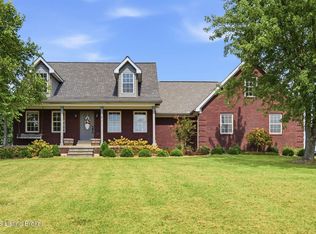 MLS ID #1728521, Susan E Smith, Homepage Realty. Metro Search Inc. LLC DBA Apex MLS
 - $329,9004 bd2 ba2.5k sqft475 Whitetail Dr, Taylorsville, KY 40071For SaleMLS ID #1730770, Lisa Donohue, GreenTree Real Estate Services. Metro Search Inc. LLC DBA Apex MLS
- $424,9004 bd2 ba1.7k sqft453 Laverne Ct, Mount Washington, KY 40047For SaleMLS ID #1731027, Joe K Bradshaw, simpler.realestate. Metro Search Inc. LLC DBA Apex MLS
- $399,0003 bd2 ba1.6k sqft25 Valleyview Dr, Fisherville, KY 40023For SaleMLS ID #1726627, Martin T Crane, Crane REALTORS, LLC. Metro Search Inc. LLC DBA Apex MLS
- $490,0004 bd2 ba2.2k sqft191 Briarway Dr, Mount Washington, KY 40047For SaleMLS ID #1730503, Maranda Bischof, First Saturday Real Estate. Metro Search Inc. LLC DBA Apex MLS
- $464,9004 bd3 ba2.8k sqft194 Hagan Rd, Bloomfield, KY 40008For SaleMLS ID #1728145, Bailey R Mashburn, Area One Realty, LLC. Metro Search Inc. LLC DBA Apex MLS
- $439,9994 bd4 ba2.8k sqft287 Cedar Place Dr, Shepherdsville, KY 40165For SaleMLS ID #1730300, Susan E Smith, Homepage Realty. Metro Search Inc. LLC DBA Apex MLS
- $375,0004 bd3 ba1.8k sqft131 Gentry Crossings Blvd, Mount Washington, KY 40047For SaleMLS ID #1732071, Stephanie Bell, Semonin Realtors. Metro Search Inc. LLC DBA Apex MLS
- $399,0004 bd4 ba3.1k sqft364 Fairview Ln, Shepherdsville, KY 40165For SaleMLS ID #1726238, Maranda Bischof, First Saturday Real Estate. Metro Search Inc. LLC DBA Apex MLS
- $449,9003 bd2 ba1.9k sqft199 Lickskillet Dr, Shepherdsville, KY 40165For SaleMLS ID #1728436, Trish Ford, One Key Realty. Metro Search Inc. LLC DBA Apex MLS
- $424,9604 bd3 ba3k sqft8504 Long Bow Ln, Louisville, KY 40291For SaleMLS ID #1730339, Cyndi J Riddle, Riddle Realty. Metro Search Inc. LLC DBA Apex MLS
- $460,0003 bd2 ba1.4k sqft3751 Meadowbrook Ln, Bardstown, KY 40004For SaleMLS ID #1725431, Senior Family Solutions, Homepage Realty. Metro Search Inc. LLC DBA Apex MLS
- $396,5004 bd3 ba2.8k sqft10500 Waycross Ave, Louisville, KY 40229For SaleMLS ID #1731200, George Green, Green Team Real Estate Services. Metro Search Inc. LLC DBA Apex MLS
- $299,9003 bd3 ba2.3k sqft244 Sycamore Dr, Taylorsville, KY 40071For SaleMLS ID #1721334, Heather Eason, Segrest Flaherty Realtors LLC. Metro Search Inc. LLC DBA Apex MLS
- $425,0003 bd3 ba2.6k sqft359 S Peak Ave, Shepherdsville, KY 40165For SaleMLS ID #1717476, Keren Benabou, RE/MAX Premier Properties. Metro Search Inc. LLC DBA Apex MLS
- $470,0003 bd4 ba2.1k sqft1712 Highview Church Rd, Bloomfield, KY 40008For SaleMLS ID #1730597, Betsy Gengo, Homepage Realty. Metro Search Inc. LLC DBA Apex MLS
- $439,0003 bd2 ba2k sqft722 Cameron Ridge Rd, Shepherdsville, KY 40165For SaleMLS ID #1724229, Maria Thurman, United Real Estate Louisville. Metro Search Inc. LLC DBA Apex MLS
