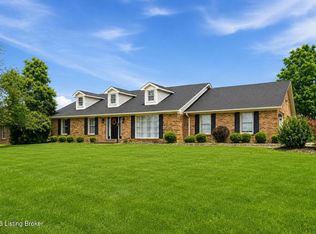
STOP THE CAR! WOW WHAT A BEAUTY! Convenient in town location awaits you with 3BR 3.5BA brick Cape Cod with finished walkout basement & 2 car attached garage on 1.21-acre cul de sac lot in Holly Hills subdivision. Three levels of living space! Spacious Living Room with hardwood floors. Eat in Kitchen offers lovely white cabinetry, granite countertops & convenient breakfast bar. Stainless range/oven, dishwasher & microwave remain. Carpeted first floor primary suite with Primary Bath featuring double sink vanity & tub shower combo. Upstairs features two Bedrooms with hardwood & jack & jill bath. Plenty of room for everyone. Venture downstairs to enjoy the massive, finished Den with stone fireplace, lovely Kitchenette with granite island bar. Perfect for entertaining, family movie night or man cave. Nice home office and utility garage completes the basement. Outdoor Enjoy your morning coffee or afternoon tea on the covered front porch, covered rear patio or rear deck. Plenty of outdoor areas for you to enjoy with tree lined views. This home offers an abundance of space, serene, private, large lot, conveniently located near all the amenities of town yet gives you the feel of being in the country. Let's go take a look at this beautiful home today & make it yours!!
For sale
Price cut: $6.5K (6/9)
$439,900
111 N Salem Dr, Bardstown, KY 40004
3beds
3,266sqft
Single Family Residence
Built in 1994
1.21 Acres Lot
$-- Zestimate®
$135/sqft
$-- HOA
What's special
Convenient breakfast barCovered rear patioFinished walkout basementTree lined viewsSerene private large lotRear deckCovered front porch
- 193 days |
- 515 |
- 25 |
Zillow last checked:
Listing updated:
Listed by:
Mike Ballard 502-510-0515,
Area One Realty, LLC
Source: Metro Search Inc. LLC DBA Apex MLS,MLS#: 1708398
Facts & features
Interior
Bedrooms & bathrooms
- Bedrooms: 3
- Bathrooms: 4
- Full bathrooms: 3
- 1/2 bathrooms: 1
Primary bedroom
- Level: First
Bedroom
- Level: Second
Bedroom
- Level: Second
Den
- Level: Basement
Kitchen
- Level: First
Living room
- Level: First
Office
- Level: Basement
Heating
- Natural Gas
Cooling
- Central Air
Features
- Basement: Walkout Finished
- Has fireplace: No
Interior area
- Total structure area: 2,057
- Total interior livable area: 3,266 sqft
- Finished area above ground: 2,057
- Finished area below ground: 1,209
Property
Parking
- Total spaces: 2
- Parking features: Attached, Entry Front
- Attached garage spaces: 2
Features
- Stories: 2
- Patio & porch: Deck, Patio
- Waterfront features: Creek
Lot
- Size: 1.21 Acres
- Features: Cul-De-Sac
Details
- Parcel number: 45NNE06013
Construction
Type & style
- Home type: SingleFamily
- Architectural style: Cape Cod
- Property subtype: Single Family Residence
Materials
- Brick
- Roof: Shingle
Condition
- Year built: 1994
Utilities & green energy
- Sewer: Public Sewer
- Water: Public
- Utilities for property: Electricity Connected
Community & HOA
Community
- Subdivision: Holly Hills
HOA
- Has HOA: No
Location
- Region: Bardstown
Financial & listing details
- Price per square foot: $135/sqft
- Tax assessed value: $321,200
- Annual tax amount: $1,052
- Date on market: 2/5/2026
- Electric utility on property: Yes
Estimated market value
Not available
Estimated sales range
Not available
Not available
Price history
| Date | Event | Price |
|---|---|---|
| 6/9/2026 | Price change | $439,900-1.5%$135/sqft |
Source:  Metro Search Inc. LLC DBA Apex MLS #1708398 Report a problem Metro Search Inc. LLC DBA Apex MLS #1708398 Report a problem | ||
| 2/5/2026 | Listed for sale | $446,400-1.7%$137/sqft |
Source: Metro Search Inc. LLC DBA Apex MLS #1708398 Report a problem | ||
| 2/5/2026 | Listing removed | $453,900$139/sqft |
Source: Metro Search Inc. LLC DBA Apex MLS #1704269 Report a problem | ||
| 11/26/2025 | Listed for sale | $453,900-8%$139/sqft |
Source: Metro Search Inc. LLC DBA Apex MLS #1704269 Report a problem | ||
| 11/25/2025 | Listing removed | -- |
Source: Owner Report a problem | ||
| 11/7/2025 | Listed for sale | $493,500+110%$151/sqft |
Source: Owner Report a problem | ||
| 3/29/2016 | Sold | $235,000-6%$72/sqft |
Source: Metro Search Inc. LLC DBA Apex MLS #1438496 Report a problem | ||
| 2/22/2016 | Pending sale | $249,900$77/sqft |
Source: Goldmark Realtors #1438496 Report a problem | ||
| 1/29/2016 | Listed for sale | $249,900+7%$77/sqft |
Source: Goldmark Realtors #1438496 Report a problem | ||
| 12/1/2014 | Sold | $233,500+3791.7%$71/sqft |
Source: Metro Search Inc. LLC DBA Apex MLS #1396225 Report a problem | ||
| 5/21/2007 | Sold | $6,000-96.6%$2/sqft |
Source: Public Record Report a problem | ||
| 10/1/1999 | Sold | $177,000$54/sqft |
Source: Agent Provided Report a problem | ||
Public tax history
| Year | Property taxes | Tax assessment |
|---|---|---|
| 2024 | $1,052 | $321,200 |
| 2023 | $1,052 -3.6% | $321,200 |
| 2022 | $1,091 +32.1% | $321,200 +36.7% |
| 2021 | $826 -1.4% | $235,000 |
| 2020 | $838 -2% | $235,000 |
| 2019 | $855 -1.1% | $235,000 |
| 2018 | $865 -62.1% | $235,000 |
| 2017 | $2,283 | $235,000 +0.6% |
| 2016 | $2,283 | $233,500 |
| 2015 | $2,283 | $233,500 +5.8% |
| 2014 | $2,283 | $220,800 |
| 2012 | $2,283 | $220,800 |
| 2010 | -- | $220,800 |
Find assessor info on the county website
Monthly payment
Est. payment
Payment breakdown
Explore the cost of this home by adjusting the details. Changes won't be saved.Climate risks
Neighborhood: 40004
Nearby schools
GreatSchools rating
- NABardstown Primary SchoolGrades: K-1Distance: 0.8 mi
- 5/10Bardstown Middle SchoolGrades: 6-8Distance: 1.1 mi
- 7/10Bardstown High SchoolGrades: 9-12Distance: 1.1 mi
- $214,7003 bd2 ba1.3k sqft127 Maple Grove Ct, Bardstown, KY 40004Off Market
- $276,4003 bd1 ba1.7k sqft129 Maple Grove Ct, Bardstown, KY 40004Off Market
- $189,8002 bd1 ba1.3k sqft125 Maple Grove Ct, Bardstown, KY 40004Off Market
- $204,4002 bd1 ba1k sqft123 Maple Grove Ct, Bardstown, KY 40004Off Market
- $414,4004 bd3 ba3.2k sqft902 Woods Run Rd, Bardstown, KY 40004Off Market
- $253,1003 bd2 ba1.2k sqft137 Maple Grove Ct, Bardstown, KY 40004Off Market
- $226,3003 bd1 ba1.6k sqft121 Maple Grove Ct, Bardstown, KY 40004Off Market
- $110,100-- bd-- ba-- sqft110 N Salem Dr, Bardstown, KY 40004Off Market
A local agent can set up tours, give advice and negotiate with sellers.
A local lender can help you make sure your offer is ready when you are.
Similar homes
- $449,0005 bd4 ba2.4k sqft184 Old Bloomfield Rd, Bardstown, KY 40004For Sale

 MLS ID #1726149, Ronald W Duke, KY Real Estate Sales & Finance. Metro Search Inc. LLC DBA Apex MLS
 - $419,9004 bd4 ba3.3k sqft3124 Yorkshire Dr, Bardstown, KY 40004For Sale
 MLS ID #1720545, Mike Ballard, Area One Realty, LLC. Metro Search Inc. LLC DBA Apex MLS
 - $350,0003 bd3 ba1.6k sqft105 McKenna Way, Bardstown, KY 40004For Sale
 MLS ID #1726186, Kelly Smith, Coldwell Banker McMahan. Metro Search Inc. LLC DBA Apex MLS
 - $430,0004 bd3 ba2.2k sqft114 Windsor Ave, Bardstown, KY 40004For Sale
 MLS ID #1724014, Jeremy Byers, RE/MAX Premier Properties. Metro Search Inc. LLC DBA Apex MLS
 - $389,9003 bd2 ba1.7k sqft2025 Shannon Dr, Bardstown, KY 40004For SaleMLS ID #1722558, Bailey R Mashburn, Area One Realty, LLC. Metro Search Inc. LLC DBA Apex MLS
- $385,9004 bd3 ba3.3k sqft1416 Ed Brent Ln, Bardstown, KY 40004For SaleMLS ID #1725800, Becky Poirier, United Real Estate Louisville. Metro Search Inc. LLC DBA Apex MLS
- $430,0003 bd2 ba1.6k sqft5400 Springfield Rd, Bardstown, KY 40004For SaleMLS ID #1714643, Christina Waldeck, Legacy Real Estate Investment Group, LLC.. Metro Search Inc. LLC DBA Apex MLS
- $379,9003 bd3 ba2.2k sqft102 Madison Ave, Bardstown, KY 40004For SaleMLS ID #1718694, Ted L Bray, Kentucky Choice Realty, LLC. Metro Search Inc. LLC DBA Apex MLS
- $550,0003 bd4 ba3.6k sqft3140 Yorkshire Dr, Bardstown, KY 40004For SaleMLS ID #1720502, Rachel Brantingham, Keller Williams Heartland. Metro Search Inc. LLC DBA Apex MLS
- $359,0004 bd2 ba1.6k sqft3964 Springfield Rd, Bardstown, KY 40004For SaleMLS ID #1707940, Christopher D Bishop, Bishop Realty & Auction, LLC. Metro Search Inc. LLC DBA Apex MLS
- $299,9003 bd3 ba1.7k sqft120 Alder Dr, Bardstown, KY 40004For SaleMLS ID #1725775, Bailey R Mashburn, Area One Realty, LLC. Metro Search Inc. LLC DBA Apex MLS
- $349,9004 bd2 ba2.5k sqft1103 Foxfire Rd, Bardstown, KY 40004For SaleMLS ID #1724885, Amy M Dudgeon, Louisville Market Realtors. Metro Search Inc. LLC DBA Apex MLS
- $265,0003 bd3 ba1.7k sqft2806 Oakwood Dr, Bardstown, KY 40004For SaleMLS ID #1713602, Jodie R Devers, Kentucky Choice Realty, LLC. Metro Search Inc. LLC DBA Apex MLS
- $479,9004 bd3 ba3.3k sqft7296 Bardstown Rd, Springfield, KY 40069For SaleMLS ID #1725727, Bailey R Mashburn, Area One Realty, LLC. Metro Search Inc. LLC DBA Apex MLS
- $415,0004 bd4 ba3.1k sqft364 Fairview Ln, Shepherdsville, KY 40165For SaleMLS ID #1726238, Maranda Bischof, First Saturday Real Estate. Metro Search Inc. LLC DBA Apex MLS
- $325,0004 bd3 ba2.8k sqft517 Greer Ln, Bardstown, KY 40004For SaleMLS ID #1719631, Tyanne Whitworth, Re/Max Elite Realty. Metro Search Inc. LLC DBA Apex MLS
- $410,0003 bd2 ba1.6k sqft1615 Samuels Rd, Coxs Creek, KY 40013For Sale By Owner
- $439,9003 bd4 ba1.8k sqft336 Gonza Clark Ln, New Haven, KY 40051For SaleMLS ID #1723435, Mike Ballard, Area One Realty, LLC. Metro Search Inc. LLC DBA Apex MLS
- $475,0005 bd3 ba3.3k sqft242 Kingswood Ct, Taylorsville, KY 40071For SaleMLS ID #1726266, Christopher Kottak, Homepage Realty. Metro Search Inc. LLC DBA Apex MLS
- $485,0003 bd3 ba2.2k sqft354 Deacon Trace Rd, Taylorsville, KY 40071For SaleMLS ID #1725829, Bailey R Mashburn, Area One Realty, LLC. Metro Search Inc. LLC DBA Apex MLS
