Great Potential for an Airbnb! Easy access to Log Still Amp! Completely remodeled 4 years ago with added addition. Spacious & comfortable 3-bedro 4 bath vinyl ranch with attached oversized one car garage & detached three car garage with heat & air, Kitchen, Laundry & full Bath on .69 acre wooded lot in New Haven, Ky. Home offers a highly desirable open concept floor plan with lovely vinyl plank flooring. Den features a stone wet bar, gas fireplace, decorative trey ceiling, recessed lighting & shiplap. The lovely Kitchen offers plenty of cabinetry, convenient breakfast bar, stainless appliances, tile backsplash & granite countertops. Kitchen & Dining areas are vaulted. Primary Bedroom suite offers two Primary Bath options, one with soaker tub & one with walk in tile shower. Primary closet has custom shelving. There are also two additional Bedrooms with full Bath with walk in shower. Two Laundry areas, Office &, Hall Bath completes the interior of the home. Venture outdoors & enjoy the wonderful covered back patio with stamped concrete & wooded views. Sparkling crystal blue pool & 7-person hot tub awaits you for all your summertime outdoor fun. The three car detached garage features a Kitchen, Laundry & Full Bath & is heated & cooled. A true gem of a property with plenty of room, loads of family fun & entertainment areas with wooded backdrop. Let's check it out today!
For sale
$439,900
336 Gonza Clark Ln, New Haven, KY 40051
3beds
1,800sqft
Single Family Residence
Built in 1975
0.69 Acres Lot
$-- Zestimate®
$244/sqft
$-- HOA
What's special
Sparkling crystal blue poolGas fireplaceConvenient breakfast barWooded backdropLovely kitchenPlenty of cabinetryTile backsplash
- 31 days |
- 442 |
- 32 |
Zillow last checked:
Listing updated:
Listed by:
Mike Ballard 502-510-0515,
Area One Realty, LLC
Source: Metro Search Inc. LLC DBA Apex MLS,MLS#: 1723435
Facts & features
Interior
Bedrooms & bathrooms
- Bedrooms: 3
- Bathrooms: 4
- Full bathrooms: 4
Bedroom
- Level: First
Bedroom
- Level: First
Bedroom
- Level: First
Primary bathroom
- Level: First
Full bathroom
- Level: First
Full bathroom
- Level: First
Full bathroom
- Level: First
Kitchen
- Level: First
Laundry
- Level: First
Living room
- Level: First
Office
- Level: First
Heating
- Electric, Heat Pump
Cooling
- Central Air
Features
- Basement: None
- Number of fireplaces: 1
Interior area
- Total structure area: 1,800
- Total interior livable area: 1,800 sqft
- Finished area above ground: 1,800
- Finished area below ground: 0
Property
Parking
- Total spaces: 2
- Parking features: Detached, Attached, Driveway
- Attached garage spaces: 2
- Has uncovered spaces: Yes
Features
- Stories: 1
- Patio & porch: Patio, Porch
- Has private pool: Yes
- Pool features: Above Ground
- Fencing: None
Lot
- Size: 0.69 Acres
- Features: Wooded
Details
- Parcel number: 3600000073.01
Construction
Type & style
- Home type: SingleFamily
- Architectural style: Ranch
- Property subtype: Single Family Residence
Materials
- Vinyl Siding
- Foundation: Crawl Space, Concrete Blk
- Roof: Shingle
Condition
- Year built: 1975
Utilities & green energy
- Sewer: Septic Tank
- Water: Public
- Utilities for property: Electricity Connected
Community & HOA
Community
- Subdivision: None
HOA
- Has HOA: No
Location
- Region: New Haven
Financial & listing details
- Price per square foot: $244/sqft
- Tax assessed value: $182,400
- Annual tax amount: $1,952
- Date on market: 7/16/2026
- Electric utility on property: Yes
Estimated market value
Not available
Estimated sales range
Not available
Not available
Price history
| Date | Event | Price |
|---|---|---|
| 7/16/2026 | Listed for sale | $439,900-5.4%$244/sqft |
Source:  Metro Search Inc. LLC DBA Apex MLS #1723435 Report a problem Metro Search Inc. LLC DBA Apex MLS #1723435 Report a problem | ||
| 7/16/2026 | Listing removed | $465,000$258/sqft |
Source: Metro Search Inc. LLC DBA Apex MLS #1719375 Report a problem | ||
| 6/3/2026 | Listed for sale | $465,000+889.4%$258/sqft |
Source: Metro Search Inc. LLC DBA Apex MLS #1719375 Report a problem | ||
| 5/30/2013 | Sold | $47,000-5.8%$26/sqft |
Source: Metro Search Inc. LLC DBA Apex MLS #1360012 Report a problem | ||
| 5/4/2013 | Listed for sale | $49,900$28/sqft |
Source: Area One Realty #10019723 Report a problem | ||
Public tax history
| Year | Property taxes | Tax assessment |
|---|---|---|
| 2024 | $1,952 | $182,400 |
| 2023 | $1,952 +13% | $182,400 +16% |
| 2022 | $1,727 +73.7% | $157,250 +80.2% |
| 2021 | $995 +0.2% | $87,250 |
| 2020 | $993 -2.6% | $87,250 |
| 2019 | $1,020 -1.9% | $87,250 |
| 2018 | $1,040 +53.5% | $87,250 +34.2% |
| 2017 | $677 | $65,000 |
| 2016 | $677 | $65,000 |
| 2015 | $677 | $65,000 |
| 2014 | $677 | $65,000 |
| 2012 | $677 | $65,000 |
| 2010 | -- | $65,000 |
Find assessor info on the county website
Monthly payment
Est. payment
Payment breakdown
Explore the cost of this home by adjusting the details. Changes won't be saved.Climate risks
Neighborhood: 40051
Nearby schools
GreatSchools rating
- 5/10The New Haven SchoolGrades: K-8Distance: 4.5 mi
- 7/10Thomas Nelson High SchoolGrades: 9-12Distance: 9.6 mi
- 4/10Old Kentucky Home Middle SchoolGrades: 6-8Distance: 10.5 mi
- $387,2003 bd2 ba1.7k sqft400 Gonza Clark Ln, New Haven, KY 40051Off Market
- $345,4003 bd2 ba1.2k sqft373 Culvers Ln, New Haven, KY 40051Off Market
- $351,0003 bd1 ba2k sqft220 Gonza Clark Ln, New Haven, KY 40051Off Market
- $370,0004 bd3 ba1.6k sqft385 Culvers Ln, New Haven, KY 40051Sold

- $335,1003 bd2 ba1.4k sqft170 Gonza Clark Ln, New Haven, KY 40051Off Market
- $325,9004 bd3 ba2.8k sqft177 Gonza Clark Ln, New Haven, KY 40051Off Market
- $405,3003 bd2 ba1.7k sqft335 Gonza Clark Ln, New Haven, KY 40051Off Market
- $177,700-- bd-- ba-- sqft275 Gonza Clark Ln, New Haven, KY 40051Off Market
A local agent can set up tours, give advice and negotiate with sellers.
A local lender can help you make sure your offer is ready when you are.
Similar homes
- $449,9004 bd1 ba2.1k sqft3480 Walter Hall Rd, New Haven, KY 40051For Sale
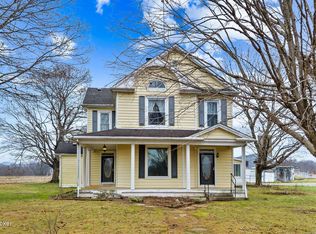
 MLS ID #1719017, ReRe Nicholson, Demaree & Hubbard. Metro Search Inc. LLC DBA Apex MLS
 - $234,9003 bd2 ba1.4k sqft1845 Nat Rogers Rd, Boston, KY 40107For Sale
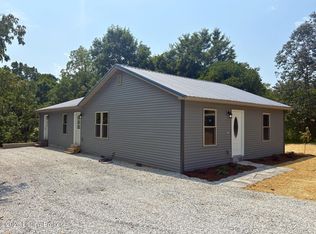 MLS ID #1726022, Ted L Bray, Kentucky Choice Realty, LLC. Metro Search Inc. LLC DBA Apex MLS
 - $294,9004 bd1 ba1.6k sqft650 River Rd, New Haven, KY 40051For Sale
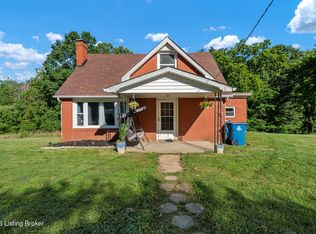 MLS ID #1724560, Cody A Hellard, EXP Realty LLC. Metro Search Inc. LLC DBA Apex MLS
 - $589,9003 bd2 ba1.8k sqft1695 Hall Simpson Rd, Loretto, KY 40037For Sale
 MLS ID #1725491, Mike Ballard, Area One Realty, LLC. Metro Search Inc. LLC DBA Apex MLS
 - $430,0003 bd2 ba1.6k sqft5400 Springfield Rd, Bardstown, KY 40004For SaleMLS ID #1714643, Christina Waldeck, Legacy Real Estate Investment Group, LLC.. Metro Search Inc. LLC DBA Apex MLS
- $424,9003 bd2 ba1.9k sqft136 Millwood Way, Bardstown, KY 40004For SaleMLS ID #1720404, Jason P Ellison, Robinson Realty Services, LLC. Metro Search Inc. LLC DBA Apex MLS
- $359,0004 bd2 ba1.6k sqft3964 Springfield Rd, Bardstown, KY 40004For SaleMLS ID #1707940, Christopher D Bishop, Bishop Realty & Auction, LLC. Metro Search Inc. LLC DBA Apex MLS
- $475,0001 bd1 ba900 sqft540 Stringtown Rd, New Hope, KY 40052For SaleMLS ID #1720762, Bailey R Mashburn, Area One Realty, LLC. Metro Search Inc. LLC DBA Apex MLS
- $389,9003 bd2 ba1.7k sqft2025 Shannon Dr, Bardstown, KY 40004For SaleMLS ID #1722558, Bailey R Mashburn, Area One Realty, LLC. Metro Search Inc. LLC DBA Apex MLS
- $419,9003 bd2 ba1.6k sqft554 Pine Valley Ct, Lebanon Junction, KY 40150For SaleMLS ID #1724768, Amanda M Bennett, EXP Realty LLC. Metro Search Inc. LLC DBA Apex MLS
- $419,0003 bd3 ba1.9k sqft2974 Bacon Creek Rd, Elizabethtown, KY 42701For SaleMLS ID #HK2601389, J.E. Bramblett Team, RE/MAX EXECUTIVE GROUP, INC.. HKMLS
- $459,0003 bd2 ba1.5k sqft5370 Yates Cooney Neck Rd, Bloomfield, KY 40008For SaleMLS ID #1707750, Christopher D Bishop, Bishop Realty & Auction, LLC. Metro Search Inc. LLC DBA Apex MLS
- $379,9003 bd3 ba2.2k sqft102 Madison Ave, Bardstown, KY 40004For SaleMLS ID #1718694, Ted L Bray, Kentucky Choice Realty, LLC. Metro Search Inc. LLC DBA Apex MLS
- $599,9993 bd3 ba1.9k sqft4837 Nat Rogers Rd, Boston, KY 40107For SaleMLS ID #1718433, Scott Kaufman, Whitetail Properties Real Estate LLC. Metro Search Inc. LLC DBA Apex MLS
- $399,0003 bd3 ba2.5k sqft123 Westwind Trl, Bardstown, KY 40004For SaleMLS ID #1718042, Pat Hagan, Coldwell Banker McMahan. Metro Search Inc. LLC DBA Apex MLS
- $475,0003 bd2 ba1.8k sqft104 Millwood Way, Bardstown, KY 40004For SaleMLS ID #1712340, Jason P Ellison, Robinson Realty Services, LLC. Metro Search Inc. LLC DBA Apex MLS
- $279,0003 bd1 ba1.4k sqft219 Saint Thomas Ct, Bardstown, KY 40004For SaleMLS ID #1725618, Taylor Kays, Real Estate Go To. Metro Search Inc. LLC DBA Apex MLS
- $389,9004 bd3 ba2.6k sqft3600 Saint Joe Rd, Finley, KY 42718For SaleMLS ID #11919012, Larry Mccauley, Exit Realty McCauley. NY State MLS
- $510,0003 bd3 ba2.3k sqft978 Shady Ln, Boston, KY 40107For SaleMLS ID #HK2602781, Edward Parker, SCHULER BAUER REAL ESTATE SERVICES ERA POWERED- Elizabethtown. HKMLS
- $350,0003 bd2 ba1.8k sqft307 W Virginia Ave, Springfield, KY 40069For SaleMLS ID #1725589, J. Michael Hale, Sell With Hale Realty & Auction. Metro Search Inc. LLC DBA Apex MLS
