A GREAT LOCATION. One block from schools and a15 min walk to down town. This home checks of the I wants featuring a comfortable living room with a working fireplace, cathedral ceiling and lots of natural light. A kitchen designed with the chef in mind and room for formal dining and a breakfast nook. For maximum privacy the master is tucked away and features a private bath and dressing area. There are two other roomy bedrooms a family room, hall bath and wide hall ways that finish out the main level. The walkout basement has a large finished room that makes an excellent in home office or a fourth bedroom and there is a half bath. The home also features a 3 bay garage that will handle all the cars and out door tools.
For sale
$410,000
123 Westwind Trl, Bardstown, KY 40004
3beds
2,580sqft
:
Get pre-qualified$3,063/mo
Single Family Residence
Built in 1990
0.35 Acres Lot
$396,300 Zestimate®
$159/sqft
$-- HOA
What's special
Family roomTwo other roomy bedroomsLots of natural lightCathedral ceilingWide hallwaysRoom for formal diningBreakfast nook
- 65 days |
- 478 |
- 14 |
Zillow last checked:
Listing updated:
Listed by:
Pat Hagan 502-507-4474,
Coldwell Banker McMahan
Source: Metro Search Inc. LLC DBA Apex MLS,MLS#: 1718042
Facts & features
Interior
Bedrooms & bathrooms
- Bedrooms: 3
- Bathrooms: 3
- Full bathrooms: 2
- 1/2 bathrooms: 1
Primary bedroom
- Level: First
Bedroom
- Level: First
Bedroom
- Level: First
Primary bathroom
- Level: First
Dining room
- Level: First
Kitchen
- Description: Dine-In Kitchen
- Level: First
Laundry
- Level: First
Living room
- Level: First
Other
- Description: Screened in Porch
- Level: First
Heating
- Forced Air, Natural Gas
Cooling
- Central Air
Features
- Basement: Walkout Part Fin
- Number of fireplaces: 1
Interior area
- Total structure area: 2,380
- Total interior livable area: 2,580 sqft
- Finished area above ground: 2,380
- Finished area below ground: 200
Property
Parking
- Total spaces: 3
- Parking features: Attached, Entry Front
- Attached garage spaces: 3
Features
- Stories: 1
- Patio & porch: Screened Porch, Deck, Porch
- Fencing: None
Lot
- Size: 0.35 Acres
- Dimensions: 100 x 155
Details
- Parcel number: 45NE024002.01
Construction
Type & style
- Home type: SingleFamily
- Architectural style: Ranch
- Property subtype: Single Family Residence
Materials
- Vinyl Siding, Brick Veneer
- Foundation: Concrete Perimeter
- Roof: Shingle
Condition
- Year built: 1990
Utilities & green energy
- Sewer: Public Sewer
- Water: Public
- Utilities for property: Electricity Connected, Natural Gas Connected
Community & HOA
Community
- Subdivision: Arrowood Hills
HOA
- Has HOA: No
Location
- Region: Bardstown
Financial & listing details
- Price per square foot: $159/sqft
- Tax assessed value: $304,600
- Annual tax amount: $853
- Date on market: 5/21/2026
- Electric utility on property: Yes
Estimated market value
$396,300
$376,000 - $416,000
$2,308/mo
Price history
| Date | Event | Price |
|---|---|---|
| 5/21/2026 | Listed for sale | $410,000$159/sqft |
Source:  Metro Search Inc. LLC DBA Apex MLS #1718042 Report a problem Metro Search Inc. LLC DBA Apex MLS #1718042 Report a problem | ||
| 5/19/2026 | Listing removed | $410,000$159/sqft |
Source: Metro Search Inc. LLC DBA Apex MLS #1713068 Report a problem | ||
| 4/17/2026 | Contingent | $410,000$159/sqft |
Source: Metro Search Inc. LLC DBA Apex MLS #1713068 Report a problem | ||
| 4/1/2026 | Listed for sale | $410,000+2.8%$159/sqft |
Source: Metro Search Inc. LLC DBA Apex MLS #1713068 Report a problem | ||
| 10/29/2025 | Listing removed | $399,000$155/sqft |
Source: Metro Search Inc. LLC DBA Apex MLS #1688118 Report a problem | ||
| 10/20/2025 | Price change | $399,000-2.7%$155/sqft |
Source: Metro Search Inc. LLC DBA Apex MLS #1688118 Report a problem | ||
| 5/29/2025 | Listed for sale | $410,000+581.1%$159/sqft |
Source: Metro Search Inc. LLC DBA Apex MLS #1688118 Report a problem | ||
| 8/3/2005 | Sold | $60,200$23/sqft |
Source: Public Record Report a problem | ||
Public tax history
| Year | Property taxes | Tax assessment |
|---|---|---|
| 2024 | $853 | $304,600 |
| 2023 | $853 -5.4% | $304,600 |
| 2022 | $901 +31.3% | $304,600 +29.8% |
| 2021 | $687 -2% | $234,700 |
| 2020 | $701 -2% | $234,700 |
| 2019 | $715 -1.9% | $234,700 |
| 2018 | $729 -61.7% | $234,700 |
| 2017 | $1,903 | $234,700 |
| 2016 | $1,903 | $234,700 +7.7% |
| 2015 | $1,903 | $218,000 |
| 2014 | $1,903 | $218,000 |
| 2012 | $1,903 | $218,000 |
| 2010 | -- | $218,000 |
Find assessor info on the county website
Monthly payment
Est. payment
Payment breakdown
Explore the cost of this home by adjusting the details. Changes won't be saved.Climate risks
Neighborhood: 40004
Nearby schools
GreatSchools rating
- NABardstown Primary SchoolGrades: K-1Distance: 0.5 mi
- 5/10Bardstown Middle SchoolGrades: 6-8Distance: 0.3 mi
- 7/10Bardstown High SchoolGrades: 9-12Distance: 0.3 mi
- $378,2005 bd2 ba3.1k sqft121 Westwind Trl, Bardstown, KY 40004Off Market
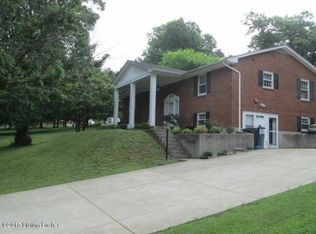
- $376,4003 bd2 ba2.4k sqft125 Westwind Trl, Bardstown, KY 40004Off Market
- $319,3003 bd2 ba1.9k sqft104 Arrow Trl, Bardstown, KY 40004Off Market
- $309,5004 bd3 ba2k sqft108 Arrow Trl, Bardstown, KY 40004Off Market
- $66,800-- bd-- ba-- sqft109 Westwind Trl, Bardstown, KY 40004Off Market
- $452,7005 bd5 ba3k sqft128 Westwind Trl, Bardstown, KY 40004Off Market
- $294,9003 bd2 ba1.7k sqft127 Westwind Trl, Bardstown, KY 40004Sold
- $475,9004 bd2 ba3k sqft109 Westwind Trl, Bardstown, KY 40004Off Market
A local agent can set up tours, give advice and negotiate with sellers.
A local lender can help you make sure your offer is ready when you are.
Similar homes
- $430,0004 bd3 ba2.2k sqft114 Windsor Ave, Bardstown, KY 40004For Sale

 MLS ID #1724014, Jeremy Byers, RE/MAX Premier Properties. Metro Search Inc. LLC DBA Apex MLS
 - $399,9003 bd2 ba1.7k sqft2025 Shannon Dr, Bardstown, KY 40004For Sale
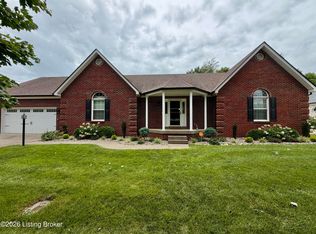 MLS ID #1722558, Bailey R Mashburn, Area One Realty, LLC. Metro Search Inc. LLC DBA Apex MLS
 - $379,9003 bd3 ba2.2k sqft102 Madison Ave, Bardstown, KY 40004For Sale
 MLS ID #1718694, Ted L Bray, Kentucky Choice Realty, LLC. Metro Search Inc. LLC DBA Apex MLS
 - $439,9003 bd4 ba3.2k sqft111 N Salem Dr, Bardstown, KY 40004For Sale
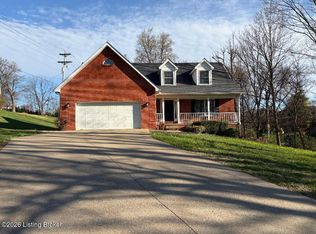 MLS ID #1708398, Mike Ballard, Area One Realty, LLC. Metro Search Inc. LLC DBA Apex MLS
 - $389,9003 bd2 ba1.7k sqft151 Remington Dr, Bardstown, KY 40004For SaleMLS ID #1722238, William T Culver, Keller Williams Commonwealth. Metro Search Inc. LLC DBA Apex MLS
- $290,0003 bd2 ba1.9k sqft513 Bloomfield Rd, Bardstown, KY 40004For SaleMLS ID #1722335, Kendra Ditto, simpler.realestate. Metro Search Inc. LLC DBA Apex MLS
- $359,0004 bd2 ba1.6k sqft3964 Springfield Rd, Bardstown, KY 40004For SaleMLS ID #1707940, Christopher D Bishop, Bishop Realty & Auction, LLC. Metro Search Inc. LLC DBA Apex MLS
- $328,9003 bd2 ba1.5k sqft105 Andrea Ct, Bardstown, KY 40004For SaleMLS ID #1710986, Elizabeth Hart, Demaree & Hubbard. Metro Search Inc. LLC DBA Apex MLS
- $229,9003 bd2 ba1.4k sqft113 Cumberland Ct, Bardstown, KY 40004For SaleMLS ID #1723339, Marsha Clark, Marsha Clark Real Estate. Metro Search Inc. LLC DBA Apex MLS
- $262,5003 bd2 ba2.2k sqft133 Sapphire Ct, Bardstown, KY 40004For SaleMLS ID #1721435, Sherry L Bennett-Webb, Bennett-Webb Realty. Metro Search Inc. LLC DBA Apex MLS
- $349,9003 bd2 ba1.3k sqft1028 Farmaway Dr, Bardstown, KY 40004For SaleMLS ID #1714831, ReRe Nicholson, Demaree & Hubbard. Metro Search Inc. LLC DBA Apex MLS
- $244,9003 bd2 ba1.5k sqft4201 Frances Dr, Bardstown, KY 40004For SaleMLS ID #1723244, Mike Ballard, Area One Realty, LLC. Metro Search Inc. LLC DBA Apex MLS
- $284,9003 bd2 ba1.5k sqft4010 Dixie Ln, Bardstown, KY 40004For SaleMLS ID #1721658, Justin Braun, Totally About Houses. Metro Search Inc. LLC DBA Apex MLS
- $280,0003 bd3 ba1.7k sqft2806 Oakwood Dr, Bardstown, KY 40004For SaleMLS ID #1713602, Jodie R Devers, Kentucky Choice Realty, LLC. Metro Search Inc. LLC DBA Apex MLS
- $529,9005 bd4 ba2.9k sqft1011 Pembrooke Dr, Bardstown, KY 40004For SaleMLS ID #1717698, Bailey R Mashburn, Area One Realty, LLC. Metro Search Inc. LLC DBA Apex MLS
- $299,9004 bd2 ba1.8k sqft3981 Woodlawn Rd, Bardstown, KY 40004For SaleMLS ID #1716877, Donna L Molyneaux, KY Home Realty. Metro Search Inc. LLC DBA Apex MLS
- $394,0005 bd3 ba2.9k sqft274 Knobview Dr, Lebanon Junction, KY 40150For SaleMLS ID #1703194, Lou Ann Moore, Century 21 Advantage Plus. Metro Search Inc. LLC DBA Apex MLS
- $420,0003 bd2 ba2.1k sqft376 Wilderness Trl, Shepherdsville, KY 40165For SaleMLS ID #1721188, Floyd McCarty, simpler.realestate. Metro Search Inc. LLC DBA Apex MLS
- $439,9003 bd4 ba1.8k sqft336 Gonza Clark Ln, New Haven, KY 40051For SaleMLS ID #1723435, Mike Ballard, Area One Realty, LLC. Metro Search Inc. LLC DBA Apex MLS
- $409,9003 bd3 ba1.7k sqft90 Hazy Downs Rd, Raywick, KY 40060For SaleMLS ID #11891670, Charles Lancaster, Jr, The Lancaster Agency Inc. My State MLS
