New Construction in Hidden Oaks Subdivision! This beautiful three-bedroom, two-bath home offers an open floor plan with modern finishes throughout. The kitchen features white cabinetry, granite countertops, and a center island that provides additional workspace and seating. The spacious master suite includes a private bath with dual vanities and a walk-in closet. Enjoy outdoor living on the covered back patio—perfect for relaxing or entertaining. Additional highlights include a two-car garage with a coated floor for a clean, finished look. Don't miss your chance to own this stunning new home in a desirable neighborhood!
For sale
Price cut: $10K (5/4)
$329,950
224 Open Meadow Dr, Bardstown, KY 40004
3beds
1,428sqft
:
Get pre-qualified$2,465/mo
Single Family Residence
Built in 2025
0.71 Acres Lot
$329,000 Zestimate®
$231/sqft
$-- HOA
What's special
Coated floorModern finishesTwo-car garageCovered back patioWhite cabinetryOpen floor planGranite countertops
- 270 days |
- 437 |
- 24 |
Zillow last checked:
Listing updated:
Listed by:
Harold H Wimsett,
Coldwell Banker McMahan,
Tammy S Gowin
Source: Metro Search Inc. LLC DBA Apex MLS,MLS#: 1702086
Facts & features
Interior
Bedrooms & bathrooms
- Bedrooms: 3
- Bathrooms: 2
- Full bathrooms: 2
Bedroom
- Level: First
Bedroom
- Level: First
Primary bathroom
- Level: First
Full bathroom
- Level: First
Kitchen
- Level: First
Laundry
- Level: First
Living room
- Level: First
Heating
- Electric, Heat Pump
Cooling
- Central Air, Heat Pump
Features
- Basement: None
- Has fireplace: No
Interior area
- Total structure area: 1,428
- Total interior livable area: 1,428 sqft
- Finished area above ground: 1,428
- Finished area below ground: 0
Property
Parking
- Total spaces: 2
- Parking features: Attached
- Attached garage spaces: 2
Features
- Stories: 1
- Patio & porch: Porch
- Fencing: None
Lot
- Size: 0.71 Acres
Details
- Parcel number: 4300000084.46
Construction
Type & style
- Home type: SingleFamily
- Architectural style: Ranch
- Property subtype: Single Family Residence
Materials
- Brick
- Foundation: Crawl Space, Concrete Blk
- Roof: Shingle
Condition
- Year built: 2025
Utilities & green energy
- Sewer: Septic Tank
- Water: Public
- Utilities for property: Electricity Connected
Community & HOA
Community
- Subdivision: Hidden Oaks
HOA
- Has HOA: No
Location
- Region: Bardstown
Financial & listing details
- Price per square foot: $231/sqft
- Date on market: 10/29/2025
- Electric utility on property: Yes
Estimated market value
$329,000
$313,000 - $345,000
$2,240/mo
Price history
| Date | Event | Price |
|---|---|---|
| 5/4/2026 | Price change | $329,950-2.9%$231/sqft |
Source:  Metro Search Inc. LLC DBA Apex MLS #1702086 Report a problem Metro Search Inc. LLC DBA Apex MLS #1702086 Report a problem | ||
| 2/9/2026 | Price change | $339,950-8.1%$238/sqft |
Source: Metro Search Inc. LLC DBA Apex MLS #1702086 Report a problem | ||
| 3/31/2025 | Listed for sale | $369,950$259/sqft |
Source: Metro Search Inc. LLC DBA Apex MLS #1683136 Report a problem | ||
Public tax history
Tax history is unavailable.
Monthly payment
Est. payment
Payment breakdown
Explore the cost of this home by adjusting the details. Changes won't be saved.Climate risks
Neighborhood: 40004
Nearby schools
GreatSchools rating
- 6/10Coxs Creek Elementary SchoolGrades: K-5Distance: 0.8 mi
- 4/10Bloomfield Middle SchoolGrades: 6-8Distance: 9.4 mi
- 7/10Thomas Nelson High SchoolGrades: 9-12Distance: 3 mi
- $339,9503 bd2 ba1.4k sqft222 Open Meadow Dr, Bardstown, KY 40004For Sale
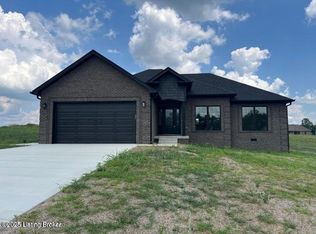
- $355,5003 bd2 ba1.5k sqft216 Open Meadow Dr, Bardstown, KY 40004Sold

- $339,9503 bd2 ba1.4k sqft220 Open Meadow Dr, Bardstown, KY 40004For Sale
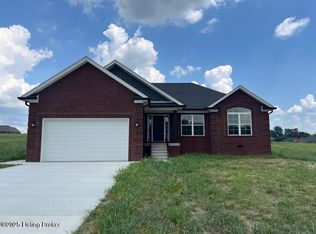
- $374,9503 bd2 ba1.6k sqft218 Open Meadows Dr, Bardstown, KY 40004Sold
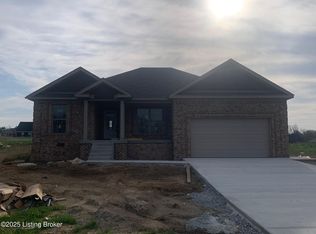
- $420,600-- bd-- ba-- sqft214 Open Meadow Dr, Bardstown, KY 40004Off Market
- $156,780-- bd-- ba-- sqft125 Hidden Valley Dr, Bardstown, KY 40004Off Market
- $475,0003 bd2 ba1.6k sqft127 Hidden Valley Dr, Bardstown, KY 40004For Sale
- $356,9503 bd2 ba1.6k sqft211 Open Meadow Dr, Bardstown, KY 40004Sold
A local agent can set up tours, give advice and negotiate with sellers.
A local lender can help you make sure your offer is ready when you are.
Similar homes
- $339,9503 bd2 ba1.4k sqft220 Open Meadow Dr, Bardstown, KY 40004For Sale
 MLS ID #1702069, Harold H Wimsett, Coldwell Banker McMahan. Metro Search Inc. LLC DBA Apex MLS
 - $339,9503 bd2 ba1.4k sqft222 Open Meadow Dr, Bardstown, KY 40004For SaleMLS ID #1702077, Harold H Wimsett, Coldwell Banker McMahan. Metro Search Inc. LLC DBA Apex MLS
- $369,9503 bd2 ba1.5k sqft101 Hidden Valley Dr, Bardstown, KY 40004For Sale
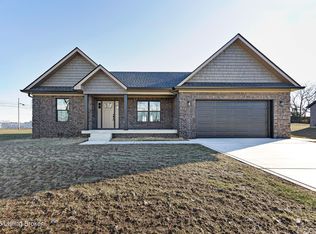 MLS ID #1702076, Harold H Wimsett, Coldwell Banker McMahan. Metro Search Inc. LLC DBA Apex MLS
 - $329,9503 bd2 ba1.4k sqft224 Open Meadows Dr, Bardstown, KY 40004New Construction
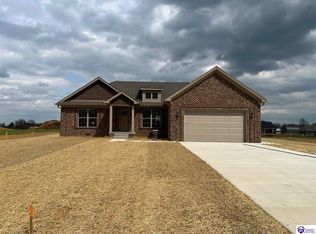 MLS ID #HK25001236, Harold Wimsett, COLDWELL BANKER McMAHAN- LOU. HKMLS
 - $339,9503 bd2 ba1.4k sqft220 Open Meadows Dr, Bardstown, KY 40004For SaleMLS ID #HK25001670, Harold Wimsett, COLDWELL BANKER McMAHAN- LOU. HKMLS
- $339,9503 bd2 ba1.4k sqft222 Open Meadows Dr, Bardstown, KY 40004New ConstructionMLS ID #HK25002275, Harold Wimsett, COLDWELL BANKER McMAHAN- LOU. HKMLS
- $299,9503 bd2 ba1.3k sqft1468 Tucker Dr, Bardstown, KY 40004For SaleMLS ID #1711339, Zoe Farmer, Keys to Kentucky Realty. Metro Search Inc. LLC DBA Apex MLS
- $350,0003 bd2 ba1.5k sqft106 Woodford Dr, Bardstown, KY 40004For SaleMLS ID #1720224, William T Culver, Keller Williams Commonwealth. Metro Search Inc. LLC DBA Apex MLS
- $399,9003 bd2 ba1.7k sqft2025 Shannon Dr, Bardstown, KY 40004For SaleMLS ID #1722558, Bailey R Mashburn, Area One Realty, LLC. Metro Search Inc. LLC DBA Apex MLS
- $359,0004 bd2 ba1.6k sqft3964 Springfield Rd, Bardstown, KY 40004For SaleMLS ID #1707940, Christopher D Bishop, Bishop Realty & Auction, LLC. Metro Search Inc. LLC DBA Apex MLS
- $229,9003 bd2 ba1.4k sqft113 Cumberland Ct, Bardstown, KY 40004For SaleMLS ID #1723339, Marsha Clark, Marsha Clark Real Estate. Metro Search Inc. LLC DBA Apex MLS
- $349,9003 bd2 ba1.3k sqft1028 Farmaway Dr, Bardstown, KY 40004For SaleMLS ID #1714831, ReRe Nicholson, Demaree & Hubbard. Metro Search Inc. LLC DBA Apex MLS
- $239,9003 bd2 ba1.2k sqft409 Susannah Ave, Bardstown, KY 40004For SaleMLS ID #1723585, Mike Ballard, Area One Realty, LLC. Metro Search Inc. LLC DBA Apex MLS
- $281,9003 bd2 ba1.2k sqft109 Kentucky Ave, Bardstown, KY 40004For SaleMLS ID #1701386, Terry K Roberts, Coldwell Banker McMahan. Metro Search Inc. LLC DBA Apex MLS
- $269,9503 bd2 ba1.4k sqft1472 Tucker Dr, Bardstown, KY 40004For SaleMLS ID #1710952, Zoe Farmer, Keys to Kentucky Realty. Metro Search Inc. LLC DBA Apex MLS
- $365,0003 bd2 ba1.6k sqftLOT 355 Freeman Ave, Bardstown, KY 40004For SaleMLS ID #1721690, Jeremy Lee, Real Estate Go To. Metro Search Inc. LLC DBA Apex MLS
- $389,9003 bd2 ba1.7k sqft151 Remington Dr, Bardstown, KY 40004For SaleMLS ID #1722238, William T Culver, Keller Williams Commonwealth. Metro Search Inc. LLC DBA Apex MLS
- $289,5003 bd2 ba1.2k sqft110 Distillery Ct, Bardstown, KY 40004For SaleMLS ID #1722704, Mike Ballard, Area One Realty, LLC. Metro Search Inc. LLC DBA Apex MLS
- $345,0003 bd2 ba1.5k sqft103 Freeman Ave, Bardstown, KY 40004For SaleMLS ID #1713878, Taylor Kays, Real Estate Go To. Metro Search Inc. LLC DBA Apex MLS
- $234,0003 bd1 ba1k sqft110 Pineview Dr, Bardstown, KY 40004For SaleMLS ID #1724016, ReRe Nicholson, Demaree & Hubbard. Metro Search Inc. LLC DBA Apex MLS
