Loaded with high-end upgrades from Pulte's premium package, this meticulously maintained home offers modern elegance, functionality, and comfort in every detail. Step inside to an expansive open-concept floor plan designed for effortless entertaining and everyday living. The oversized, over-crafted kitchen island provides ample seating and anchors the heart of the home, seamlessly connecting the dining area and gathering room .Enjoy sleek quartz countertops, stainless steel appliances—including a brand-new stainless refrigerator—an oversized corner pantry, and recessed can lighting.
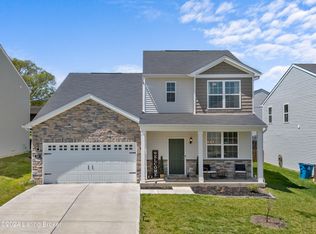
Just off the kitchen, a built-in pocket office provides a quiet space for remote work or homework. . You'll also find a flexible bonus room that is perfect for a formal dining room, den, or playroom, while a second bonus room upstairs makes a great media room or additional living space. The luxurious owner's suite offers a peaceful retreat with a spa-like bath featuring a soaking tub, walk-in tiled shower, and dual vanities. Additional upgrades include stylish star spindles, durable vinyl plank flooring throughout the main level, and a spacious upstairs laundry room for added convenience. Outside, enjoy a newly added full privacy fence and a spacious deck overlooking a peaceful green spaceperfect for outdoor entertaining or quiet evenings at home. The seller has also added premium interior paint throughout. This stunning, move-in-ready home delivers all the premium features without the premium price tag. Don't miss your chance to own a like-new, fully upgraded property at 2023 pricingact fast!
Sold for $398,000
Zillow last checked:
Listing updated:
Bought with:
Petar Mandic, 271837
Semonin Realtors
Source: Metro Search Inc. LLC DBA Apex MLS,MLS#: 1692683
Price history
| Date | Event | Price |
|---|---|---|
| 12/12/2025 | Sold | $398,000-0.5%$153/sqft |
Source:  Metro Search Inc. LLC DBA Apex MLS #1692683 Report a problem Metro Search Inc. LLC DBA Apex MLS #1692683 Report a problem | ||
| 11/15/2025 | Pending sale | $400,000$154/sqft |
Source: Metro Search Inc. LLC DBA Apex MLS #1692683 Report a problem | ||
| 10/8/2025 | Price change | $400,000-2.4%$154/sqft |
Source: Metro Search Inc. LLC DBA Apex MLS #1692683 Report a problem | ||
| 8/29/2025 | Price change | $410,000-2.4%$157/sqft |
Source: Metro Search Inc. LLC DBA Apex MLS #1692683 Report a problem | ||
| 8/4/2025 | Price change | $420,000-1.2%$161/sqft |
Source: Metro Search Inc. LLC DBA Apex MLS #1692683 Report a problem | ||
| 7/17/2025 | Listed for sale | $425,000+1.1%$163/sqft |
Source: Metro Search Inc. LLC DBA Apex MLS #1692683 Report a problem | ||
| 8/9/2023 | Sold | $420,235$161/sqft |
Source: Metro Search Inc. LLC DBA Apex MLS #1637539 Report a problem | ||
| 7/12/2023 | Pending sale | $420,235$161/sqft |
Source: Metro Search Inc. LLC DBA Apex MLS #1637539 Report a problem | ||
| 5/30/2023 | Listed for sale | $420,235+20.1%$161/sqft |
Source: Metro Search Inc. LLC DBA Apex MLS #1637539 Report a problem | ||
| 9/5/2022 | Listing removed | -- |
Source:  Pulte Report a problem Pulte Report a problem | ||
| 8/18/2022 | Price change | $349,990-3.3%$134/sqft |
Source: Pulte Report a problem | ||
| 8/3/2022 | Listed for sale | $361,990$139/sqft |
Source: Pulte Report a problem | ||
| 6/16/2022 | Listing removed | -- |
Source: Pulte Report a problem | ||
| 6/15/2022 | Price change | $361,990-4.2%$139/sqft |
Source: Pulte Report a problem | ||
| 5/10/2022 | Price change | $377,990+8.3%$145/sqft |
Source: Pulte Report a problem | ||
| 5/7/2022 | Price change | $348,990-7.7%$134/sqft |
Source: Pulte Report a problem | ||
| 4/13/2022 | Price change | $377,990+8.3%$145/sqft |
Source: Pulte Report a problem | ||
| 3/22/2022 | Price change | $348,990-7.7%$134/sqft |
Source: Pulte Report a problem | ||
| 3/10/2022 | Price change | $377,990+2.7%$145/sqft |
Source: Pulte Report a problem | ||
| 2/10/2022 | Price change | $367,990+5.7%$141/sqft |
Source: Pulte Report a problem | ||
| 1/28/2022 | Listed for sale | $347,990$134/sqft |
Source: Pulte Report a problem | ||




Get pre-qualified for a loan
At Zillow Home Loans, we can pre-qualify you in as little as 5 minutes with no impact to your credit score.An equal housing lender. NMLS #10287.
Sell for more on Zillow
Get a Zillow Showcase℠ listing at no additional cost and you could sell for .
$398,900
2% more
+$7,978
With Zillow Showcase(estimated)
$406,878
