Meticulously maintained, this 7-year-new home is full of thoughtful upgrades and ready for its next lucky homeowner. As you walk through the front door, you'll appreciate the bright and spacious front Living Room. The space flows seamlessly into the Family Room with Gas
Fireplace. This area opens to the very spacious Eat-In-Kitchen and Dining area. A Half bathroom completes the first floor. Upstairs you'll find a bright and open Loft area which could be used as an Office, Playroom, Rec Room or anything else you could possibly need. The Primary Bedroom has a private Bathroom and large Walk-In Closet that are sure to please. Two additional Bedrooms, a Full Bathroom, and the very well-appointed Laundry Room complete this level. All these features create a very useful and well-thought floor plan that will work for just about any family dynamic. Private showings start immediately! Call to schedule yours today.
Sold for $295,000
Tax assessed value
$295,000
274 Saint Regis Dr, Shelbyville, KY 40065
3beds
2,056sqft
Single Family Residence
Built in 2016
6,534 Square Feet Lot
$321,700 Zestimate®
$143/sqft
$2,496 Estimated rent
Home value
$321,700
$306,000 - $338,000
$2,496/mo
Zestimate® history
Owner options
List your home for rent
$2,496/mo
Rent Zestimate®
Find your next renter with Zillow Rental Manager. Plus, with online applications, you can quickly screen prospective tenants – for free.
$2,496/mo
Rent Zestimate®
Refinance and save
$2,197/mo
Est. payment
Refinancing to a lower rate could help reduce your monthly payments and save thousands over the life of the loan.
$2,197/mo
Est. payment
Explore your selling options
Work with a Zillow partner agent
Leverage their expertise and Zillow's premium Showcase listings to get your home seen by more buyers.
Get startedList with your own agent
Get your home in front of millions of buyers by listing it on Zillow.
Learn how to do itSell it yourself
Take full control of how buyers see your home on Zillow by listing For Sale by Owner (FSBO).
List your homeWhat's special
Laundry roomPrivate bathroomMeticulously maintainedLarge walk-in closetHalf bathroom
Zillow last checked:
Listing updated:
Listed by:
Taylor Lewis Karimi 502-420-5000,
Semonin Realtors
Bought with:
Laura Wheeler, 215772
Homepage Realty
Source: Metro Search Inc. LLC DBA Apex MLS,MLS#: 1651823
Facts & features
Interior
Bedrooms & bathrooms
- Bedrooms: 3
- Bathrooms: 3
- Full bathrooms: 2
- 1/2 bathrooms: 1
Primary bedroom
- Level: Second
Bedroom
- Level: Second
Bedroom
- Level: Second
Primary bathroom
- Level: Second
Half bathroom
- Level: First
Full bathroom
- Level: Second
Family room
- Level: First
Kitchen
- Level: First
Laundry
- Level: Second
Living room
- Level: First
Loft
- Level: Second
Heating
- Natural Gas
Cooling
- Central Air
Features
- Basement: None
- Number of fireplaces: 1
Interior area
- Total structure area: 2,056
- Total interior livable area: 2,056 sqft
- Finished area above ground: 2,056
- Finished area below ground: 0
Property
Parking
- Total spaces: 2
- Parking features: Attached
- Attached garage spaces: 2
Features
- Stories: 2
- Pool features: Association
- Fencing: None
Lot
- Size: 6,534 Square Feet
Details
- Parcel number: 051A04270
Construction
Type & style
- Home type: SingleFamily
- Property subtype: Single Family Residence
Materials
- Vinyl Siding, Wood Frame, Brick
- Foundation: Slab
- Roof: Shingle
Condition
- Year built: 2016
Utilities & green energy
- Water: Public
- Utilities for property: Electricity Connected, Natural Gas Connected
Community & HOA
Community
- Subdivision: Cloverbrook Farms
HOA
- Has HOA: Yes
- Amenities included: Clubhouse, Pool
- HOA fee: $370 annually
Location
- Region: Shelbyville
Financial & listing details
- Price per square foot: $143/sqft
- Tax assessed value: $295,000
- Annual tax amount: $3,796
- Date on market: 12/27/2023
- Electric utility on property: Yes
Price history
| Date | Event | Price |
|---|---|---|
| 3/1/2024 | Sold | $295,000-1.3%$143/sqft |
Source:  Metro Search Inc. LLC DBA Apex MLS #1651823 Report a problem Metro Search Inc. LLC DBA Apex MLS #1651823 Report a problem | ||
| 1/2/2024 | Pending sale | $299,000$145/sqft |
Source: Metro Search Inc. LLC DBA Apex MLS #1651823 Report a problem | ||
| 12/27/2023 | Listed for sale | $299,000+39.1%$145/sqft |
Source: Metro Search Inc. LLC DBA Apex MLS #1651823 Report a problem | ||
| 5/18/2018 | Sold | $215,000+16.1%$105/sqft |
Source: Metro Search Inc. LLC DBA Apex MLS #1499996 Report a problem | ||
| 12/27/2016 | Sold | $185,200$90/sqft |
Source: Public Record Report a problem | ||
Public tax history
| Year | Property taxes | Tax assessment |
|---|---|---|
| 2025 | $3,796 +34.6% | $295,000 +37.2% |
| 2024 | $2,820 +22.3% | $215,000 |
| 2023 | $2,307 -0.5% | $215,000 |
| 2022 | $2,317 -2.7% | $215,000 |
| 2021 | $2,382 -19.8% | $215,000 |
| 2020 | $2,969 | $215,000 |
| 2019 | $2,969 +17.7% | $215,000 +16.1% |
| 2018 | $2,524 | $185,200 |
| 2017 | $2,524 | $185,200 +723.1% |
| 2016 | -- | $22,500 |
| 2015 | -- | -- |
Find assessor info on the county website
Neighborhood: 40065
Nearby homes
- $320,700-- bd-- ba-- sqft264 Saint Regis Dr, Shelbyville, KY 40065Off Market
- $364,9004 bd3 ba2.6k sqft266 Saint Regis Dr, Shelbyville, KY 40065For Sale
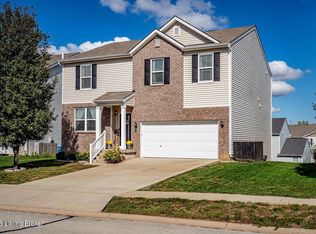
- $378,8005 bd3 ba2.6k sqft262 Saint Regis Dr, Shelbyville, KY 40065Off Market
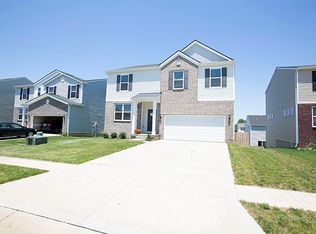
- $299,0003 bd3 ba1.7k sqft5045 Tealwood Dr, Shelbyville, KY 40065Sold

- $397,8006 bd3 ba2.6k sqft268 Saint Regis Dr, Shelbyville, KY 40065Off Market
- $326,900-- bd-- ba-- sqft260 Saint Regis Dr, Shelbyville, KY 40065Off Market
- $315,0003 bd3 ba1.7k sqft5047 Tealwood Dr, Shelbyville, KY 40065Sold
- $307,1004 bd2 ba-- sqft5041 Tealwood Dr, Shelbyville, KY 40065Off Market
Nearby schools
GreatSchools rating
- 4/10Clear Creek Elementary SchoolGrades: K-5Distance: 0.8 mi
- 3/10Shelby County West Middle SchoolGrades: 6-8Distance: 3.3 mi
- 3/10Shelby County High SchoolGrades: 9-12Distance: 2.7 mi


Get pre-qualified for a loan
At Zillow Home Loans, we can pre-qualify you in as little as 5 minutes with no impact to your credit score.An equal housing lender. NMLS #10287.
Sell for more on Zillow
Get a Zillow Showcase℠ listing at no additional cost and you could sell for .
$321,700
2% more
+$6,434
With Zillow Showcase(estimated)
$328,134
- Kentucky
- Shelby County
- Shelbyville
- 40065
- 274 Saint Regis Dr
Nearby cities
Nearby zip codes
Other Shelbyville Topics
