Welcome to this inviting 3-bedroom, 2.5-bath home in desirable Cloverbrook Farms. Located just a short distance from the neighborhood pool, this home offers an open floor plan, abundant natural light, and flexible living spaces.The main level features a bright living area that flows seamlessly into the kitchen and dining space, creating an ideal layout for entertaining and daily life. A den off the foyer provides the perfect place to work from home or manage household tasks. Upstairs, the spacious primary suite includes a well-appointed bathroom with generous storage and a walk-in closet. Two additional bedrooms share a full bath, while the conveniently located second-floor laundry room adds everyday convenience. A versatile bonus space is ideal for a playroom, media room, or hobby space. The unfinished basement provides exceptional storage and room to grow, whether you envision a home gym, recreation room, or additional finished living space. Outside, enjoy a fenced backyard with a deck and gravel fire pit, plus an attached two-car garage.
For sale
$325,000
6061 Edgemont Way, Shelbyville, KY 40065
3beds
2,114sqft
:
Get pre-qualified$2,195/mo
Single Family Residence
Built in 2015
5,662 Square Feet Lot
$319,300 Zestimate®
$154/sqft
$31/mo HOA
What's special
Gravel fire pitGenerous storageAttached two-car garageVersatile bonus spaceDen off the foyerOpen floor planFlexible living spaces
- 19 days |
- 781 |
- 49 |
Likely to sell faster than
Zillow last checked:
Listing updated:
Listed by:
Shannon L Barrett 317-258-5892,
Homepage Realty
Source: Metro Search Inc. LLC DBA Apex MLS,MLS#: 1723451
Facts & features
Interior
Bedrooms & bathrooms
- Bedrooms: 3
- Bathrooms: 3
- Full bathrooms: 2
- 1/2 bathrooms: 1
Primary bedroom
- Level: Second
Bedroom
- Level: Second
Bedroom
- Level: Second
Primary bathroom
- Level: Second
Half bathroom
- Level: First
Full bathroom
- Level: Second
Den
- Level: First
Dining room
- Level: First
Kitchen
- Level: First
Laundry
- Level: Second
Living room
- Level: First
Sitting room
- Level: Second
Heating
- Forced Air, Natural Gas
Cooling
- Central Air
Features
- Basement: Unfinished
- Number of fireplaces: 1
Interior area
- Total structure area: 2,114
- Total interior livable area: 2,114 sqft
- Finished area above ground: 2,114
- Finished area below ground: 0
Video & virtual tour
Property
Parking
- Total spaces: 2
- Parking features: Attached
- Attached garage spaces: 2
Features
- Stories: 2
- Patio & porch: Deck, Porch
- Pool features: Community
- Fencing: Wood
Lot
- Size: 5,662 Square Feet
Details
- Parcel number: 51A04378
Construction
Type & style
- Home type: SingleFamily
- Architectural style: Traditional
- Property subtype: Single Family Residence
Materials
- Wood Frame, Brick Veneer
- Foundation: Concrete Perimeter
- Roof: Shingle
Condition
- Year built: 2015
Utilities & green energy
- Sewer: Public Sewer
- Water: Public
- Utilities for property: Electricity Connected, Natural Gas Connected
Community & HOA
Community
- Subdivision: Cloverbrook Farms
HOA
- Has HOA: Yes
- HOA fee: $370 annually
Location
- Region: Shelbyville
Financial & listing details
- Price per square foot: $154/sqft
- Tax assessed value: $237,000
- Annual tax amount: $3,104
- Date on market: 7/16/2026
- Electric utility on property: Yes
Estimated market value
$319,300
$303,000 - $335,000
$2,446/mo
Price history
| Date | Event | Price |
|---|---|---|
| 7/16/2026 | Listed for sale | $325,000+37.1%$154/sqft |
Source:  Metro Search Inc. LLC DBA Apex MLS #1723451 Report a problem Metro Search Inc. LLC DBA Apex MLS #1723451 Report a problem | ||
| 4/2/2020 | Sold | $237,000-1.1%$112/sqft |
Source: Metro Search Inc. LLC DBA Apex MLS #1553487 Report a problem | ||
| 3/4/2020 | Listed for sale | $239,750$113/sqft |
Source: Semonin REALTORS #1553487 Report a problem | ||
| 3/4/2020 | Pending sale | $239,750$113/sqft |
Source: Semonin REALTORS #1553487 Report a problem | ||
| 2/20/2020 | Listed for sale | $239,750+14.2%$113/sqft |
Source: Semonin REALTORS #1553487 Report a problem | ||
| 3/24/2017 | Sold | $210,000+0.5%$99/sqft |
Source: Metro Search Inc. LLC DBA Apex MLS #1465710 Report a problem | ||
| 1/17/2017 | Listed for sale | $209,000$99/sqft |
Source: Coldwell Banker McMahan Co. #1465710 Report a problem | ||
Public tax history
| Year | Property taxes | Tax assessment |
|---|---|---|
| 2024 | $3,104 +22.3% | $237,000 |
| 2023 | $2,538 -0.5% | $237,000 |
| 2022 | $2,550 -2.7% | $237,000 |
| 2021 | $2,621 -9.7% | $237,000 +12.9% |
| 2020 | $2,901 | $210,000 |
| 2019 | $2,901 +1.4% | $210,000 |
| 2018 | $2,862 | $210,000 +13.5% |
| 2017 | $2,862 | $184,990 |
| 2016 | -- | $184,990 +722.2% |
| 2015 | -- | $22,500 +12.5% |
| 2014 | -- | $20,000 |
Find assessor info on the county website
Monthly payment
Est. payment
Payment breakdown
Explore the cost of this home by adjusting the details. Changes won't be saved.Climate risks
Neighborhood: 40065
Nearby schools
GreatSchools rating
- 4/10Clear Creek Elementary SchoolGrades: K-5Distance: 0.9 mi
- 3/10Shelby County West Middle SchoolGrades: 6-8Distance: 3.3 mi
- 3/10Shelby County High SchoolGrades: 9-12Distance: 2.8 mi
- $301,9004 bd2 ba1.7k sqft6063 Edgemont Way, Shelbyville, KY 40065Off Market

- $321,700-- bd-- ba-- sqft6059 Edgemont Way #A, Shelbyville, KY 40065Off Market
- $319,500-- bd-- ba1.9k sqft6059 Edgemont Way #B, Shelbyville, KY 40065Off Market
- $330,4003 bd3 ba1.9k sqft6065 Edgemont Way, Shelbyville, KY 40065Off Market

- $349,9004 bd3 ba2k sqft7050 Beamtree Dr, Shelbyville, KY 40065For Sale
- $338,900-- bd-- ba1.9k sqft7046 Beamtree Dr, Shelbyville, KY 40065Off Market
- $320,0003 bd3 ba1.7k sqft7040 Beamtree Dr, Shelbyville, KY 40065Sold
- $358,5003 bd3 ba2.8k sqft7054 Beamtree Dr, Shelbyville, KY 40065Off Market
A local agent can set up tours, give advice and negotiate with sellers.
Similar homes
- $310,0003 bd3 ba1.5k sqft4030 Firestone Way, Shelbyville, KY 40065For Sale
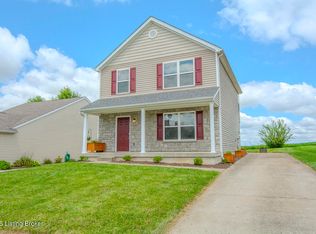
 MLS ID #1725325, Joseph E Simms, simpler.realestate. Metro Search Inc. LLC DBA Apex MLS
 - $337,5004 bd3 ba2.5k sqft3024 Mary Crest Dr, Shelbyville, KY 40065For Sale
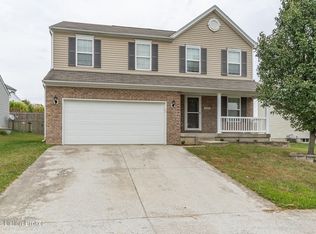 MLS ID #1722245, Brian Stocker, PML Real Estate Group LLC. Metro Search Inc. LLC DBA Apex MLS
 - $349,9004 bd3 ba2k sqft7050 Beamtree Dr, Shelbyville, KY 40065For Sale
 MLS ID #1720908, Margo Whisman, Weichert Realtors-H. Barry Smith Co.. Metro Search Inc. LLC DBA Apex MLS
 - $334,9004 bd3 ba1.7k sqft349 Tophill Dr, Shelbyville, KY 40065For Sale
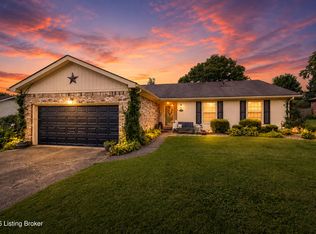 MLS ID #1725245, Kasey Robinson, Winner Realty. Metro Search Inc. LLC DBA Apex MLS
 - $315,0003 bd2 ba1.7k sqft50 Longview Dr, Shelbyville, KY 40065For SaleMLS ID #1724976, Joyce A Nay, Torrey Smith Realty Co., LLC. Metro Search Inc. LLC DBA Apex MLS
- $364,9004 bd3 ba2.6k sqft266 Saint Regis Dr, Shelbyville, KY 40065For SaleMLS ID #1716880, Deborah S Cox, RE/MAX Results. Metro Search Inc. LLC DBA Apex MLS
- $294,9004 bd3 ba2.4k sqft355 Knobview Dr, Shelbyville, KY 40065For SaleMLS ID #1725086, Team Roberts, Torrey Smith Realty Co., LLC. Metro Search Inc. LLC DBA Apex MLS
- $285,0004 bd3 ba1.7k sqft3028 Mason Way, Shelbyville, KY 40065For SaleMLS ID #1723141, Olivia A Davis, Stacey Duvall Real Estate. Metro Search Inc. LLC DBA Apex MLS
- $298,5003 bd3 ba1.9k sqft175 Blue Bird Dr, Shelbyville, KY 40065For SaleMLS ID #1719566, Les Richardson, Realty Advanced. Metro Search Inc. LLC DBA Apex MLS
- $299,0003 bd2 ba1.6k sqft1414 South Dr, Shelbyville, KY 40065For Sale By Owner
- $345,0004 bd3 ba2k sqft1860 Blackwell Rd, Shelbyville, KY 40065For SaleMLS ID #1724986, Sydney N Donahue, Real Estate Go To. Metro Search Inc. LLC DBA Apex MLS
- $329,5003 bd3 ba1.8k sqft1510 Robin Rd, Shelbyville, KY 40065New ConstructionMLS ID #1723107, Kelsey Sipes, RE/MAX Premier Properties. Metro Search Inc. LLC DBA Apex MLS
- $274,9002 bd2 ba1.8k sqft1077 Dotland Cir, Shelbyville, KY 40065For SaleMLS ID #1725255, John F Wieland, Coldwell Banker McMahan. Metro Search Inc. LLC DBA Apex MLS
- $389,9003 bd3 ba1.8k sqft3036 Barlows Brook Rd, Shelbyville, KY 40065For SaleMLS ID #1723069, Lenee W Peach, Re/Max Reserve. Metro Search Inc. LLC DBA Apex MLS
- $299,9003 bd2 ba1.5k sqft36 Trace Ln, Shelbyville, KY 40065For SaleMLS ID #1724295, Erika Williams, HOME LAND of Kentucky. Metro Search Inc. LLC DBA Apex MLS
- $324,9003 bd2 ba1.8k sqft633 Revelation Way #396-202, Shelbyville, KY 40065For SaleMLS ID #1725163, Al A Hencheck, HMS Real Estate. Metro Search Inc. LLC DBA Apex MLS
- $399,9004 bd3 ba2.9k sqft1125 Summit Dr, Shelbyville, KY 40065For SaleMLS ID #1724909, Baird Dunsmore, Torrey Smith Realty Co., LLC. Metro Search Inc. LLC DBA Apex MLS
- $369,9005 bd3 ba2.5k sqft1070 Stratton Way, Shelbyville, KY 40065For SaleMLS ID #1725182, Allison D Bartholomew, Weichert Realtors-ABG. Metro Search Inc. LLC DBA Apex MLS
- $318,0003 bd2 ba1.4k sqft49 N Country Dr, Shelbyville, KY 40065For SaleMLS ID #1718020, Gina S Husband, RE/MAX FIRST. Metro Search Inc. LLC DBA Apex MLS
- $253,0003 bd2 ba1.2k sqft4045 Firestone Way, Shelbyville, KY 40065For Sale
 MLS ID #26000016, Benjamin Lawwill, Keller Williams Legacy Group. Imagine MLS
