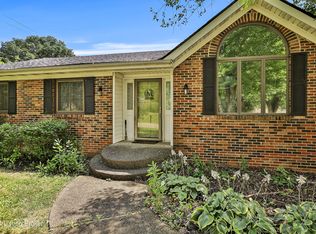
Welcome to this beautifully updated ranch nestled on a peaceful cul-de-sac with a spacious half-acre lot. This 3-bedroom, 2.5-bath home offers an open floor plan with thoughtful updates throughout, including new flooring, fresh paint, modern appliances, and a newly built deck perfect for relaxing or entertaining. The home features three comfortable bedrooms plus a spacious den that provides the flexibility for a fourth bedroom, home office, or additional living space. Recent major updates include a furnace, water heater, and air conditioner - all approximately 5 years old for added peace of mind. Enjoy outdoor living year-round with a covered back porch overlooking the large, fully fenced backyard. Additional highlights include a 2-car garage with built-in shelving and a storage shed.
Pending
Price cut: $4.1K (8/3)
$334,900
349 Tophill Dr, Shelbyville, KY 40065
4beds
1,700sqft
Single Family Residence
Built in 1979
0.5 Acres Lot
$333,700 Zestimate®
$197/sqft
$-- HOA
What's special
- 26 days
- 935
- 51
Likely to sell faster than
Zillow last checked:
Listing updated:
Listed by:
Kasey Robinson,
Winner Realty
Source: Metro Search Inc. LLC DBA Apex MLS,MLS#: 1725245
Facts & features
Interior
Bedrooms & bathrooms
- Bedrooms: 4
- Bathrooms: 3
- Full bathrooms: 2
- 1/2 bathrooms: 1
Primary bedroom
- Level: First
Bedroom
- Level: First
Bedroom
- Level: First
Bedroom
- Level: First
Primary bathroom
- Level: First
Full bathroom
- Level: First
Half bathroom
- Level: First
Dining room
- Level: First
Kitchen
- Level: First
Laundry
- Level: First
Living room
- Level: First
Heating
- Natural Gas
Cooling
- Central Air
Features
- Basement: None
- Has fireplace: No
Interior area
- Total structure area: 1,700
- Total interior livable area: 1,700 sqft
- Finished area above ground: 1,700
- Finished area below ground: 0
Property
Parking
- Total spaces: 2
- Parking features: Attached, Entry Front, Driveway
- Attached garage spaces: 2
- Has uncovered spaces: Yes
Features
- Stories: 1
- Patio & porch: Porch
- Fencing: Wood
Lot
- Size: 0.5 Acres
- Features: Cleared, Dead End, Level
Details
- Parcel number: S808015
Construction
Type & style
- Home type: SingleFamily
- Architectural style: Ranch
- Property subtype: Single Family Residence
Materials
- Wood Frame, Brick
- Foundation: Crawl Space
- Roof: Shingle
Condition
- Year built: 1979
Utilities & green energy
- Sewer: Septic Tank
- Water: Public
- Utilities for property: Electricity Connected
Community & HOA
Community
- Subdivision: Longview Estates
HOA
- Has HOA: No
Location
- Region: Shelbyville
Financial & listing details
- Price per square foot: $197/sqft
- Tax assessed value: $221,000
- Annual tax amount: $2,531
- Date on market: 8/3/2026
- Electric utility on property: Yes
Estimated market value
$333,700
$317,000 - $350,000
$2,162/mo
Price history
| Date | Event | Price |
|---|---|---|
| 8/7/2026 | Pending sale | $334,900$197/sqft |
Source:  Metro Search Inc. LLC DBA Apex MLS #1725245 Report a problem Metro Search Inc. LLC DBA Apex MLS #1725245 Report a problem | ||
| 8/3/2026 | Price change | $334,900-1.2%$197/sqft |
Source: Metro Search Inc. LLC DBA Apex MLS #1725245 Report a problem | ||
| 7/9/2026 | Price change | $339,000-1.5%$199/sqft |
Source: Owner Report a problem | ||
| 7/4/2026 | Price change | $344,000-1.7%$202/sqft |
Source: Owner Report a problem | ||
| 6/25/2026 | Listed for sale | $349,999+58.4%$206/sqft |
Source: Owner Report a problem | ||
| 3/29/2021 | Sold | $221,000+2.8%$130/sqft |
Source: Metro Search Inc. LLC DBA Apex MLS #1571247 Report a problem | ||
| 2/14/2021 | Pending sale | $215,000$126/sqft |
Source: Metro Search Inc. LLC DBA Apex MLS #1571247 Report a problem | ||
| 2/10/2021 | Price change | $215,000-2.2%$126/sqft |
Source: Metro Search Inc. LLC DBA Apex MLS #1571247 Report a problem | ||
| 1/23/2021 | Price change | $219,900-2.3%$129/sqft |
Source: Metro Search Inc. LLC DBA Apex MLS #1571247 Report a problem | ||
| 11/12/2020 | Price change | $225,000-4.3%$132/sqft |
Source: Larry J. Fowler Real Estate #1571247 Report a problem | ||
| 11/3/2020 | Price change | $235,000-2.1%$138/sqft |
Source: Larry J. Fowler Real Estate #1571247 Report a problem | ||
| 10/9/2020 | Listed for sale | $240,000+9.1%$141/sqft |
Source: Larry J. Fowler Real Estate #1571247 Report a problem | ||
| 11/7/2019 | Listing removed | $220,000$129/sqft |
Source: Owner Report a problem | ||
| 8/9/2019 | Listed for sale | $220,000+51.7%$129/sqft |
Source: Owner Report a problem | ||
| 4/27/2006 | Sold | $145,000$85/sqft |
Source: Public Record Report a problem | ||
Public tax history
| Year | Property taxes | Tax assessment |
|---|---|---|
| 2025 | $2,531 -1% | $221,000 |
| 2024 | $2,555 -1.4% | $221,000 |
| 2023 | $2,591 -0.4% | $221,000 |
| 2022 | $2,602 +34.2% | $221,000 +10.5% |
| 2021 | $1,939 +72.2% | $200,000 +53.8% |
| 2020 | $1,126 | $130,000 |
| 2019 | $1,126 +2.4% | $130,000 |
| 2018 | $1,100 | $130,000 +40.7% |
| 2017 | $1,100 -15% | $92,400 -28.9% |
| 2016 | $1,294 | $130,000 |
| 2015 | $1,294 | $130,000 |
| 2014 | $1,294 | $130,000 |
| 2013 | $1,294 | $130,000 |
| 2012 | -- | $130,000 |
| 2011 | -- | $130,000 -10.3% |
| 2010 | -- | $145,000 |
Find assessor info on the county website
Monthly payment
Est. payment
Payment breakdown
Explore the cost of this home by adjusting the details. Changes won't be saved.Climate risks
Neighborhood: 40065
Similar homes
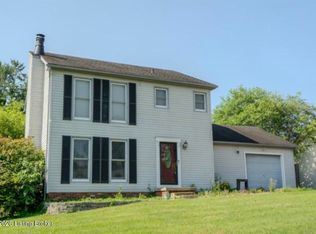
- $365,0004 bd3 ba1.9k sqft801 Hackney Ln, Shelbyville, KY 40065For Sale
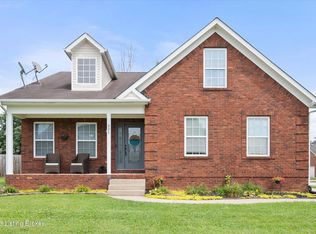
 MLS ID #1726057, Rebecca Vallejos-Edwards, Abbot Realty & Auction. Metro Search Inc. LLC DBA Apex MLS
 - $295,0004 bd2 ba1.7k sqft1418 Cross Keys Rd, Shelbyville, KY 40065For Sale
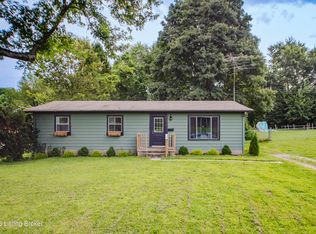 MLS ID #1727080, Andrew Parker, EXP Realty LLC. Metro Search Inc. LLC DBA Apex MLS
 - $325,0003 bd3 ba2.1k sqft108 Exploration Path, Shelbyville, KY 40065For Sale
 MLS ID #1727581, Kelly Turner, Red Edge Realty. Metro Search Inc. LLC DBA Apex MLS
 - $310,0004 bd3 ba2.3k sqft396 Oakview Dr, Shelbyville, KY 40065For Sale
 MLS ID #1726359, Slava D Furs, 85W Real Estate. Metro Search Inc. LLC DBA Apex MLS
 - $289,9003 bd2 ba1.5k sqft36 Trace Ln, Shelbyville, KY 40065For SaleMLS ID #1724295, Erika Williams, HOME LAND of Kentucky. Metro Search Inc. LLC DBA Apex MLS
- $356,0004 bd3 ba2.3k sqft2093 Carnegie Dr, Shelbyville, KY 40065For SaleMLS ID #1726973, Autumn R Boblitt, Torrey Smith Realty Co., LLC. Metro Search Inc. LLC DBA Apex MLS
- $294,9004 bd3 ba2.4k sqft355 Knobview Dr, Shelbyville, KY 40065For SaleMLS ID #1725086, Team Roberts, Torrey Smith Realty Co., LLC. Metro Search Inc. LLC DBA Apex MLS
- $350,0003 bd3 ba1.8k sqft1550 Robin Rd, Shelbyville, KY 40065For SaleMLS ID #1725574, Sydney N Donahue, Real Estate Go To. Metro Search Inc. LLC DBA Apex MLS
- $280,0003 bd2 ba1.9k sqft849 Bass Ln, Shelbyville, KY 40065For SaleMLS ID #1707434, Zachary Tipton, Torrey Smith Realty Co., LLC. Metro Search Inc. LLC DBA Apex MLS
- $375,0004 bd3 ba2.4k sqft2073 Carnegie Dr, Shelbyville, KY 40065For SaleMLS ID #1723484, Linda R Knop, Coldwell Banker McMahan. Metro Search Inc. LLC DBA Apex MLS
- $369,0004 bd3 ba2.5k sqft310 Knowledge Point Path, Shelbyville, KY 40065For SaleMLS ID #1721694, William P Powell, White Picket Real Estate. Metro Search Inc. LLC DBA Apex MLS
- $371,5003 bd3 ba2.1k sqft437 Vildana Way, Shelbyville, KY 40065For SaleMLS ID #1725802, Stephen W Hornback, Weichert Realtors-H. Barry Smith Co.. Metro Search Inc. LLC DBA Apex MLS
- $419,0003 bd3 ba2.1k sqft6381 Frankfort Rd, Shelbyville, KY 40065For SaleMLS ID #1725424, Ashley Miller, Coldwell Banker Larry Rogers. Metro Search Inc. LLC DBA Apex MLS
- $425,0003 bd2 ba2.3k sqft422 Locust Grove Rd, Shelbyville, KY 40065For SaleMLS ID #1719546, Robert St John, Keller Williams Louisville. Metro Search Inc. LLC DBA Apex MLS
- $450,0003 bd2 ba1.4k sqft3337 Hooper Station Rd, Shelbyville, KY 40065For SaleMLS ID #1722856, Sydney Kava, Keller Williams Collective. Metro Search Inc. LLC DBA Apex MLS
- $245,0003 bd2 ba1.3k sqft1599 Greenland Park Cir, Shelbyville, KY 40065For SaleMLS ID #1717826, Derrick T Beckham, Allure Haven Realty LLC. Metro Search Inc. LLC DBA Apex MLS
- $219,9003 bd2 ba1.1k sqft94 Lee Nor Mack St, Shelbyville, KY 40065For SaleMLS ID #1719174, Tom Waggener, Caperton Realty. Metro Search Inc. LLC DBA Apex MLS
- $334,9003 bd2 ba1.3k sqft193 Ashland Meadows Dr, Taylorsville, KY 40071For SaleMLS ID #1725639, Peggy Heckert, Semonin Realtors. Metro Search Inc. LLC DBA Apex MLS
- $275,0004 bd2 ba1.3k sqft17523 Aiken Rd, Louisville, KY 40245For SaleMLS ID #1727352, Jimmy Welch Team, Keller Williams Collective. Metro Search Inc. LLC DBA Apex MLS
- $335,0003 bd2 ba1.9k sqft6500 Five Forks Dr, Pewee Valley, KY 40056For SaleMLS ID #1726701, Jacqueline W Klein, Parker & Klein Real Estate. Metro Search Inc. LLC DBA Apex MLS
