Shortsale*** bank appraisel has been performed and offer is ready to be accepted for quick closing. Bank will not accept offers below $219,000 includes fees. Appraisel came back at $237000- mostly cosmetic repairs needed, this house is ideal for investors or residential buyers looking to customize and build equity with renovation finacing- Eligible for FHA 203(k), Fannie Mae Homestyle, or other renovation finance options. This 3 bedroom, 2.5 bathroom home sits on a .48 acre lot, with an inground swimming pool- great outdoor space potential. some photos were Ai generated for inspiration. utilities are disconnected, contractors have been to property and have provided me with a list of needed repairs
Under contract
$225,000
315 Tophill Dr, Shelbyville, KY 40065
3beds
1,950sqft
Single Family Residence
Built in 1974
0.48 Acres Lot
$-- Zestimate®
$115/sqft
$-- HOA
What's special
- 75 days
- 97
- 6
Zillow last checked:
Listing updated:
Listed by:
Carissa Murray,
EXP Realty LLC
Source: Metro Search Inc. LLC DBA Apex MLS,MLS#: 1720538
Facts & features
Interior
Bedrooms & bathrooms
- Bedrooms: 3
- Bathrooms: 3
- Full bathrooms: 2
- 1/2 bathrooms: 1
Primary bedroom
- Level: Second
- Area: 161
- Dimensions: 14.00 x 11.50
Bedroom
- Level: Second
- Area: 132.25
- Dimensions: 11.50 x 11.50
Bedroom
- Level: Second
- Area: 134.56
- Dimensions: 11.60 x 11.60
Primary bathroom
- Level: Second
Half bathroom
- Level: First
Full bathroom
- Level: Second
Kitchen
- Level: First
- Area: 120.75
- Dimensions: 10.50 x 11.50
Laundry
- Level: First
Living room
- Level: First
- Area: 420
- Dimensions: 15.00 x 28.00
Office
- Level: First
- Area: 57.8
- Dimensions: 8.50 x 6.80
Sun room
- Level: First
- Area: 159.6
- Dimensions: 13.30 x 12.00
Heating
- Forced Air, Natural Gas
Cooling
- Central Air
Features
- Basement: None
- Number of fireplaces: 1
Interior area
- Total structure area: 1,950
- Total interior livable area: 1,950 sqft
- Finished area above ground: 1,950
- Finished area below ground: 0
Property
Parking
- Total spaces: 1
- Parking features: Off Street, Attached, Entry Front, Driveway
- Attached garage spaces: 1
- Has uncovered spaces: Yes
Features
- Stories: 2
- Patio & porch: Deck
- Has private pool: Yes
- Pool features: In Ground
- Fencing: Full,Wood
Lot
- Size: 0.48 Acres
- Features: Cul-De-Sac, Level
Details
- Parcel number: S808013
Construction
Type & style
- Home type: SingleFamily
- Architectural style: Traditional
- Property subtype: Single Family Residence
Materials
- Vinyl Siding, Aluminum Siding
- Foundation: Crawl Space, Concrete Blk
- Roof: Other,Shingle
Condition
- Year built: 1974
Utilities & green energy
- Sewer: Septic Tank
- Water: Public
- Utilities for property: Electricity Connected, Natural Gas Connected
Community & HOA
Community
- Subdivision: Longview Estates
HOA
- Has HOA: No
Location
- Region: Shelbyville
Financial & listing details
- Price per square foot: $115/sqft
- Tax assessed value: $210,000
- Annual tax amount: $2,407
- Date on market: 7/1/2026
- Electric utility on property: Yes
Estimated market value
Not available
Estimated sales range
Not available
$2,624/mo
Price history
| Date | Event | Price |
|---|---|---|
| 7/8/2026 | Contingent | $225,000$115/sqft |
Source:  Metro Search Inc. LLC DBA Apex MLS #1720538 Report a problem Metro Search Inc. LLC DBA Apex MLS #1720538 Report a problem | ||
| 7/1/2026 | Listed for sale | $225,000-24.7%$115/sqft |
Source: Metro Search Inc. LLC DBA Apex MLS #1720538 Report a problem | ||
| 5/30/2026 | Listing removed | $299,000$153/sqft |
Source: eXp Realty #1716147 Report a problem | ||
| 5/12/2026 | Contingent | $299,000$153/sqft |
Source: Metro Search Inc. LLC DBA Apex MLS #1716147 Report a problem | ||
| 5/3/2026 | Listed for sale | $299,000+15.4%$153/sqft |
Source: Metro Search Inc. LLC DBA Apex MLS #1716147 Report a problem | ||
| 11/2/2025 | Listing removed | $259,000$133/sqft |
Source: Metro Search Inc. LLC DBA Apex MLS #1691205 Report a problem | ||
| 10/6/2025 | Price change | $259,000-3.9%$133/sqft |
Source: Metro Search Inc. LLC DBA Apex MLS #1691205 Report a problem | ||
| 9/24/2025 | Price change | $269,500-2%$138/sqft |
Source: Metro Search Inc. LLC DBA Apex MLS #1691205 Report a problem | ||
| 9/8/2025 | Listed for sale | $275,000$141/sqft |
Source: Metro Search Inc. LLC DBA Apex MLS #1691205 Report a problem | ||
| 7/2/2025 | Contingent | $275,000$141/sqft |
Source: Metro Search Inc. LLC DBA Apex MLS #1691205 Report a problem | ||
| 7/1/2025 | Listed for sale | $275,000+65.7%$141/sqft |
Source: Metro Search Inc. LLC DBA Apex MLS #1691205 Report a problem | ||
| 10/3/2014 | Sold | $166,000-0.9%$85/sqft |
Source: Metro Search Inc. LLC DBA Apex MLS #1395666 Report a problem | ||
| 7/16/2014 | Listed for sale | $167,500$86/sqft |
Source: Coldwell Banker Larry K. Rogers Realty, Inc. #1395666 Report a problem | ||
Public tax history
| Year | Property taxes | Tax assessment |
|---|---|---|
| 2025 | $2,407 -1% | $210,000 |
| 2024 | $2,430 -1.4% | $210,000 |
| 2023 | $2,464 -0.4% | $210,000 |
| 2022 | $2,475 -2.5% | $210,000 |
| 2021 | $2,538 +25.5% | $210,000 +26.5% |
| 2020 | $2,021 | $166,000 |
| 2019 | $2,021 +2.3% | $166,000 |
| 2018 | $1,977 | $166,000 |
| 2017 | $1,977 +41.3% | $166,000 |
| 2016 | $1,399 | $166,000 |
| 2015 | $1,399 | $166,000 +38.3% |
| 2014 | $1,399 | $120,000 |
| 2013 | $1,399 | $120,000 |
| 2012 | -- | $120,000 |
| 2011 | -- | $120,000 |
| 2010 | -- | $120,000 |
Find assessor info on the county website
Monthly payment
Est. payment
Payment breakdown
Explore the cost of this home by adjusting the details. Changes won't be saved.Climate risks
Neighborhood: 40065
Similar homes
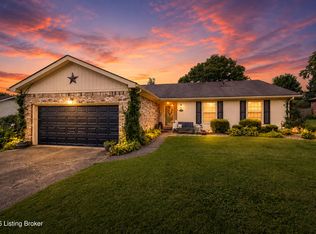
- $219,9003 bd2 ba1.1k sqft94 Lee Nor Mack St, Shelbyville, KY 40065For Sale

 MLS ID #1719174, Tom Waggener, Caperton Realty. Metro Search Inc. LLC DBA Apex MLS
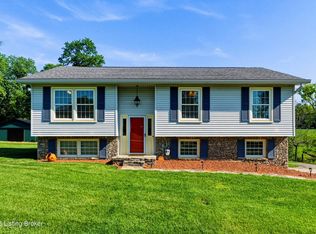
 - $189,9003 bd1 ba1k sqft1740 Cherry Ln, Shelbyville, KY 40065For Sale
 MLS ID #1727680, Alicia McCann, EXP Realty LLC. Metro Search Inc. LLC DBA Apex MLS
 - $245,0003 bd2 ba1.3k sqft1599 Greenland Park Cir, Shelbyville, KY 40065For Sale
 MLS ID #1717826, Derrick T Beckham, Allure Haven Realty LLC. Metro Search Inc. LLC DBA Apex MLS
 - $245,0003 bd2 ba1.5k sqft5228 Cypress Ct, Shelbyville, KY 40065For Sale
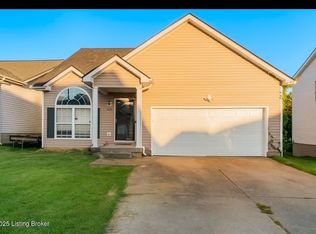 MLS ID #1714750, Tyler Costa, Allure Haven Realty LLC. Metro Search Inc. LLC DBA Apex MLS
 - $225,0002 bd3 ba1.3k sqft15 Trace Ln, Shelbyville, KY 40065For SaleMLS ID #1723593, Jeremiah J Dowell, Keller Williams Collective. Metro Search Inc. LLC DBA Apex MLS
- $274,9002 bd2 ba1.8k sqft1077 Dotland Cir, Shelbyville, KY 40065For SaleMLS ID #1725255, John F Wieland, Coldwell Banker McMahan. Metro Search Inc. LLC DBA Apex MLS
- $295,0004 bd2 ba1.7k sqft1418 Cross Keys Rd, Shelbyville, KY 40065For SaleMLS ID #1727080, Andrew Parker, EXP Realty LLC. Metro Search Inc. LLC DBA Apex MLS
- $280,0003 bd2 ba1.9k sqft849 Bass Ln, Shelbyville, KY 40065For SaleMLS ID #1707434, Zachary Tipton, Torrey Smith Realty Co., LLC. Metro Search Inc. LLC DBA Apex MLS
- $289,9003 bd2 ba1.5k sqft36 Trace Ln, Shelbyville, KY 40065For SaleMLS ID #1724295, Erika Williams, HOME LAND of Kentucky. Metro Search Inc. LLC DBA Apex MLS
- $325,0003 bd3 ba2.1k sqft108 Exploration Path, Shelbyville, KY 40065For SaleMLS ID #1727581, Kelly Turner, Red Edge Realty. Metro Search Inc. LLC DBA Apex MLS
- $115,0003 bd1 ba1.2k sqft1017 Henry Clay St, Shelbyville, KY 40065For SaleMLS ID #1713204, Tom L Hardesty, Coldwell Banker Larry Rogers. Metro Search Inc. LLC DBA Apex MLS
- $243,0003 bd2 ba1k sqft1220 Shepard Way, Shelbyville, KY 40065For SaleMLS ID #1699923, Lanette Allen, RE/MAX Performance Realty. Metro Search Inc. LLC DBA Apex MLS
- $249,9003 bd2 ba1.2k sqft4045 Firestone Way, Shelbyville, KY 40065For Sale
 MLS ID #26000016, Benjamin Lawwill, Keller Williams Legacy Group. Imagine MLS
 - $310,0004 bd3 ba2.3k sqft396 Oakview Dr, Shelbyville, KY 40065For SaleMLS ID #1726359, Slava D Furs, 85W Real Estate. Metro Search Inc. LLC DBA Apex MLS
- $229,0003 bd2 ba1.6k sqft5858 S Main St, Eminence, KY 40019For SaleMLS ID #1726017, Margo Whisman, Weichert Realtors-H. Barry Smith Co.. Metro Search Inc. LLC DBA Apex MLS
- $327,5004 bd3 ba2.5k sqft3024 Mary Crest Dr, Shelbyville, KY 40065For SaleMLS ID #1722245, Brian Stocker, PML Real Estate Group LLC. Metro Search Inc. LLC DBA Apex MLS
- $263,0003 bd2 ba1.2k sqft210 Montclair School Rd, Simpsonville, KY 40067For SaleMLS ID #1725643, Zackery D Carnahan, 3C Property Management LLC. Metro Search Inc. LLC DBA Apex MLS
- $328,5003 bd3 ba1.8k sqft1510 Robin Rd, Shelbyville, KY 40065New ConstructionMLS ID #1723107, Kelsey Sipes, RE/MAX Premier Properties. Metro Search Inc. LLC DBA Apex MLS
- $229,9003 bd1 ba1.6k sqft2411 Van Buren Rd, Mount Eden, KY 40046For SaleMLS ID #1725734, Kevin W Lewis, RE/MAX Premier Properties. Metro Search Inc. LLC DBA Apex MLS
