Location is everything, and this home delivers! Enjoy being just a couple of minutes from Shelbyville Country Club and Golf Course, with convenient access to the Clear Creek Greenway Trail, connecting you to Lake Shelby and the Clear Creek Park & Family Activity Center for miles of scenic walking and biking trails, playgrounds, sports fields, fishing, and year-round recreation. Families will also appreciate being able to walk to Painted Stone Elementary and West Middle School. Shopping, dining, and I-64 are just minutes away, making this home the perfect combination of comfort, convenience, and lifestyle. Step outside to the fully fenced .39-acre backyard with plenty of room for children, pets, gardening, or hosting family and friends, while the oversized two-car garage offers extra storage and workspace. Looking for a move-in-ready home with extra living space, a fenced backyard, and a peaceful cul-de-sac setting? This beautifully maintained 4-year-old ranch in the highly sought-after North Country subdivision checks all the boxes. The open-concept floor plan is designed for comfortable everyday living and effortless entertaining, featuring luxury vinyl plank flooring, granite countertops, stainless steel appliances, a spacious center island, and abundant natural light. The private primary suite offers a relaxing retreat with a double vanity, tiled walk-in shower, and a walk-in closet. The partially finished walkout basement provides valuable additional living space with a third bedroom, full bath, and unfinished area that's perfect for a home gym, workshop, or extra storage.
For sale
Price cut: $5.4K (7/16)
$344,500
68 Golden Rod Ct, Shelbyville, KY 40065
3beds
1,700sqft
:
Get pre-qualified$2,328/mo
Single Family Residence
Built in 2022
0.39 Acres Lot
$340,700 Zestimate®
$203/sqft
$12/mo HOA
What's special
Peaceful cul-de-sac settingStainless steel appliancesSpacious center islandOpen-concept floor planThird bedroomAbundant natural lightGranite countertops
- 24 days |
- 1,195 |
- 96 |
Likely to sell faster than
Zillow last checked:
Listing updated:
Listed by:
Dawn Perry 502-633-0220,
Torrey Smith Realty Co., LLC
Source: Metro Search Inc. LLC DBA Apex MLS,MLS#: 1722207
Facts & features
Interior
Bedrooms & bathrooms
- Bedrooms: 3
- Bathrooms: 3
- Full bathrooms: 3
Primary bedroom
- Level: First
Bedroom
- Level: First
Bedroom
- Level: Basement
Primary bathroom
- Level: First
Full bathroom
- Level: First
Full bathroom
- Level: Basement
Kitchen
- Level: First
Laundry
- Level: First
Living room
- Level: First
Heating
- Natural Gas
Cooling
- Central Air
Features
- Basement: Partially Finished
- Has fireplace: No
Interior area
- Total structure area: 1,400
- Total interior livable area: 1,700 sqft
- Finished area above ground: 1,400
- Finished area below ground: 300
Property
Parking
- Total spaces: 2
- Parking features: Attached, Lower Level
- Attached garage spaces: 2
Features
- Stories: 1
- Patio & porch: Porch
- Fencing: None
Lot
- Size: 0.39 Acres
- Features: Cul-De-Sac
Details
- Parcel number: 040B13011
Construction
Type & style
- Home type: SingleFamily
- Architectural style: Ranch
- Property subtype: Single Family Residence
Materials
- Vinyl Siding, Wood Frame, Brick
- Foundation: Concrete Perimeter
- Roof: Shingle
Condition
- Year built: 2022
Utilities & green energy
- Sewer: Public Sewer
- Water: Public
- Utilities for property: Electricity Connected
Community & HOA
Community
- Subdivision: North Country
HOA
- Has HOA: Yes
- HOA fee: $149 annually
Location
- Region: Shelbyville
Financial & listing details
- Price per square foot: $203/sqft
- Tax assessed value: $315,000
- Annual tax amount: $4,110
- Date on market: 7/2/2026
- Electric utility on property: Yes
Estimated market value
$340,700
$324,000 - $358,000
$2,505/mo
Price history
| Date | Event | Price |
|---|---|---|
| 7/16/2026 | Price change | $344,500-1.5%$203/sqft |
Source:  Metro Search Inc. LLC DBA Apex MLS #1722207 Report a problem Metro Search Inc. LLC DBA Apex MLS #1722207 Report a problem | ||
| 7/2/2026 | Listed for sale | $349,900+11.1%$206/sqft |
Source: Metro Search Inc. LLC DBA Apex MLS #1722207 Report a problem | ||
| 5/11/2023 | Sold | $315,000$185/sqft |
Source: Metro Search Inc. LLC DBA Apex MLS #1623605 Report a problem | ||
| 4/11/2023 | Contingent | $315,000$185/sqft |
Source: Metro Search Inc. LLC DBA Apex MLS #1623605 Report a problem | ||
| 10/6/2022 | Listed for sale | $315,000+425%$185/sqft |
Source: Metro Search Inc. LLC DBA Apex MLS #1623605 Report a problem | ||
| 9/2/2022 | Sold | $60,000-20%$35/sqft |
Source: Metro Search Inc. LLC DBA Apex MLS #1608644 Report a problem | ||
| 6/26/2022 | Pending sale | $74,999$44/sqft |
Source: Metro Search Inc. LLC DBA Apex MLS #1608644 Report a problem | ||
| 6/15/2022 | Price change | $74,999-11.8%$44/sqft |
Source: Metro Search Inc. LLC DBA Apex MLS #1608644 Report a problem | ||
| 5/21/2022 | Price change | $84,999-5.6%$50/sqft |
Source: Metro Search Inc. LLC DBA Apex MLS #1608644 Report a problem | ||
| 4/19/2022 | Price change | $89,999-10%$53/sqft |
Source: Metro Search Inc. LLC DBA Apex MLS #1608644 Report a problem | ||
| 3/29/2022 | Listed for sale | $99,999$59/sqft |
Source: Metro Search Inc. LLC DBA Apex MLS #1608644 Report a problem | ||
Public tax history
| Year | Property taxes | Tax assessment |
|---|---|---|
| 2024 | $4,110 +552.1% | $315,000 +425% |
| 2023 | $630 +149.9% | $60,000 +151% |
| 2022 | $252 -2.8% | $23,900 |
| 2021 | $259 -20.1% | $23,900 |
| 2020 | $325 | $23,900 |
| 2019 | $325 -0.3% | $23,900 |
| 2018 | $326 | $23,900 |
| 2017 | $326 -77.8% | $23,900 |
| 2016 | $1,466 | $23,900 |
| 2015 | $1,466 | $23,900 |
| 2014 | $1,466 | $23,900 -82.6% |
| 2013 | $1,466 | $137,500 |
| 2012 | -- | $137,500 |
| 2011 | -- | $137,500 |
| 2010 | -- | $137,500 |
Find assessor info on the county website
Monthly payment
Est. payment
Payment breakdown
Explore the cost of this home by adjusting the details. Changes won't be saved.Climate risks
Neighborhood: 40065
Nearby schools
GreatSchools rating
- 3/10Painted Stone Elementary SchoolGrades: K-5Distance: 0.2 mi
- 3/10Shelby County West Middle SchoolGrades: 6-8Distance: 0.2 mi
- 4/10Martha Layne Collins High SchoolGrades: 9-12Distance: 2.2 mi
- $292,4003 bd2 ba1.2k sqft66 Golden Rod Ct, Shelbyville, KY 40065Off Market
- $304,4003 bd2 ba1.2k sqft70 Golden Rod Ct, Shelbyville, KY 40065Off Market
- $291,5003 bd2 ba1.5k sqft77 Northcountry Dr, Shelbyville, KY 40065Off Market
- $281,6003 bd2 ba1.4k sqft73 Northcountry Dr, Shelbyville, KY 40065Off Market
- $279,7003 bd2 ba1.5k sqft79 Northcountry Dr, Shelbyville, KY 40065Off Market
- $282,8003 bd2 ba1.4k sqft64 Golden Rod Ct, Shelbyville, KY 40065Off Market
- $273,5003 bd2 ba1.2k sqft81 Northcountry Dr, Shelbyville, KY 40065Off Market
- $490,000-- bd-- ba3k sqft124 Shellys Pl, Shelbyville, KY 40065Off Market
A local agent can set up tours, give advice and negotiate with sellers.
Similar homes
- $318,0003 bd2 ba1.4k sqft49 N Country Dr, Shelbyville, KY 40065For Sale

 MLS ID #1718020, Gina S Husband, RE/MAX FIRST. Metro Search Inc. LLC DBA Apex MLS
 - $344,3604 bd3 ba2.1k sqft136 Pheasant Glen Dr, Shelbyville, KY 40065For Sale
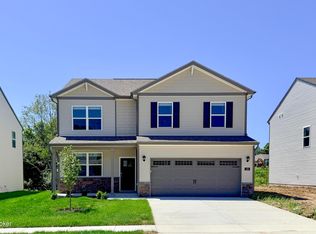 MLS ID #1711704, Ben Cox, DRH Realty of Kentucky. Metro Search Inc. LLC DBA Apex MLS
 - $374,9004 bd3 ba2.5k sqft310 Knowledge Point Path, Shelbyville, KY 40065For Sale
 MLS ID #1721694, William P Powell, White Picket Real Estate. Metro Search Inc. LLC DBA Apex MLS
 - $298,5003 bd3 ba1.9k sqft175 Blue Bird Dr, Shelbyville, KY 40065For Sale
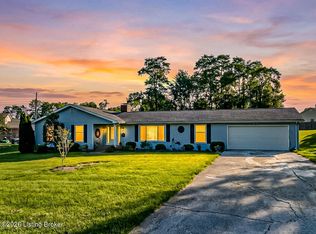 MLS ID #1719566, Les Richardson, Realty Advanced. Metro Search Inc. LLC DBA Apex MLS
 - $325,0003 bd3 ba2.1k sqft108 Exploration Path, Shelbyville, KY 40065For SaleMLS ID #1721926, Todd A Weihe, DREAM J P Pirtle REALTORS. Metro Search Inc. LLC DBA Apex MLS
- $359,9004 bd3 ba2k sqft7050 Beamtree Dr, Shelbyville, KY 40065For SaleMLS ID #1720908, Margo Whisman, Weichert Realtors-H. Barry Smith Co.. Metro Search Inc. LLC DBA Apex MLS
- $285,0004 bd3 ba1.7k sqft3028 Mason Way, Shelbyville, KY 40065For SaleMLS ID #1723141, Olivia A Davis, Stacey Duvall Real Estate. Metro Search Inc. LLC DBA Apex MLS
- from $325,9003 bd3 ba2.1k sqftPENDLETON Plan, Pheasant Glen, Shelbyville, KY 40065New ConstructionDR Horton
- $309,0003 bd2 ba1.9k sqft849 Bass Ln, Shelbyville, KY 40065For SaleMLS ID #1707434, Zachary Tipton, Torrey Smith Realty Co., LLC. Metro Search Inc. LLC DBA Apex MLS
- from $306,9903 bd3 ba1.7k sqftJuniper Plan, Old Heritage, Shelbyville, KY 40065New ConstructionArbor Homes
- $399,9004 bd3 ba2.4k sqft2073 Carnegie Dr, Shelbyville, KY 40065For SaleMLS ID #1723484, Linda R Knop, Coldwell Banker McMahan. Metro Search Inc. LLC DBA Apex MLS
- $280,0003 bd2 ba1.3k sqft2040 Osprey Cv, Shelbyville, KY 40065For SaleMLS ID #1722344, Andrew Rudd, United Real Estate Louisville. Metro Search Inc. LLC DBA Apex MLS
- $450,0003 bd2 ba1.4k sqft3337 Hooper Station Rd, Shelbyville, KY 40065For SaleMLS ID #1722856, Sydney Kava, Keller Williams Collective. Metro Search Inc. LLC DBA Apex MLS
- $349,9002 bd3 ba1.9k sqft3121 Ashes Creek Ln, Bloomfield, KY 40008For SaleMLS ID #1724255, Scott Breland, Keller Williams Louisville. Metro Search Inc. LLC DBA Apex MLS
- $359,0003 bd3 ba1.7k sqft17013 Green Crest Ln, Louisville, KY 40245For SaleMLS ID #1723921, Pamela Lawson, Keller Williams Collective. Metro Search Inc. LLC DBA Apex MLS
- $325,0003 bd3 ba1.3k sqft310 Main St, Simpsonville, KY 40067For SaleMLS ID #1718653, Beam | Feather | Hurley, Lenihan Sotheby's Int'l Realty. Metro Search Inc. LLC DBA Apex MLS
- $425,0003 bd3 ba2.1k sqft6381 Frankfort Rd, Shelbyville, KY 40065For SaleMLS ID #1720486, Ashley Miller, Coldwell Banker Larry Rogers. Metro Search Inc. LLC DBA Apex MLS
- $229,5003 bd2 ba1.2k sqft5224 Cypress Ct, Shelbyville, KY 40065For SaleMLS ID #1707266, Michael Carey, Realty Advanced. Metro Search Inc. LLC DBA Apex MLS
- $345,0003 bd2 ba1.9k sqft6500 Five Forks Dr, Pewee Valley, KY 40056For SaleMLS ID #1719912, Jacqueline W Klein, Parker & Klein Real Estate. Metro Search Inc. LLC DBA Apex MLS
- $230,0003 bd1 ba1k sqft213 Short St, Shelbyville, KY 40065For SaleMLS ID #1722797, John Corso, Edelen & Edelen REALTORS. Metro Search Inc. LLC DBA Apex MLS
