Start your story at 136 Pheasant Glen Dr. in Shelbyville, KY, a new home located in the beautiful Pheasant Glen community. This thoughtfully designed new construction home features 4 spacious bedrooms, 2.5 bathrooms, and a versatile front flex room that works perfectly as a home office or playroom, adding both convenience and flexibility. At the heart of the home, the modern kitchen features elegant white cabinetry with soft-close doors, stainless steel appliances, a generous walk-in pantry, and a central island with space for seating—perfect for meal prep, entertaining, or casual dining. Upstairs, the inviting primary suite offers a spacious walk-in closet and a private bath featuring a double bowl vanity and a tiled walk-in shower. Three additional bedrooms, a full bath, and convenient second-floor laundry room complete the upper level. Luxury vinyl plank flooring runs throughout the foyer, study, great room, kitchen, and bathrooms, adding both durability and modern style. All our homes include our America's Smart Home Technology which allows you to monitor and control your home from your couch or from 500 miles away and connect to your home with your smartphone, tablet or computer. Schedule your tour today and discover the value of this beautiful new home. Photos are for representational purposes only; finishes may vary per home. Estimated completion is May/June 2026.
Pending
Price increase: $2K (7/10)
$344,360
136 Pheasant Glen Dr, Shelbyville, KY 40065
4beds
2,155sqft
Single Family Residence
Built in 2026
5,662 Square Feet Lot
$343,700 Zestimate®
$160/sqft
$25/mo HOA
What's special
- 164 days
- 56
- 4
Zillow last checked:
Listing updated:
Listed by:
Ben Cox,
DRH Realty of Kentucky
Source: Metro Search Inc. LLC DBA Apex MLS,MLS#: 1711704
Facts & features
Interior
Bedrooms & bathrooms
- Bedrooms: 4
- Bathrooms: 3
- Full bathrooms: 2
- 1/2 bathrooms: 1
Primary bedroom
- Level: Second
- Area: 261.69
- Dimensions: 19.75 x 13.25
Bedroom
- Level: Second
Bedroom
- Level: Second
Bedroom
- Description: Bedroom #4 in lieu of loft
- Level: Second
Primary bathroom
- Description: LVP Flooring
- Level: Second
Half bathroom
- Description: LVP Flooring
- Level: First
Full bathroom
- Level: Second
Dining area
- Description: LVP Flooring
- Level: First
Great room
- Description: LVP Flooring
- Level: First
- Area: 234.85
- Dimensions: 17.08 x 13.75
Kitchen
- Description: LVP Flooring
- Level: First
Laundry
- Level: Second
Study
- Description: LVP Flooring
- Level: First
- Area: 120.77
- Dimensions: 11.08 x 10.90
Heating
- Electric
Cooling
- Central Air
Features
- Basement: None
- Has fireplace: No
Interior area
- Total structure area: 2,155
- Total interior livable area: 2,155 sqft
- Finished area above ground: 2,155
- Finished area below ground: 0
Video & virtual tour
Property
Parking
- Total spaces: 2
- Parking features: Attached, Entry Front, Driveway
- Attached garage spaces: 2
- Has uncovered spaces: Yes
Features
- Stories: 2
- Patio & porch: Patio, Porch
Lot
- Size: 5,662 Square Feet
- Dimensions: 100' x 55'
- Features: Covt/Restr, Easement, Sidewalk
Details
- Parcel number: 0
Construction
Type & style
- Home type: SingleFamily
- Architectural style: Traditional
- Property subtype: Single Family Residence
Materials
- Vinyl Siding, Wood Frame, Stone Veneer
- Foundation: Slab
- Roof: Shingle
Condition
- Year built: 2026
Utilities & green energy
- Sewer: Public Sewer
- Water: Public
- Utilities for property: Electricity Connected
Community & HOA
Community
- Subdivision: Pheasant Glen
HOA
- Has HOA: Yes
- HOA fee: $300 annually
Location
- Region: Shelbyville
Financial & listing details
- Price per square foot: $160/sqft
- Date on market: 7/10/2026
- Electric utility on property: Yes
Estimated market value
$343,700
$327,000 - $361,000
$2,754/mo
Price history
| Date | Event | Price |
|---|---|---|
| 8/3/2026 | Pending sale | $344,360$160/sqft |
Source:  Metro Search Inc. LLC DBA Apex MLS #1711704 Report a problem Metro Search Inc. LLC DBA Apex MLS #1711704 Report a problem | ||
| 7/10/2026 | Price change | $344,360+0.6%$160/sqft |
Source: Metro Search Inc. LLC DBA Apex MLS #1711704 Report a problem | ||
| 3/30/2026 | Pending sale | $342,360$159/sqft |
Source: Metro Search Inc. LLC DBA Apex MLS #1711704 Report a problem | ||
| 3/25/2026 | Price change | $342,360+0.1%$159/sqft |
Source: Metro Search Inc. LLC DBA Apex MLS #1711704 Report a problem | ||
| 3/23/2026 | Price change | $342,015+0.3%$159/sqft |
Source: Metro Search Inc. LLC DBA Apex MLS #1711704 Report a problem | ||
| 3/18/2026 | Listed for sale | $341,015$158/sqft |
Source:  DR Horton Report a problem DR Horton Report a problem | ||
Public tax history
Tax history is unavailable.
Monthly payment
Est. payment
Payment breakdown
Explore the cost of this home by adjusting the details. Changes won't be saved.Climate risks
Neighborhood: 40065
- $378,7003 bd2 ba1.6k sqft22 Pheasant Glen Dr #14, Shelbyville, KY 40065Off Market
- $405,7003 bd3 ba2.5k sqft18 Pheasant Glen Dr #16, Shelbyville, KY 40065Off Market

- $376,6003 bd2 ba1.6k sqft14 Pheasant Glen Dr, Shelbyville, KY 40065Off Market
- $375,0002 bd2 ba1.6k sqft12 Pheasant Glen Dr #19, Shelbyville, KY 40065Off Market
Similar homes
- from $325,9003 bd3 ba2.1k sqftPENDLETON Plan, Pheasant Glen, Shelbyville, KY 40065New Construction
 DR Horton
 - $342,2453 bd3 ba2.1k sqft112 Pheasant Glen Dr, Shelbyville, KY 40065New Construction
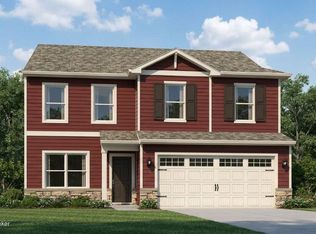
 Metro Search Inc. LLC DBA Apex MLS
 - from $338,9004 bd3 ba2.3k sqftSTAMFORD Plan, Pheasant Glen, Shelbyville, KY 40065New Construction
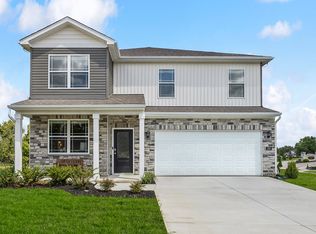 DR Horton
 - $325,0003 bd3 ba2.1k sqft108 Exploration Path, Shelbyville, KY 40065For Sale
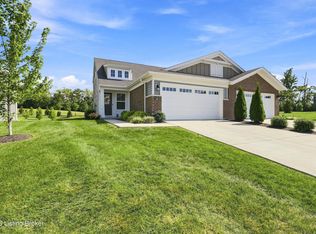 MLS ID #1727581, Kelly Turner, Red Edge Realty. Metro Search Inc. LLC DBA Apex MLS
 - $315,9003 bd3 ba1.8k sqft142 Pheasant Glen Dr, Shelbyville, KY 40065New ConstructionMetro Search Inc. LLC DBA Apex MLS
- $362,0004 bd3 ba2.6k sqft1029 Dry Run Ct, Shelbyville, KY 40065For SaleMLS ID #1715943, Rosie A Craggs, Real Estate Unlimited. Metro Search Inc. LLC DBA Apex MLS
- $384,9004 bd3 ba2.2k sqft163 Ardmore Crossing Dr, Shelbyville, KY 40065For SaleMLS ID #1724484, Suzie Findley, United Real Estate Louisville. Metro Search Inc. LLC DBA Apex MLS
- $374,9903 bd3 ba2.3k sqft103 Ardmore Crossing Dr, Shelbyville, KY 40065New ConstructionMetro Search Inc. LLC DBA Apex MLS
- $375,0004 bd3 ba2.4k sqft2073 Carnegie Dr, Shelbyville, KY 40065For SaleMLS ID #1723484, Linda R Knop, Coldwell Banker McMahan. Metro Search Inc. LLC DBA Apex MLS
- $359,9005 bd3 ba2.5k sqft1070 Stratton Way, Shelbyville, KY 40065For SaleMLS ID #1725182, Allison D Bartholomew, Weichert Realtors-ABG. Metro Search Inc. LLC DBA Apex MLS
- $394,9004 bd3 ba3k sqft214 Ardmore Crossing Dr, Shelbyville, KY 40065For SaleMLS ID #1722925, Paola Morante Escobar, Lifestyl Louisville. Metro Search Inc. LLC DBA Apex MLS
