Desireable Hi-Point Village is where you will find this lovely 3 bedroom, 2 full bath ranch home, ready for it's new owner. The split floor plan featuring an overly spacious primary bath with his and her sinks and closets is just one of the sought after amenities in this home. New flooring, paint, fixtures, granite counters are just a few of the freshly completed improvements. Did I mention the auto flush toilets with heated seats and lights....? GE appliances, modern black stainless undermount sink and a bay window for your morning coffee make this charming kitchen a real gem. The living room features vaulted ceilings, a gas fireplace and walkout door to your deck. Thinking about maintenance? Water heater and roof 5 yrs old and a spotless crawlspace! Owner/Agent space so clean you could eat down there! Put this on your must see list today! Owner/Agent
Sold for $289,760
$289,760
1123 Summit Dr, Shelbyville, KY 40065
3beds
1,452sqft
Single Family Residence
Built in 2004
8,712 Square Feet Lot
$289,500 Zestimate®
$200/sqft
$1,936 Estimated rent
Home value
$289,500
$217,000 - $388,000
$1,936/mo
Zestimate® history
Owner options
List your home for rent
$1,936/mo
Rent Zestimate®
Find your next renter with Zillow Rental Manager. Plus, with online applications, you can quickly screen prospective tenants – for free.
$1,936/mo
Rent Zestimate®
Refinance and save
$1,915/mo
Est. payment
Refinancing to a lower rate could help reduce your monthly payments and save thousands over the life of the loan.
$1,915/mo
Est. payment
Explore your selling options
Work with a Zillow partner agent
Leverage their expertise and Zillow's premium Showcase listings to get your home seen by more buyers.
Get startedList with your own agent
Get your home in front of millions of buyers by listing it on Zillow.
Learn how to do itSell it yourself
Take full control of how buyers see your home on Zillow by listing For Sale by Owner (FSBO).
List your homeWhat's special
Gas fireplaceNew flooringGe appliancesSplit floor planGranite counters
Zillow last checked:
Listing updated:
Listed by:
Mary A Chandler 502-220-0141,
822 Main Property MGMT LLC
Bought with:
Taylor Lewis Karimi, 219173
Semonin Realtors
Source: Metro Search Inc. LLC DBA Apex MLS,MLS#: 1708847
Facts & features
Interior
Bedrooms & bathrooms
- Bedrooms: 3
- Bathrooms: 2
- Full bathrooms: 2
Primary bedroom
- Level: First
Bedroom
- Level: First
Bedroom
- Level: First
Primary bathroom
- Level: First
Full bathroom
- Level: First
Dining area
- Level: First
Kitchen
- Level: First
Laundry
- Level: First
Living room
- Level: First
Heating
- Natural Gas
Cooling
- Central Air
Features
- Basement: None
- Has fireplace: No
Interior area
- Total structure area: 1,452
- Total interior livable area: 1,452 sqft
- Finished area above ground: 1,452
- Finished area below ground: 0
Property
Parking
- Total spaces: 2
- Parking features: Attached, Entry Front
- Attached garage spaces: 2
Features
- Stories: 1
- Patio & porch: Deck, Porch
Lot
- Size: 8,712 Square Feet
Details
- Parcel number: 050A03012
Construction
Type & style
- Home type: SingleFamily
- Architectural style: Ranch
- Property subtype: Single Family Residence
Materials
- Vinyl Siding, Brick
- Foundation: Crawl Space, Concrete Blk
- Roof: Shingle
Condition
- Year built: 2004
Utilities & green energy
- Sewer: Public Sewer
- Water: Public
- Utilities for property: Electricity Connected, Natural Gas Connected
Community & HOA
Community
- Subdivision: Hi Point Village
HOA
- Has HOA: Yes
- HOA fee: $140 annually
Location
- Region: Shelbyville
Financial & listing details
- Price per square foot: $200/sqft
- Tax assessed value: $160,000
- Annual tax amount: $2,111
- Date on market: 2/11/2026
- Electric utility on property: Yes
Price history
| Date | Event | Price |
|---|---|---|
| 3/13/2026 | Sold | $289,760-1.8%$200/sqft |
Source:  Metro Search Inc. LLC DBA Apex MLS #1708847 Report a problem Metro Search Inc. LLC DBA Apex MLS #1708847 Report a problem | ||
| 2/22/2026 | Contingent | $295,000$203/sqft |
Source: Metro Search Inc. LLC DBA Apex MLS #1708847 Report a problem | ||
| 2/11/2026 | Listed for sale | $295,000+37.2%$203/sqft |
Source: Metro Search Inc. LLC DBA Apex MLS #1708847 Report a problem | ||
| 10/3/2025 | Sold | $215,000+34.4%$148/sqft |
Source: Public Record Report a problem | ||
| 5/13/2020 | Sold | $160,000+19.4%$110/sqft |
Source: Public Record Report a problem | ||
| 1/24/2005 | Sold | $134,000$92/sqft |
Source: Public Record Report a problem | ||
Public tax history
| Year | Property taxes | Tax assessment |
|---|---|---|
| 2024 | $2,111 +22.1% | $160,000 |
| 2023 | $1,729 -0.5% | $160,000 |
| 2022 | $1,737 -2.7% | $160,000 |
| 2021 | $1,785 +33.7% | $160,000 +19.4% |
| 2020 | $1,335 | $134,000 |
| 2019 | $1,335 +1.6% | $134,000 |
| 2018 | $1,314 | $134,000 +39% |
| 2017 | $1,314 +23.2% | $96,400 -28.1% |
| 2016 | $1,066 | $134,000 |
| 2015 | $1,066 | $134,000 |
| 2014 | $1,066 | $134,000 |
| 2013 | $1,066 | $134,000 |
| 2012 | -- | $134,000 |
| 2011 | -- | $134,000 |
| 2010 | -- | $134,000 |
Find assessor info on the county website
Neighborhood: 40065
Nearby homes
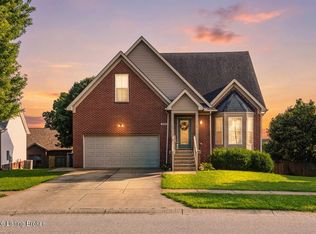
- $399,9004 bd3 ba2.9k sqft1125 Summit Dr, Shelbyville, KY 40065For Sale
- $284,5003 bd2 ba1.4k sqft1121 Summit Dr, Shelbyville, KY 40065Off Market
- $270,7003 bd2 ba1.5k sqft30 Trace Ln, Shelbyville, KY 40065Off Market
- $264,0003 bd2 ba1.5k sqft32 Trace Ln, Shelbyville, KY 40065Off Market
- $321,4003 bd2 ba1.6k sqft1119 Summit Dr, Shelbyville, KY 40065Off Market
- $237,000-- bd-- ba-- sqft36 Trace Ln, Shelbyville, KY 40065Off Market
- $323,3003 bd2 ba1.7k sqft1127 Summit Dr, Shelbyville, KY 40065Off Market
- $282,1003 bd2 ba1.5k sqft34 Trace Ln, Shelbyville, KY 40065Off Market
Nearby schools
GreatSchools rating
- 4/10Wright Elementary SchoolGrades: K-5Distance: 1.6 mi
- 6/10Shelby County East Middle SchoolGrades: 6-8Distance: 1.5 mi
- 3/10Shelby County High SchoolGrades: 9-12Distance: 1.6 mi


Get pre-qualified for a loan
At Zillow Home Loans, we can pre-qualify you in as little as 5 minutes with no impact to your credit score.An equal housing lender. NMLS #10287.
Sell for more on Zillow
Get a Zillow Showcase℠ listing at no additional cost and you could sell for .
$289,500
2% more
+$5,790
With Zillow Showcase(estimated)
$295,290
- Kentucky
- Shelby County
- Shelbyville
- 40065
- 1123 Summit Dr
Nearby cities
Nearby zip codes
Other Shelbyville Topics
