Welcome to 2007 Carabiner Way, an impeccably designed 3-bedroom, 2-bath open-concept ranch home in Flat Rock Ridge, where elevated style, comfort, and effortless livability come together in the most seamless way. This home has an undeniable high-end custom presence, and the pride of ownership and meticulous care is evident throughout every inch. From the moment you arrive, the striking brick and stone facade creates a warm and inviting first impression. The handsome roofline and covered entryway add to its custom-built appeal, while detailed masonry work around the foundation elevates the exterior beyond expectations. These premium touches, typically found in homes at much higher price points, continue to set this residence apart. And with 2,078 square feet of beautifully finished living space, soaring 12-foot ceilings, and oversized windows flooding the home with natural light, this East End gem is truly a turn-key sanctuary of refined living. Step inside to an expansive open-concept layout featuring brand-new COREtec flooring (with a 15-year warranty) and a beautifully appointed chef's kitchen. Highlights include: Nearly 9-foot granite countertops, Premium white cabinetry, Stainless steel appliances (gas range), and a Butler's pantry for extra prep and storage. The wide-open and flowing great room is perfect for gathering and entertaining, with a floor-to-ceiling stone gas fireplace serving as the stunning focal point. The primary suite offers a spa-like retreat, complete with a luxurious soaking tub, glass-enclosed tiled shower, dual-sink vanity, private water closet, and an expansive walk-in closet. Out back, enjoy a fully fenced yard and an oversized concrete patio, perfect for outdoor entertaining. This immaculately maintained better-than-new home offers a turn-key lifestyle in one of the most sought-after areas of Louisville. Don't miss this rare opportunityschedule your private tour today!
Sold for $425,000
$425,000
2007 Carabiner Way, Louisville, KY 40245
3beds
2,078sqft
Single Family Residence
Built in 2016
6,969 Square Feet Lot
$430,700 Zestimate®
$205/sqft
$2,688 Estimated rent
Home value
$430,700
$401,000 - $461,000
$2,688/mo
Zestimate® history
Owner options
List your home for rent
$2,688/mo
Rent Zestimate®
Find your next renter with Zillow Rental Manager. Plus, with online applications, you can quickly screen prospective tenants – for free.
$2,688/mo
Rent Zestimate®
Refinance and save
$2,913/mo
Est. payment
Refinancing to a lower rate could help reduce your monthly payments and save thousands over the life of the loan.
$2,913/mo
Est. payment
Explore your selling options
Work with a Zillow partner agent
Leverage their expertise and Zillow's premium Showcase listings to get your home seen by more buyers.
Get startedList with your own agent
Get your home in front of millions of buyers by listing it on Zillow.
Learn how to do itSell it yourself
Take full control of how buyers see your home on Zillow by listing For Sale by Owner (FSBO).
List your homeWhat's special
Detailed masonry workBrand-new coretec flooringFully fenced yardFloor-to-ceiling stone gas fireplaceCovered entrywayStainless steel appliancesPremium white cabinetry
Zillow last checked:
Listing updated:
Listed by:
Michael Tyrikos 773-710-3731,
Lenihan Sotheby's Int'l Realty
Bought with:
Melissa Lapinsky, 213147
Red Edge Realty
Source: Metro Search Inc. LLC DBA Apex MLS,MLS#: 1680231
Facts & features
Interior
Bedrooms & bathrooms
- Bedrooms: 3
- Bathrooms: 2
- Full bathrooms: 2
Primary bedroom
- Level: First
Bedroom
- Level: First
Bedroom
- Level: First
Primary bathroom
- Level: First
Full bathroom
- Level: First
Breakfast room
- Level: First
Dining room
- Level: First
Great room
- Level: First
Kitchen
- Level: First
Laundry
- Level: First
Heating
- Forced Air, Natural Gas
Features
- Basement: None
- Number of fireplaces: 1
Interior area
- Total structure area: 2,078
- Total interior livable area: 2,078 sqft
- Finished area above ground: 2,078
- Finished area below ground: 0
Property
Parking
- Total spaces: 2
- Parking features: Attached
- Attached garage spaces: 2
Features
- Stories: 1
- Fencing: Full
Lot
- Size: 6,969 Square Feet
- Dimensions: 54' x 58' x 120'
- Features: Covt/Restr, Sidewalk, Level
Details
- Parcel number: 389603010000
Construction
Type & style
- Home type: SingleFamily
- Architectural style: Ranch
- Property subtype: Single Family Residence
Materials
- Wood Frame, Brick, Stone Veneer
- Foundation: Slab
- Roof: Shingle
Condition
- Year built: 2016
Utilities & green energy
- Sewer: Public Sewer
- Water: Public
- Utilities for property: Electricity Connected, Natural Gas Connected
Community & HOA
Community
- Subdivision: Flat Rock Ridge
HOA
- Has HOA: Yes
- HOA fee: $275 annually
Location
- Region: Louisville
Financial & listing details
- Price per square foot: $205/sqft
- Tax assessed value: $376,000
- Annual tax amount: $4,196
- Date on market: 3/17/2025
- Electric utility on property: Yes
Price history
| Date | Event | Price |
|---|---|---|
| 5/2/2025 | Sold | $425,000$205/sqft |
Source:  Metro Search Inc. LLC DBA Apex MLS #1680231 Report a problem Metro Search Inc. LLC DBA Apex MLS #1680231 Report a problem | ||
| 3/21/2025 | Contingent | $425,000$205/sqft |
Source: Metro Search Inc. LLC DBA Apex MLS #1680231 Report a problem | ||
| 3/17/2025 | Listed for sale | $425,000$205/sqft |
Source: Metro Search Inc. LLC DBA Apex MLS #1680231 Report a problem | ||
| 3/1/2025 | Pending sale | $425,000$205/sqft |
Source: Metro Search Inc. LLC DBA Apex MLS #1680231 Report a problem | ||
| 2/20/2025 | Listed for sale | $425,000+13%$205/sqft |
Source: Metro Search Inc. LLC DBA Apex MLS #1680231 Report a problem | ||
| 10/24/2022 | Listing removed | -- |
Source:  RE/MAX International Report a problem RE/MAX International Report a problem | ||
| 6/16/2022 | Sold | $376,000+4.4%$181/sqft |
Source: Metro Search Inc. LLC DBA Apex MLS #1613550 Report a problem | ||
| 6/16/2022 | Pending sale | $360,000$173/sqft |
Source: RE/MAX International #1613550 Report a problem | ||
| 6/16/2022 | Listing removed | -- |
Source: RE/MAX International Report a problem | ||
| 6/6/2022 | Pending sale | $360,000$173/sqft |
Source: Metro Search Inc. LLC DBA Apex MLS #1613550 Report a problem | ||
| 6/1/2022 | Listed for sale | $360,000+26.3%$173/sqft |
Source: Metro Search Inc. LLC DBA Apex MLS #1613550 Report a problem | ||
| 7/19/2019 | Sold | $285,000$137/sqft |
Source: Public Record Report a problem | ||
| 6/19/2019 | Pending sale | $285,000$137/sqft |
Source: Kentucky Select Properties #1533549 Report a problem | ||
| 5/31/2019 | Listed for sale | $285,000+13.3%$137/sqft |
Source: Kentucky Select Properties #1533549 Report a problem | ||
| 3/14/2016 | Sold | $251,500$121/sqft |
Source: Public Record Report a problem | ||
Public tax history
| Year | Property taxes | Tax assessment |
|---|---|---|
| 2025 | $4,196 | $376,000 |
| 2024 | -- | $376,000 |
| 2023 | $4,354 +40.4% | $376,000 +40.8% |
| 2022 | $3,102 -13.3% | $266,960 -6.3% |
| 2021 | $3,576 +8.9% | $285,000 |
| 2020 | $3,283 | $285,000 +13.3% |
| 2019 | $3,283 +21.9% | $251,500 |
| 2018 | $2,692 | $251,500 |
| 2017 | $2,692 | $251,500 |
Find assessor info on the county website
Neighborhood: Eastwood
Nearby homes
- $419,800-- bd-- ba-- sqft2005 Carabiner Way, Louisville, KY 40245Off Market
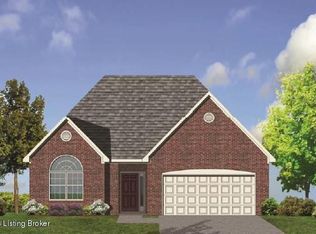
- $494,0004 bd3 ba2.7k sqft2009 Carabiner Way, Louisville, KY 40245Off Market
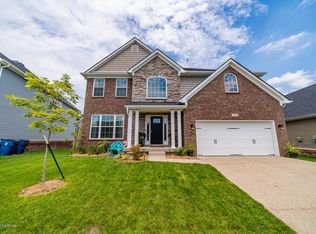
- $419,5004 bd3 ba2.5k sqft2003 Carabiner Way, Louisville, KY 40245Off Market

- $589,0004 bd3 ba4.9k sqft2011 Carabiner Way, Louisville, KY 40245For Sale

- $416,700-- bd-- ba-- sqft2006 Carabiner Way, Louisville, KY 40245Off Market
- $457,400-- bd-- ba-- sqft17906 Ellerslie Dr, Louisville, KY 40245Off Market
- $424,0003 bd3 ba2.4k sqft17908 Ellerslie Dr, Louisville, KY 40245Off Market
- $475,1004 bd3 ba3.2k sqft2004 Carabiner Way, Louisville, KY 40245Off Market
Nearby schools
GreatSchools rating
- 8/10Stopher Elementary SchoolGrades: PK-5Distance: 3.1 mi
- 8/10Crosby Middle SchoolGrades: 6-8Distance: 6.9 mi
- 5/10Eastern High SchoolGrades: 9-12Distance: 5.3 mi


Get pre-qualified for a loan
At Zillow Home Loans, we can pre-qualify you in as little as 5 minutes with no impact to your credit score.An equal housing lender. NMLS #10287.
Sell for more on Zillow
Get a Zillow Showcase℠ listing at no additional cost and you could sell for .
$430,700
2% more
+$8,614
With Zillow Showcase(estimated)
$439,314
- Kentucky
- Jefferson County
- Louisville
- 40245
- Eastwood
- 2007 Carabiner Way
Nearby cities
Nearby neighborhoods
Nearby zip codes
Other Louisville Topics
