This inviting home combines classic architectural details w/ versatile living spaces across all levels. Featuring 4 bedrooms & 3.5 baths, the home offers a warm atmosphere w/ beautiful hardwood flooring, detailed trim work, & plenty of natural light. The main floor includes separate living & dining rooms, along w/ a vaulted great room centered around a fireplace. The spacious eat-in kitchen is designed for both daily living & entertaining, w/ ample cabinetry & breakfast bar seating. Upstairs, the primary bedroom offers a private bath & walk-in closet, complemented by two additional bedrooms. The finished walkout adds even more flexibility w/ a generous rec. area, fourth bedroom, & full bathroom. Outside the elevated deck overlooks the yard. A 2 car attached garage adds convenience!
For sale
$435,000
9206 Newbury Ct, Prospect, KY 40059
4beds
2,771sqft
Single Family Residence
Built in 2000
10,018 Square Feet Lot
$444,800 Zestimate®
$157/sqft
$27/mo HOA
What's special
Detailed trim workClassic architectural detailsSpacious eat-in kitchenAmple cabinetryPlenty of natural lightBeautiful hardwood flooringBreakfast bar seating
- 13 hours
- 170
- 9
Zillow last checked:
Listing updated:
Listed by:
Jamie Klein 502-386-9180,
Family Realty LLC
Source: Metro Search Inc. LLC DBA Apex MLS,MLS#: 1732113
Facts & features
Interior
Bedrooms & bathrooms
- Bedrooms: 4
- Bathrooms: 3
- Full bathrooms: 2
- 1/2 bathrooms: 1
Primary bedroom
- Level: Second
Bedroom
- Level: Second
Bedroom
- Level: Second
Bedroom
- Level: Basement
Primary bathroom
- Level: Second
Half bathroom
- Level: First
Full bathroom
- Level: Second
Full bathroom
- Level: Basement
Dining room
- Level: First
Family room
- Level: First
Family room
- Level: Basement
Kitchen
- Level: First
Living room
- Level: First
Heating
- Natural Gas
Cooling
- Central Air
Features
- Basement: Walkout Finished
- Number of fireplaces: 1
Interior area
- Total structure area: 1,831
- Total interior livable area: 2,771 sqft
- Finished area above ground: 1,831
- Finished area below ground: 940
Property
Parking
- Total spaces: 2
- Parking features: Attached, Driveway
- Attached garage spaces: 2
- Has uncovered spaces: Yes
Features
- Stories: 2
- Patio & porch: Deck, Patio
- Fencing: None
Lot
- Size: 10,018 Square Feet
- Features: Cul-De-Sac, Sidewalk, Wooded
Details
- Parcel number: 21319500480000
Construction
Type & style
- Home type: SingleFamily
- Property subtype: Single Family Residence
Materials
- Vinyl Siding, Brick Veneer
- Roof: Shingle
Condition
- Year built: 2000
Utilities & green energy
- Sewer: Public Sewer
- Water: Public
- Utilities for property: Electricity Connected
Community & HOA
Community
- Subdivision: Wolf Trace
HOA
- Has HOA: Yes
- HOA fee: $320 annually
Location
- Region: Prospect
Financial & listing details
- Price per square foot: $157/sqft
- Tax assessed value: $306,690
- Annual tax amount: $3,423
- Date on market: 10/16/2026
- Electric utility on property: Yes
Estimated market value
$444,800
$423,000 - $467,000
$2,935/mo
Price history
| Date | Event | Price |
|---|---|---|
| 10/16/2026 | Listed for sale | $435,000-3.3%$157/sqft |
Source:  Metro Search Inc. LLC DBA Apex MLS #1732113 Report a problem Metro Search Inc. LLC DBA Apex MLS #1732113 Report a problem | ||
| 10/7/2026 | Listing removed | $450,000$162/sqft |
Source: Metro Search Inc. LLC DBA Apex MLS #1729439 Report a problem | ||
| 9/14/2026 | Price change | $450,000-2.2%$162/sqft |
Source: Metro Search Inc. LLC DBA Apex MLS #1723925 Report a problem | ||
| 9/3/2026 | Price change | $460,000-2.1%$166/sqft |
Source: Metro Search Inc. LLC DBA Apex MLS #1723925 Report a problem | ||
| 8/15/2026 | Price change | $470,000-1.1%$170/sqft |
Source: Metro Search Inc. LLC DBA Apex MLS #1723925 Report a problem | ||
| 7/21/2026 | Listed for sale | $475,000-1%$171/sqft |
Source: Metro Search Inc. LLC DBA Apex MLS #1723925 Report a problem | ||
| 7/21/2026 | Listing removed | $480,000$173/sqft |
Source: Metro Search Inc. LLC DBA Apex MLS #1720454 Report a problem | ||
| 7/7/2026 | Price change | $480,000-1%$173/sqft |
Source: Metro Search Inc. LLC DBA Apex MLS #1720454 Report a problem | ||
| 6/15/2026 | Listed for sale | $485,000+125.6%$175/sqft |
Source: Metro Search Inc. LLC DBA Apex MLS #1720454 Report a problem | ||
| 8/5/2005 | Sold | $215,000$78/sqft |
Source: Public Record Report a problem | ||
Public tax history
| Year | Property taxes | Tax assessment |
|---|---|---|
| 2025 | $3,423 -1.9% | $306,690 |
| 2024 | $3,490 -1.7% | $306,690 |
| 2023 | $3,551 -0.3% | $306,690 |
| 2022 | $3,564 +21.1% | $306,690 +30.8% |
| 2021 | $2,942 +8.9% | $234,420 |
| 2020 | $2,701 | $234,420 |
| 2019 | $2,701 +7.6% | $234,420 |
| 2018 | $2,509 | $234,420 |
| 2017 | $2,509 +16.7% | $234,420 +9% |
| 2013 | $2,150 | $215,000 |
| 2011 | $2,150 | $215,000 |
| 2010 | $2,150 | $215,000 |
| 2009 | $2,150 | $215,000 |
| 2007 | -- | $215,000 |
| 2006 | -- | $215,000 +8.4% |
| 2005 | -- | $198,410 +20.2% |
| 2004 | -- | $165,030 |
Find assessor info on the county website
Monthly payment
Est. payment
Payment breakdown
Explore the cost of this home by adjusting the details. Changes won't be saved.Climate risks
Neighborhood: 40059

Similar homes
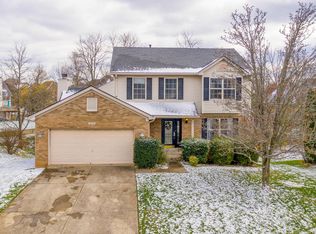
- $450,0004 bd4 ba3.5k sqft10123 Spring Gate Dr, Louisville, KY 40241For Sale

 MLS ID #1722358, Senahid Bektas, Key Point Realty. Metro Search Inc. LLC DBA Apex MLS
 - $429,0003 bd3 ba2.1k sqft13309 Crystal Cv, Louisville, KY 40223For Sale
 MLS ID #1731007, Phil Moffett, Edelen & Edelen REALTORS. Metro Search Inc. LLC DBA Apex MLS
 - $400,0004 bd3 ba2.7k sqft513 Moser Rd, Louisville, KY 40223For Sale
 MLS ID #1727704, Heather Spencer, Keller Williams Collective. Metro Search Inc. LLC DBA Apex MLS
 - $414,9003 bd2 ba3.3k sqft2909 Weissinger Rd, Louisville, KY 40241For Sale
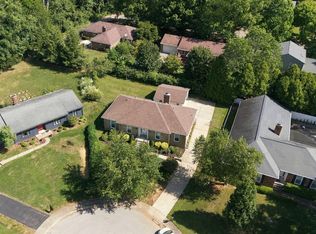
 MLS ID #26025613, Brian T Webb, Rector Hayden Realtors. Imagine MLS
 - $439,0004 bd2 ba2.6k sqft4600 Beaver Rd, Bellewood, KY 40207For SaleMLS ID #1728506, Rita A Walker, Eline Realty Company. Metro Search Inc. LLC DBA Apex MLS
- $355,0004 bd3 ba2.4k sqft4607 Haeringdon Dr, Jeffersontown, KY 40299For SaleMLS ID #1731911, Angie Tonini-Rogers, Homepage Realty. Metro Search Inc. LLC DBA Apex MLS
- $489,9004 bd3 ba2.9k sqft4534 Cherry Forest Cir, Louisville, KY 40245For SaleMLS ID #1729211, Brent Logsdon, Semonin Realtors. Metro Search Inc. LLC DBA Apex MLS
- $399,0005 bd3 ba2.4k sqft9120 Pine Lake Dr, Louisville, KY 40220For SaleMLS ID #1731324, Cody Stiff, First Saturday Real Estate. Metro Search Inc. LLC DBA Apex MLS
- $489,0005 bd3 ba3.3k sqft1513 Mahogany Run Dr, La Grange, KY 40031For SaleMLS ID #1731645, Rebekah Riley, BERKSHIRE HATHAWAY HomeServices, Parks & Weisberg Realtors. Metro Search Inc. LLC DBA Apex MLS
- $375,0003 bd2 ba2.4k sqft11503 Halifax Dr, Louisville, KY 40245For SaleMLS ID #1724878, Noor M Ghazawi, EXP Realty LLC. Metro Search Inc. LLC DBA Apex MLS
- $464,0003 bd3 ba2.3k sqft703 Eastgate Village Pl, Louisville, KY 40223For SaleMLS ID #1729770, Joe K Bradshaw, simpler.realestate. Metro Search Inc. LLC DBA Apex MLS
- $375,0003 bd2 ba2.2k sqft6807 Brighton Springs Ln, Louisville, KY 40291For SaleMLS ID #1732147, Rita Prada, Keller Williams Louisville. Metro Search Inc. LLC DBA Apex MLS
- $379,9003 bd2 ba1.6k sqft3717 Hillsboro Rd, Saint Matthews, KY 40207For SaleMLS ID #1731810, Jeffrey L Logsdon, DREAM J P Pirtle REALTORS. Metro Search Inc. LLC DBA Apex MLS
- $415,0004 bd3 ba2k sqft1202 Holsworth Ln, Louisville, KY 40222For SaleMLS ID #1729393, Kendell L Nash, Keller Williams Louisville. Metro Search Inc. LLC DBA Apex MLS
- $429,9004 bd3 ba2.9k sqft3425 Stony Farm Dr, Jeffersontown, KY 40299For SaleMLS ID #1726942, Gibin George, Keller Williams Collective. Metro Search Inc. LLC DBA Apex MLS
- $429,9003 bd2 ba2k sqft7705 Commonwealth Dr, Crestwood, KY 40014For SaleMLS ID #1723019, Martha Hemminger, simpler.realestate. Metro Search Inc. LLC DBA Apex MLS
- $425,0004 bd3 ba2.6k sqft8823 Gentlewind Way, Louisville, KY 40291For SaleMLS ID #1730487, Kathy Lewis, Semonin Realtors. Metro Search Inc. LLC DBA Apex MLS
- $440,0003 bd2 ba2.3k sqft1804 Deer Run Rd, La Grange, KY 40031For SaleMLS ID #1728668, Jimmy Welch Team, Keller Williams Collective. Metro Search Inc. LLC DBA Apex MLS
- $446,5003 bd2 ba3.1k sqft3909 Mulberry Row Way, Jeffersontown, KY 40299For SaleMLS ID #1730888, Phil Moffett, Edelen & Edelen REALTORS. Metro Search Inc. LLC DBA Apex MLS
- $385,0003 bd3 ba2.3k sqft1000 Cliffwood Dr, Goshen, KY 40026For SaleMLS ID #1727479, The Weil Team, Coldwell Banker McMahan. Metro Search Inc. LLC DBA Apex MLS
