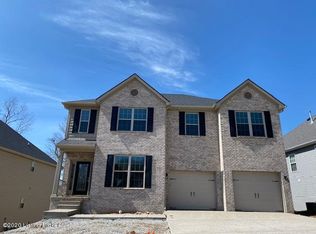
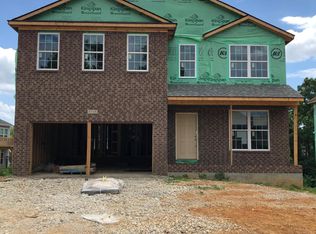
This Westmont II floorplan offers the conveniences of one-story living in a split bedroom ranch, plus an upstairs media room with a fourth bedroom and an additional full bath. Nine-foot ceilings are included throughout the main living areas, and tray ceilings in the master bedroom and dining room and a vault in bedroom 2 add visual interest. Additional aesthetic interest is created by the barrel vault-style doorway between the dining room and family room. The family room is open to the kitchen's wrap-around bar top which offers casual eating space, while the window-lined breakfast area and formal dining room offer more dining options. The kitchen has upgraded cabinets and countertops. Flooring has also been upgraded in many areas of this home. The master suite includes a bedroom with trey ceiling, a luxury bath with garden tub and separate shower, and spacious closet. This home has a lovely enlarged deck that overlooks a tree canopy and green space and a walk out basement. The basement is finished with another master suite, walk in closet, office, living room and kitchenette with eating area.
This property is not currently displayed as for sale or rent on Zillow. This may be different from what's on other websites or public sources.