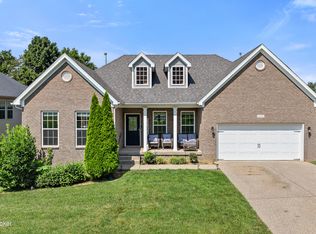
The Sycamore, a new floorplan by Ball Homes, is two story plan that includes five bedrooms, one of which is a first floor bedroom suite. The plan offers a versatile flex room off the entry and an open kitchen and family room at the rear of the home. The island kitchen offers both a breakfast area and countertop dining, and a pantry. Granite countertops, tile backsplash and stainless steel appliances in kitchen. Upstairs are the master suite, two bedrooms, a loft and a hall bath. The master suite includes a bedroom with vaulted ceiling, huge closet, and an upgrade master bath offers a garden tub, separate shower, and picture window. This home features an unfinished walkout basement ready for buyer's finishing touches.
This property is not currently displayed as for sale or rent on Zillow. This may be different from what's on other websites or public sources.