Major renovation 4 yrs ago. Added Hardwood floors in living areas and office. Carpet in the bedrooms, recessed lighting, laundry room cabinets. Beautiful 2,084 square foot ranch in Wolf Trace Subdivision. Conveniently located near medical, retail, restaurants, and Norton Commons with easy access to the Interstate System. House features an open floorplan, Great Room with a vaulted ceiling and fireplace, dining room, breakfast area, 3 bedrooms, 2 bathrooms and nice sized office. Fabulous Sunroom just off the kitchen (not included in square footage). Primary suite features a walk-in shower, toilet closet, double bowl vanity with granite top, and walk-in closet with custom shelving. Plantation shutters. New furnace, March 2026. Natural gas BBQ grill on the patio. Nicely landscaped yard.
Pending
$459,500
9211 Eminence Ct, Prospect, KY 40059
3beds
2,087sqft
Single Family Residence
Built in 2002
9,147 Square Feet Lot
$451,100 Zestimate®
$220/sqft
$27/mo HOA
What's special
Laundry room cabinetsOpen floorplanNice sized officeBreakfast areaRecessed lightingPlantation shuttersCarpet in the bedrooms
- 55 days
- 38
- 0
Zillow last checked:
Listing updated:
Listed by:
Jeff Perellis 502-897-3321,
BERKSHIRE HATHAWAY HomeServices, Parks & Weisberg Realtors
Source: Metro Search Inc. LLC DBA Apex MLS,MLS#: 1727605
Facts & features
Interior
Bedrooms & bathrooms
- Bedrooms: 3
- Bathrooms: 2
- Full bathrooms: 2
Primary bedroom
- Level: First
Bedroom
- Level: First
Bedroom
- Level: First
Primary bathroom
- Level: First
Full bathroom
- Level: First
Dining room
- Level: First
Kitchen
- Description: Eat In
- Level: First
Laundry
- Level: First
Living room
- Level: First
Office
- Level: First
Sun room
- Level: First
Heating
- Forced Air, Natural Gas
Cooling
- Central Air
Features
- Basement: None
- Number of fireplaces: 1
Interior area
- Total structure area: 2,087
- Total interior livable area: 2,087 sqft
- Finished area above ground: 2,087
- Finished area below ground: 0
Property
Parking
- Total spaces: 2
- Parking features: Attached, Driveway
- Attached garage spaces: 2
- Has uncovered spaces: Yes
Features
- Stories: 1
- Patio & porch: Patio, Porch
- Fencing: Partial
Lot
- Size: 9,147 Square Feet
- Dimensions: 70 x 133.69 x 51.01 x 131.09
- Features: Sidewalk, Dead End
Details
- Parcel number: 21341901870000
Construction
Type & style
- Home type: SingleFamily
- Architectural style: Ranch
- Property subtype: Single Family Residence
Materials
- Vinyl Siding, Brick Veneer
- Foundation: Slab
- Roof: Shingle
Condition
- Year built: 2002
Utilities & green energy
- Sewer: Public Sewer
- Water: Public
- Utilities for property: Electricity Connected, Natural Gas Connected
Community & HOA
Community
- Subdivision: Wolf Trace
HOA
- Has HOA: Yes
- HOA fee: $320 annually
Location
- Region: Prospect
Financial & listing details
- Price per square foot: $220/sqft
- Tax assessed value: $360,000
- Annual tax amount: $3,470
- Date on market: 8/28/2026
- Electric utility on property: Yes
Estimated market value
$451,100
$429,000 - $474,000
$2,423/mo
Price history
| Date | Event | Price |
|---|---|---|
| 9/5/2026 | Pending sale | $459,500$220/sqft |
Source: BHHS broker feed #1727605 Report a problem | ||
| 9/4/2026 | Contingent | $459,500$220/sqft |
Source:  Metro Search Inc. LLC DBA Apex MLS #1727605 Report a problem Metro Search Inc. LLC DBA Apex MLS #1727605 Report a problem | ||
| 8/28/2026 | Listed for sale | $459,500+27.6%$220/sqft |
Source: Metro Search Inc. LLC DBA Apex MLS #1727605 Report a problem | ||
| 10/27/2021 | Sold | $360,000+2.9%$172/sqft |
Source: Metro Search Inc. LLC DBA Apex MLS #1596962 Report a problem | ||
| 9/29/2021 | Pending sale | $350,000$168/sqft |
Source: Metro Search Inc. LLC DBA Apex MLS #1596962 Report a problem | ||
| 9/23/2021 | Listed for sale | $350,000+101%$168/sqft |
Source: Metro Search Inc. LLC DBA Apex MLS #1596962 Report a problem | ||
| 8/26/2002 | Sold | $174,159$83/sqft |
Source: Public Record Report a problem | ||
Public tax history
| Year | Property taxes | Tax assessment |
|---|---|---|
| 2025 | $3,470 -2.8% | $360,000 |
| 2024 | $3,569 -1.7% | $360,000 |
| 2023 | $3,632 -2.2% | $360,000 |
| 2022 | $3,713 +33% | $360,000 +36.9% |
| 2021 | $2,792 +8.4% | $262,920 |
| 2020 | $2,576 | $262,920 |
| 2019 | $2,576 +6.8% | $262,920 |
| 2018 | $2,412 | $262,920 |
| 2017 | $2,412 +16.1% | $262,920 +26.6% |
| 2013 | $2,077 | $207,740 |
| 2011 | $2,077 | $207,740 |
| 2010 | $2,077 | $207,740 |
| 2009 | $2,077 | $207,740 +14.4% |
| 2007 | -- | $181,650 |
| 2006 | -- | $181,650 |
| 2005 | -- | $181,650 |
| 2004 | -- | $181,650 |
Find assessor info on the county website
Monthly payment
Est. payment
Payment breakdown
Explore the cost of this home by adjusting the details. Changes won't be saved.Climate risks
Neighborhood: 40059

Similar homes
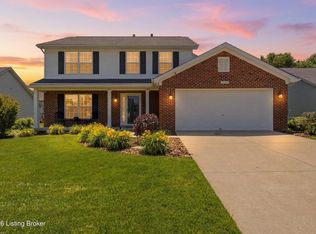
- $459,9003 bd3 ba2.6k sqft502 Dorsey Way, Louisville, KY 40223For Sale

 MLS ID #1728152, Karen Hilkert-Dunn, Forman, Jones & Associates REALTORS. Metro Search Inc. LLC DBA Apex MLS
 - $439,9003 bd2 ba2.1k sqft419 Wendover Ave, Saint Matthews, KY 40207For Sale
 MLS ID #1732042, Tim Holland, simpler.realestate. Metro Search Inc. LLC DBA Apex MLS
 - $440,0003 bd2 ba2.3k sqft1804 Deer Run Rd, La Grange, KY 40031For Sale
 MLS ID #1728668, Jimmy Welch Team, Keller Williams Collective. Metro Search Inc. LLC DBA Apex MLS
 - $265,0003 bd3 ba1.6k sqft5529 Forest Lake Dr, Prospect, KY 40059For Sale
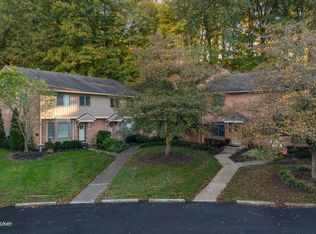 MLS ID #1732234, Rosie A Craggs, Real Estate Unlimited. Metro Search Inc. LLC DBA Apex MLS
 - $499,0004 bd3 ba2.5k sqft703 Foxgate Rd, Louisville, KY 40223For SaleMLS ID #1729120, Lisa D Phillips, Coldwell Banker McMahan. Metro Search Inc. LLC DBA Apex MLS
- $350,0003 bd2 ba2.1k sqft3819 Melda Ln, Louisville, KY 40219For SaleMLS ID #1732630, Rita Prada, Keller Williams Louisville. Metro Search Inc. LLC DBA Apex MLS
- $400,0004 bd4 ba3.1k sqft2005 Cherry Creek Rd, La Grange, KY 40031For SaleMLS ID #1732526, Tiffany Davidson, Homepage Realty. Metro Search Inc. LLC DBA Apex MLS
- $450,0004 bd3 ba2.5k sqft3402 Westwood Farms Dr, Louisville, KY 40220For SaleMLS ID #1724972, William R Mullen, Finish Line Realty LLC. Metro Search Inc. LLC DBA Apex MLS
- $399,9003 bd3 ba2k sqft14229 Academy Ridge Blvd, Louisville, KY 40245For SaleMLS ID #1732033, Jessica J Bourne, Polo Real Estate Group LLC. Metro Search Inc. LLC DBA Apex MLS
- $450,0003 bd2 ba2.1k sqft10700 Back Run Rd, Louisville, KY 40299For SaleMLS ID #1730052, Bryan Schildknecht, Champion Properties. Metro Search Inc. LLC DBA Apex MLS
- $325,0003 bd3 ba1.6k sqft8506 Bayou Way, Plantation, KY 40242For SaleMLS ID #1732176, Becky Woo, Trellis Real Estate. Metro Search Inc. LLC DBA Apex MLS
- $340,0003 bd4 ba2.4k sqft11904 Wide Spring Ct, Coldstream, KY 40245For SaleMLS ID #1704760, Kristina A Ditto, Exit Realty Crutcher. Metro Search Inc. LLC DBA Apex MLS
- $500,0004 bd3 ba2.6k sqft10206 Falling Tree Way, Louisville, KY 40223For SaleMLS ID #1724709, Paige Williams, United Real Estate Louisville. Metro Search Inc. LLC DBA Apex MLS
- $440,0004 bd3 ba2.4k sqft4109 Samoset Ct, Jeffersontown, KY 40299For SaleMLS ID #1728807, Sandra Ceballos, Kentucky Life Realty. Metro Search Inc. LLC DBA Apex MLS
- $349,9503 bd3 ba3.1k sqft8801 Halford Way, Jeffersontown, KY 40299For SaleMLS ID #1732555, Steve L Spies, Stonelake Realtors, LLC. Metro Search Inc. LLC DBA Apex MLS
- $420,0003 bd3 ba2.3k sqft4009 Cobblestone Ln, La Grange, KY 40031For SaleMLS ID #1731474, Nikkita Ryan, 85W Real Estate. Metro Search Inc. LLC DBA Apex MLS
- $439,0004 bd3 ba2.7k sqft4310 Saratoga Hill Rd, Louisville, KY 40299For SaleMLS ID #1727668, Donna Mink, Mink Realty. Metro Search Inc. LLC DBA Apex MLS
- $395,0003 bd3 ba2.4k sqft4733 Brownsboro Gardens Dr, Louisville, KY 40241For SaleMLS ID #1722034, Douglas E Myers, Semonin Realtors. Metro Search Inc. LLC DBA Apex MLS
- $510,0004 bd3 ba2.5k sqft15005 Bircham Rd, Louisville, KY 40245For SaleMLS ID #1727255, Jill K Schloemer, Kentucky Select Properties. Metro Search Inc. LLC DBA Apex MLS
- $299,5003 bd2 ba1.9k sqft4311 Accomack Dr, Louisville, KY 40241For SaleMLS ID #1726536, Meredeth Holliger, simpler.realestate. Metro Search Inc. LLC DBA Apex MLS
