Welcome to the Foxgate neighborhood, a highly sought-after area with a beautiful 4-bedroom, 3 bath home. This outstanding home is all set for you to move right in. As you step inside, you'll notice the kitchen is a real showstopper, with a cozy breakfast nook and plenty of windows that let in tons of natural light. The kitchen is spacious with granite countertops and sleek stainless-steel appliances, including a Jenn-Air range and not one, but two refrigerators. The kitchen is connected to a large family room, with cozy fireplace and built in bookshelves. Also, just a few steps is the attached garage, making it easy to unload groceries and get settled in. The whole space feels bright and airy, and it's perfect for relaxing and enjoying time with family and friends. Upstairs the primary bedroom is a spacious 17 x 13 feet, with a cozy sitting room measuring 12 x 7 feet and a large walk-in closet that's 14 x 10 feet. The luxurious soaking tub and double vanities add a touch of elegance to the space. Also upstairs are three more generous sized bedrooms and another full bath. Outside, you'll find perennial gardens filled with stunning hydrangea, crepe myrtle, and more. The concrete stamped patio is perfect for relaxing or entertaining, with plenty of space to soak up the sun or enjoy the shade. This classic home is nestled in a quiet cul-de-sac, offering the best of both worlds - a peaceful country-like setting and a desirable location.. Whether you're looking to relax or entertain, this home has everything you need to make the most of your time.
For sale
Price cut: $31K (9/21)
$499,000
703 Foxgate Rd, Louisville, KY 40223
4beds
2,569sqft
Single Family Residence
Built in 1987
0.38 Acres Lot
$487,600 Zestimate®
$194/sqft
$43/mo HOA
What's special
Cozy fireplaceJenn-air rangeCozy breakfast nookAttached garageSleek stainless-steel appliancesLarge family roomBuilt in bookshelves
- 9 days
- 1,015
- 45
Likely to sell faster than
Zillow last checked:
Listing updated:
Listed by:
Lisa D Phillips,
Coldwell Banker McMahan
Source: Metro Search Inc. LLC DBA Apex MLS,MLS#: 1729120
Facts & features
Interior
Bedrooms & bathrooms
- Bedrooms: 4
- Bathrooms: 3
- Full bathrooms: 2
- 1/2 bathrooms: 1
Primary bedroom
- Level: Second
- Area: 228.8
- Dimensions: 17.60 x 13.00
Bedroom
- Level: Second
- Area: 172.5
- Dimensions: 15.00 x 11.50
Bedroom
- Level: Second
- Area: 156
- Dimensions: 13.00 x 12.00
Bedroom
- Level: Second
- Area: 122.22
- Dimensions: 12.60 x 9.70
Dining room
- Level: First
- Area: 159.6
- Dimensions: 13.30 x 12.00
Family room
- Description: Fireplace
- Level: First
- Area: 282.1
- Dimensions: 21.70 x 13.00
Kitchen
- Level: First
- Area: 322.4
- Dimensions: 24.80 x 13.00
Living room
- Level: First
- Area: 143.1
- Dimensions: 13.50 x 10.60
Sitting room
- Level: Second
- Area: 84
- Dimensions: 12.00 x 7.00
Heating
- Forced Air, Natural Gas
Cooling
- Central Air
Features
- Basement: Unfinished
- Number of fireplaces: 1
Interior area
- Total structure area: 2,569
- Total interior livable area: 2,569 sqft
- Finished area above ground: 2,569
- Finished area below ground: 0
Property
Parking
- Total spaces: 2
- Parking features: Attached, Entry Rear
- Attached garage spaces: 2
Features
- Stories: 2
- Patio & porch: Patio
- Fencing: None
Lot
- Size: 0.38 Acres
- Features: Cul-De-Sac, Covt/Restr, Easement, Sidewalk, Storm Sewer, Wooded
Details
- Parcel number: 21243200400000
Construction
Type & style
- Home type: SingleFamily
- Architectural style: Traditional
- Property subtype: Single Family Residence
Materials
- Cement Siding, Brick
- Foundation: Concrete Perimeter
- Roof: Shingle
Condition
- Year built: 1987
Utilities & green energy
- Sewer: Public Sewer
- Water: Public
- Utilities for property: Electricity Connected, Natural Gas Connected
Community & HOA
Community
- Subdivision: Foxgate
HOA
- Has HOA: Yes
- HOA fee: $515 annually
Location
- Region: Louisville
Financial & listing details
- Price per square foot: $194/sqft
- Tax assessed value: $365,190
- Annual tax amount: $3,528
- Date on market: 9/15/2026
- Electric utility on property: Yes
Estimated market value
$487,600
$463,000 - $512,000
$2,569/mo
Price history
| Date | Event | Price |
|---|---|---|
| 9/21/2026 | Price change | $499,000-5.8%$194/sqft |
Source:  Metro Search Inc. LLC DBA Apex MLS #1729120 Report a problem Metro Search Inc. LLC DBA Apex MLS #1729120 Report a problem | ||
| 9/15/2026 | Listed for sale | $530,000$206/sqft |
Source: Metro Search Inc. LLC DBA Apex MLS #1729120 Report a problem | ||
Public tax history
| Year | Property taxes | Tax assessment |
|---|---|---|
| 2025 | $3,528 | $365,190 |
| 2024 | -- | $365,190 |
| 2023 | $3,692 -2.1% | $365,190 |
| 2022 | $3,773 +30.7% | $365,190 +35% |
| 2021 | $2,886 +8.4% | $270,440 |
| 2020 | $2,663 | $270,440 |
| 2019 | $2,663 +2.5% | $270,440 |
| 2018 | $2,597 | $270,440 |
| 2017 | $2,597 +0.2% | $270,440 +4.4% |
| 2013 | $2,591 | $259,090 |
| 2011 | $2,591 | $259,090 |
| 2010 | $2,591 | $259,090 |
| 2009 | $2,591 | $259,090 |
| 2007 | -- | $259,090 |
| 2006 | -- | $259,090 |
| 2005 | -- | $259,090 +11.6% |
| 2004 | -- | $232,090 |
Find assessor info on the county website
Monthly payment
Est. payment
Payment breakdown
Explore the cost of this home by adjusting the details. Changes won't be saved.Climate risks
Neighborhood: 40223
Similar homes
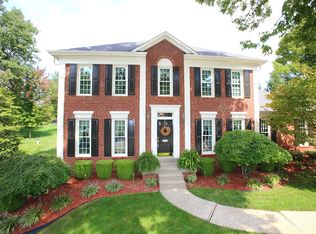
- $299,0003 bd2 ba1.3k sqft408 Evergreen Rd, Louisville, KY 40223For Sale

 MLS ID #1730001, Angela D Turner, Realty Advanced. Metro Search Inc. LLC DBA Apex MLS
 - $--4 bd4 ba2.9k sqft8804 Watterson Trl, Jeffersontown, KY 40299Auction

 MLS ID #26025085, Michael Harris, Harris Real Estate & Auction. Imagine MLS
 - $475,0003 bd4 ba2.9k sqft1118 Blackthorn Rd, Louisville, KY 40299For Sale
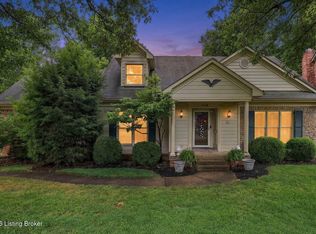 MLS ID #1728987, Patti A Beard, Nest Realty. Metro Search Inc. LLC DBA Apex MLS
 - $400,0004 bd2 ba2.2k sqft4105 Chenoweth Run Rd, Louisville, KY 40299For Sale
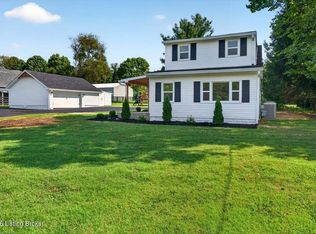 MLS ID #1730061, Becky L Lusch, Keller Williams Collective. Metro Search Inc. LLC DBA Apex MLS
 - $495,0004 bd3 ba3.4k sqft9505 Dabney Carr Dr, Jeffersontown, KY 40299For SaleMLS ID #1723440, Teresa Morgan, Semonin Realtors. Metro Search Inc. LLC DBA Apex MLS
- $450,0003 bd3 ba2.4k sqft2706 Lime Kiln Ln, Glenview Manor, KY 40222For SaleMLS ID #1729618, Darrell Spencer, simpler.realestate. Metro Search Inc. LLC DBA Apex MLS
- $455,0003 bd3 ba3.4k sqft12800 Ledges Dr, Middletown, KY 40243For SaleMLS ID #1727898, Shamus Greene, Real Estate Go To. Metro Search Inc. LLC DBA Apex MLS
- $400,0003 bd2 ba1.7k sqft105 Beckley Woods Dr, Louisville, KY 40245For SaleMLS ID #1729344, Bowin Tichenor, Fathom Realty Ky LLC. Metro Search Inc. LLC DBA Apex MLS
- $540,0004 bd4 ba3.4k sqft4207 Bryant Park Dr, Louisville, KY 40299For SaleMLS ID #1725231, Phil Miller, Semonin Realtors. Metro Search Inc. LLC DBA Apex MLS
- $349,9003 bd3 ba3.1k sqft8801 Halford Way, Jeffersontown, KY 40299For SaleMLS ID #1729687, Steve L Spies, Stonelake Realtors, LLC. Metro Search Inc. LLC DBA Apex MLS
- $429,0004 bd2 ba2.9k sqft1010 Benton Ridge Dr, Louisville, KY 40245For SaleMLS ID #1728584, Traci Hunter, Coldwell Banker Larry Rogers. Metro Search Inc. LLC DBA Apex MLS
- $350,0003 bd2 ba2k sqft7804 E Manslick Rd, Louisville, KY 40228For SaleMLS ID #1729684, Darrell Spencer, simpler.realestate. Metro Search Inc. LLC DBA Apex MLS
- $529,0005 bd4 ba3.6k sqft6520 Keeling Place Rd, Louisville, KY 40291For SaleMLS ID #1722989, Jamuna Poudyel, United Real Estate Louisville. Metro Search Inc. LLC DBA Apex MLS
- $609,4004 bd3 ba2.5k sqft1274 Everett Ave, Louisville, KY 40204For SaleMLS ID #1729824, Tina L Campbell, Kentuckiana Realty Group, LLC. Metro Search Inc. LLC DBA Apex MLS
- $390,0004 bd3 ba2.1k sqft5103 Amber Hill Pl, Louisville, KY 40241For SaleMLS ID #1711083, Susan Mueller, Forman, Jones & Associates REALTORS. Metro Search Inc. LLC DBA Apex MLS
- $345,0003 bd4 ba2.4k sqft11904 Wide Spring Ct, Coldstream, KY 40245For SaleMLS ID #1704760, Kristina A Ditto, Exit Realty Crutcher. Metro Search Inc. LLC DBA Apex MLS
- $495,0004 bd2 ba2k sqft153 N Bellaire Ave, Louisville, KY 40206For SaleMLS ID #1694192, Melinda S Spencer, Move With Me Realty. Metro Search Inc. LLC DBA Apex MLS
- $437,7004 bd3 ba3.5k sqft11012 Symington Cir, Louisville, KY 40241For SaleMLS ID #1716380, Kim Greenwalt, Semonin Realtors. Metro Search Inc. LLC DBA Apex MLS
- $299,9994 bd1 ba1.3k sqft5710 Locust Way, Louisville, KY 40229For SaleMLS ID #1729754, Lisa Hettinger, Prosperous Real Estate. Metro Search Inc. LLC DBA Apex MLS
- $349,0003 bd3 ba2k sqft10507 Waycross Ave, Louisville, KY 40229For SaleMLS ID #1729931, Aaron Schork, Champion Properties. Metro Search Inc. LLC DBA Apex MLS
