Opportunity awaits w/ this spacious 3 bedroom/2 bath all brick ranch w/ a finished bsmt, & a detached 3 CAR GARAGE!! There is a large concrete area in the backyard great for entertaining or parking additional vehicles. The 1st floor features a large living room, kitchen, dining room, 3 bedrooms/1 full bath on first floor. There is original hardwood floors in some of the home. The bsmt features a rec area, pool table (that will remain), a bar w/ sink & antique refrigerator will remain. There is a family room & could be a 4th bedroom (no egress window). Laundry area is in the bsmt as well. This home is being SOLD AS IS, NO FHA/VA. This is an estate sale. Feel free to call agent with any additional questions. With a little love & your personal touch this home has can be a beauty. All appliances will remain, including washer & dryer, refrigerator in bsmt to remain, there is a large freezer in the bsmt that will remain but DOES NOT WORK.
Pending
$259,000
3602 Nellie Bly Dr, Louisville, KY 40213
3beds
2,279sqft
Single Family Residence
Built in 1959
9,147 Square Feet Lot
$255,500 Zestimate®
$114/sqft
$-- HOA
What's special
Family roomDining room
- 28 days
- 467
- 39
Zillow last checked:
Listing updated:
Listed by:
Kim Miller 502-338-7557,
Knob & Key Realty, LLC
Source: Metro Search Inc. LLC DBA Apex MLS,MLS#: 1725157
Facts & features
Interior
Bedrooms & bathrooms
- Bedrooms: 3
- Bathrooms: 2
- Full bathrooms: 2
Bedroom
- Level: First
Bedroom
- Level: First
Bedroom
- Level: First
Full bathroom
- Level: First
Full bathroom
- Level: Basement
Dining room
- Level: First
Family room
- Level: Basement
Game room
- Level: Basement
Kitchen
- Level: First
Laundry
- Level: Basement
Living room
- Level: First
Other
- Level: Basement
Heating
- Forced Air
Cooling
- Central Air
Features
- Basement: Finished
- Has fireplace: No
Interior area
- Total structure area: 1,302
- Total interior livable area: 2,279 sqft
- Finished area above ground: 1,302
- Finished area below ground: 977
Property
Parking
- Total spaces: 3
- Parking features: Detached
- Garage spaces: 3
Features
- Stories: 1
- Patio & porch: Patio
- Fencing: Privacy,Chain Link
Lot
- Size: 9,147 Square Feet
- Features: Sidewalk
Details
- Parcel number: 23086601110111
Construction
Type & style
- Home type: SingleFamily
- Architectural style: Ranch
- Property subtype: Single Family Residence
Materials
- Brick
- Foundation: Concrete Perimeter
- Roof: Shingle
Condition
- Year built: 1959
Utilities & green energy
- Sewer: Public Sewer
- Water: Public
- Utilities for property: Electricity Connected, Natural Gas Connected
Community & HOA
Community
- Subdivision: Old Kentucky Home
HOA
- Has HOA: No
Location
- Region: Louisville
Financial & listing details
- Price per square foot: $114/sqft
- Tax assessed value: $229,250
- Annual tax amount: $2,001
- Date on market: 8/3/2026
- Electric utility on property: Yes
Estimated market value
$255,500
$243,000 - $268,000
$2,033/mo
Price history
| Date | Event | Price |
|---|---|---|
| 8/7/2026 | Pending sale | $259,000$114/sqft |
Source:  Metro Search Inc. LLC DBA Apex MLS #1725157 Report a problem Metro Search Inc. LLC DBA Apex MLS #1725157 Report a problem | ||
| 8/3/2026 | Listed for sale | $259,000$114/sqft |
Source: Metro Search Inc. LLC DBA Apex MLS #1725157 Report a problem | ||
Public tax history
| Year | Property taxes | Tax assessment |
|---|---|---|
| 2025 | $2,001 +71.7% | $229,250 +53.8% |
| 2024 | $1,166 -2.8% | $149,060 |
| 2023 | $1,200 -5.7% | $149,060 |
| 2022 | $1,272 +9.3% | $149,060 +13.8% |
| 2021 | $1,164 -24.4% | $130,930 |
| 2020 | $1,541 | $130,930 |
| 2019 | $1,541 +9.9% | $130,930 |
| 2018 | $1,402 | $130,930 |
| 2017 | $1,402 +6% | $130,930 -0.9% |
| 2013 | $1,322 | $132,180 |
| 2011 | $1,322 | $132,180 |
| 2010 | $1,322 | $132,180 |
| 2009 | $1,322 | $132,180 +7.8% |
| 2007 | -- | $122,570 |
| 2006 | -- | $122,570 |
| 2005 | -- | $122,570 |
| 2004 | -- | $122,570 |
Find assessor info on the county website
Monthly payment
Est. payment
Payment breakdown
Explore the cost of this home by adjusting the details. Changes won't be saved.Climate risks
Neighborhood: Okolona
- $229,900-- bd1 ba1.2k sqft3604 Nellie Bly Dr, Louisville, KY 40213Off Market
- $210,600-- bd1 ba1.3k sqft5301 Stephen Foster Ave, Louisville, KY 40213Off Market
- $238,100-- bd1 ba1.2k sqft5303 Stephen Foster Ave, Louisville, KY 40213Off Market
- $265,000-- bd1 ba1.1k sqft3606 Nellie Bly Dr, Louisville, KY 40213Off Market
Similar homes
- $259,9003 bd1 ba1.7k sqft5204 Monaco Dr, Louisville, KY 40219For Sale
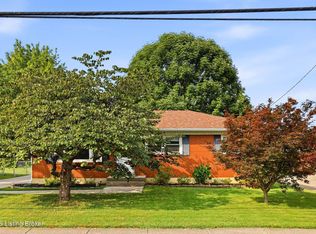
 MLS ID #1726283, Christian Street, Homepage Realty. Metro Search Inc. LLC DBA Apex MLS
 - $275,0004 bd2 ba2k sqft8014 Broadfern Dr, Louisville, KY 40291For Sale
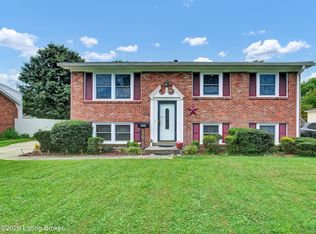 MLS ID #1727468, Judy L Magruder, Semonin Realtors. Metro Search Inc. LLC DBA Apex MLS
 - $297,9003 bd2 ba2.3k sqft4016 White Plains Ct, Louisville, KY 40218For Sale
 MLS ID #1727492, Jayson Brunstetter, The Agency Louisville. Metro Search Inc. LLC DBA Apex MLS
 - $275,0004 bd2 ba2.1k sqft3732 Glenmeade Rd, Louisville, KY 40218For Sale
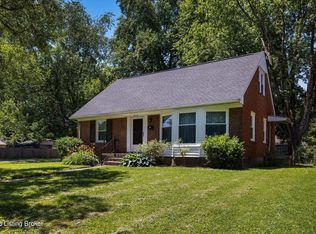 MLS ID #1726431, Larry Gatti, 85W Real Estate. Metro Search Inc. LLC DBA Apex MLS
 - $275,0003 bd2 ba1.9k sqft7908 Red Cedar Way, Louisville, KY 40219For SaleMLS ID #1721951, Olivia A Davis, Stacey Duvall Real Estate. Metro Search Inc. LLC DBA Apex MLS
- $255,0003 bd3 ba2.7k sqft2300 Quinn Dr, Shively, KY 40216For SaleMLS ID #1725808, Chadonia Smith, Ascend Real Estate Agency. Metro Search Inc. LLC DBA Apex MLS
- $259,7503 bd2 ba1.3k sqft7010 Bartlett Rd, Louisville, KY 40218For SaleMLS ID #1724311, Garrett Ackles, Semonin Realtors. Metro Search Inc. LLC DBA Apex MLS
- $250,0003 bd2 ba2k sqft6501 Cady Dr, Louisville, KY 40258For SaleMLS ID #1727449, Daniel Pierce, EXP Realty LLC. Metro Search Inc. LLC DBA Apex MLS
- $258,0003 bd3 ba1.8k sqft3455 Heatherfield Dr, Shively, KY 40216For SaleMLS ID #1726027, Albin Machado Campo, New Era Real Estate. Metro Search Inc. LLC DBA Apex MLS
- $254,9003 bd2 ba2.3k sqft2237 Thurman Dr, Shively, KY 40216For SaleMLS ID #1726537, Sheila M Sheehan, Cornerstone Group REALTORS. Metro Search Inc. LLC DBA Apex MLS
- $250,0004 bd2 ba1.3k sqft6530 Estele Ave, Louisville, KY 40214For SaleMLS ID #1726216, Rob Bergeron, Winner Realty. Metro Search Inc. LLC DBA Apex MLS
- $253,0003 bd2 ba1.6k sqft3318 Belmont Rd, Louisville, KY 40218For SaleMLS ID #1710690, Marilyn V Cardine-Baker, Right Choice Realty Inc.. Metro Search Inc. LLC DBA Apex MLS
- $250,0003 bd2 ba2k sqft6610 Sunny Vale Way, Louisville, KY 40272For SaleMLS ID #1727441, Daniel Pierce, EXP Realty LLC. Metro Search Inc. LLC DBA Apex MLS
- $260,0003 bd2 ba1.7k sqft5412 Dannyboy Ln, Louisville, KY 40214For SaleMLS ID #1720375, Felix Santiso, Americus Realty Group. Metro Search Inc. LLC DBA Apex MLS
- $229,9003 bd2 ba1.4k sqft5109 Terrace Green Cir, Louisville, KY 40218For SaleMLS ID #1724664, Morgan Bowling, Collective Roots Agency. Metro Search Inc. LLC DBA Apex MLS
- $252,9003 bd2 ba1.8k sqft106 Wyndingbrook Dr, Shepherdsville, KY 40165For SaleMLS ID #1727482, Erik Hitzelberger, Knob & Key Realty, LLC. Metro Search Inc. LLC DBA Apex MLS
- $279,9004 bd3 ba1.9k sqft5428 Sunnybrook Dr, Louisville, KY 40214For SaleMLS ID #1712698, Michael D Medley, Totally About Houses. Metro Search Inc. LLC DBA Apex MLS
- $299,9004 bd2 ba2k sqft4021 Landside Dr, Louisville, KY 40220For SaleMLS ID #1727177, Glenn C Edelen, Edelen & Edelen REALTORS. Metro Search Inc. LLC DBA Apex MLS
- $260,0004 bd2 ba2k sqft2303 Ecton Ln, Shively, KY 40216For SaleMLS ID #1719206, Felix Santiso, Americus Realty Group. Metro Search Inc. LLC DBA Apex MLS
- $225,0003 bd1 ba1.2k sqft7808 Fair Ln, Louisville, KY 40291For SaleMLS ID #1727241, Michael N Hayes, Bob Hayes Realty Company. Metro Search Inc. LLC DBA Apex MLS
