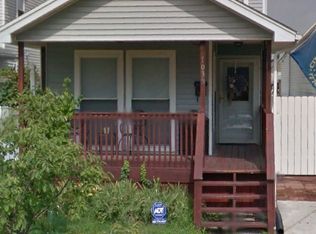
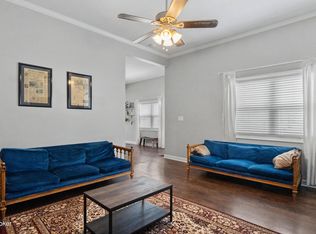
Seller offering up to $2500 towards buyers closing costs/pre-paids/buy down on loan to buyer with acceptable offer. Welcome to this wonderful camelback in Paristown. Just a block away from all the activities in Paristown Point which offers restaurants, bars, Art Festivals, Concerts, Outdoor ice rink in the winter. Also, just a hop away from the Old Government Center, which is being redeveloped into a grouping of shops, restaurants, etc. This great home was built in 1994 and offers 1158 Sq. Ft. with 3 bedrooms, 1 full bath with tub/shower with new ceramic flooring and one 1/2 bath w/pedestal sink (in primary bedroom). This property is situated on approximately a 30' X 180' lot with plenty of room to build a garage or carriage house off the rear alley. The primary bedroom is on the 1st floor and has a sliding glass door leading to the large rear deck. There are 2 additional bedrooms on the 2nd floor. Unique ceiling fans w/light kits in most rooms. There is also a side door that leads out to the side and rear yards. The lot is extra long and has plenty of space to build a garage or carriage house off the rear alley. The first floor has prefinished bamboo wood flooring, and the 2 bedrooms upstairs have carpeting. Clean as a whistle and move-in ready. A great place to call home. A brand-new gas water heater was just installed in June. There is also a laundry closet/pantry in the kitchen that houses the LG stacking washer/dryer which can remain. Close proximity to the downtown business district, NULU, UofL and Bardstown Rd with its eateries, shopping & clubs.
For sale
$295,000
1033 Lampton St, Louisville, KY 40204
3beds
1,158sqft
Single Family Residence
Built in 1994
4,791 Square Feet Lot
$289,600 Zestimate®
$255/sqft
$-- HOA
What's special
Large rear deck
- 2 days
- 75
- 2
Zillow last checked:
Listing updated:
Listed by:
Michael Mawood 502-445-6914,
RE/MAX Results
Source: Metro Search Inc. LLC DBA Apex MLS,MLS#: 1728224
Facts & features
Interior
Bedrooms & bathrooms
- Bedrooms: 3
- Bathrooms: 2
- Full bathrooms: 1
- 1/2 bathrooms: 1
Bedroom
- Level: First
Bedroom
- Level: Second
Bedroom
- Level: Second
Full bathroom
- Level: First
Half bathroom
- Level: First
Kitchen
- Description: Eat in Kitchen
- Level: First
Laundry
- Level: First
Living room
- Level: First
Heating
- Forced Air, Natural Gas
Cooling
- Central Air
Features
- Basement: None
- Has fireplace: No
Interior area
- Total structure area: 1,158
- Total interior livable area: 1,158 sqft
- Finished area above ground: 1,158
- Finished area below ground: 0
Property
Parking
- Parking features: On Street, Off Street, Entry Rear
- Has uncovered spaces: Yes
Features
- Stories: 1
- Patio & porch: Deck, Porch
- Fencing: Full,Wood
Lot
- Size: 4,791 Square Feet
- Dimensions: 27 x 179
- Features: Cleared, Level
Details
- Additional structures: Outbuilding
- Parcel number: 09021D01450000
Construction
Type & style
- Home type: SingleFamily
- Architectural style: Camelback
- Property subtype: Single Family Residence
Materials
- Vinyl Siding, Wood Frame
- Foundation: Crawl Space
- Roof: Shingle
Condition
- Year built: 1994
Utilities & green energy
- Sewer: Public Sewer
- Water: Public
- Utilities for property: Electricity Connected, Natural Gas Connected
Community & HOA
Community
- Subdivision: Paristown Place
HOA
- Has HOA: No
Location
- Region: Louisville
Financial & listing details
- Price per square foot: $255/sqft
- Tax assessed value: $289,590
- Annual tax amount: $3,030
- Date on market: 9/4/2026
- Electric utility on property: Yes
Estimated market value
$289,600
$275,000 - $304,000
$1,603/mo
Price history
| Date | Event | Price |
|---|---|---|
| 9/4/2026 | Listed for sale | $295,000-1.7%$255/sqft |
Source:  Metro Search Inc. LLC DBA Apex MLS #1728224 Report a problem Metro Search Inc. LLC DBA Apex MLS #1728224 Report a problem | ||
| 9/3/2026 | Listing removed | $300,000$259/sqft |
Source: Metro Search Inc. LLC DBA Apex MLS #1722192 Report a problem | ||
| 7/17/2026 | Price change | $300,000-3.2%$259/sqft |
Source: Metro Search Inc. LLC DBA Apex MLS #1722192 Report a problem | ||
| 7/2/2026 | Listed for sale | $310,000+258.4%$268/sqft |
Source: Metro Search Inc. LLC DBA Apex MLS #1722192 Report a problem | ||
| 4/19/2025 | Listing removed | $2,000$2/sqft |
Source: Zillow Rentals Report a problem | ||
| 3/23/2025 | Price change | $2,000-4.8%$2/sqft |
Source: Zillow Rentals Report a problem | ||
| 3/14/2025 | Price change | $2,100-4.5%$2/sqft |
Source: Zillow Rentals Report a problem | ||
| 3/9/2025 | Listed for rent | $2,200$2/sqft |
Source: Zillow Rentals Report a problem | ||
| 9/24/2002 | Sold | $86,500$75/sqft |
Source: Public Record Report a problem | ||
Public tax history
| Year | Property taxes | Tax assessment |
|---|---|---|
| 2025 | $3,030 -3% | $289,590 |
| 2024 | $3,123 +61.1% | $289,590 +51.8% |
| 2023 | $1,939 -5.2% | $190,820 |
| 2022 | $2,044 -5.2% | $190,820 |
| 2021 | $2,157 +46.6% | $190,820 +30.4% |
| 2020 | $1,471 | $146,350 |
| 2019 | $1,471 +2.1% | $146,350 |
| 2018 | $1,440 | $146,350 |
| 2017 | $1,440 +102.4% | $146,350 +105.7% |
| 2013 | $712 | $71,160 |
| 2011 | $712 | $71,160 |
| 2010 | $712 | $71,160 |
| 2009 | $712 | $71,160 |
| 2007 | -- | $71,160 |
| 2006 | -- | $71,160 -17.7% |
| 2005 | -- | $86,500 |
| 2004 | -- | $86,500 |
Find assessor info on the county website
Monthly payment
Est. payment
Payment breakdown
Explore the cost of this home by adjusting the details. Changes won't be saved.Climate risks
Neighborhood: Paristown Pointe

Similar homes
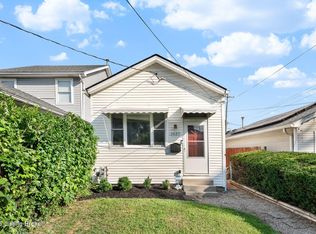
- $264,9002 bd1 ba1.1k sqft1035 E Caldwell St, Louisville, KY 40204For Sale
 MLS ID #1724711, Anne Hayden, simpler.realestate. Metro Search Inc. LLC DBA Apex MLS
 - $320,0003 bd2 ba1.5k sqft7209 Old North Church Rd, Louisville, KY 40214For Sale
 MLS ID #1728031, Krystal Darali, Homepage Realty. Metro Search Inc. LLC DBA Apex MLS
 - $259,9003 bd2 ba1.1k sqft1037 S Hancock St, Louisville, KY 40203For Sale
 MLS ID #1727104, Morgan Bauer Brown, Schuler Bauer Real Estate Services ERA Powered. Metro Search Inc. LLC DBA Apex MLS
 - $259,9002 bd1 ba1k sqft1246 Schiller Ave, Louisville, KY 40204For Sale
 MLS ID #1727246, Constance L Hall, Coldwell Banker Legacy Group. Metro Search Inc. LLC DBA Apex MLS
 - $299,5003 bd2 ba1.6k sqft867 Parkway Dr, Louisville, KY 40217For SaleMLS ID #1726132, The Ormerod Team, Lenihan Sotheby's Int'l Realty. Metro Search Inc. LLC DBA Apex MLS
- $267,4002 bd1 ba1.1k sqft1602 Lucia Ave, Louisville, KY 40204For SaleMLS ID #1716639, Cole Guthrie, Belmont Realty Group. Metro Search Inc. LLC DBA Apex MLS
- $299,0003 bd1 ba1.6k sqft1309 Lydia St, Louisville, KY 40217For SaleMLS ID #1726252, Zachary S Pitts, RE/MAX Premier Properties. Metro Search Inc. LLC DBA Apex MLS
- $275,0003 bd2 ba1.4k sqft1129 Mulberry St, Louisville, KY 40217For SaleMLS ID #1725361, Brian Gibson, B&B Gibson Realty. Metro Search Inc. LLC DBA Apex MLS
- $288,4003 bd1 ba1.3k sqft299 Winton Ave, Louisville, KY 40206For SaleMLS ID #1725863, Allison D Bartholomew, Weichert Realtors-ABG. Metro Search Inc. LLC DBA Apex MLS
- $270,0002 bd1 ba1k sqft935 Samuel St, Louisville, KY 40204For SaleMLS ID #1726609, Ethan J Adams, EXP Realty LLC. Metro Search Inc. LLC DBA Apex MLS
- $309,9003 bd2 ba1.5k sqft1244 Bourbon Ave, Louisville, KY 40213For SaleMLS ID #1725327, John A Koerner, Property Advancement Realty. Metro Search Inc. LLC DBA Apex MLS
- $324,9003 bd3 ba1.6k sqft3700 Greenwich Rd, Louisville, KY 40218For SaleMLS ID #1727561, Shaun S Wallace, 1 Percent Lists Purple Door. Metro Search Inc. LLC DBA Apex MLS
- $255,0002 bd1 ba1k sqft248 Thompson Ave, Louisville, KY 40206For SaleMLS ID #1727456, Stacey Green, Semonin Realtors. Metro Search Inc. LLC DBA Apex MLS
- $280,5002 bd3 ba1.7k sqft4509 Meridale Ave, Louisville, KY 40214For SaleMLS ID #1727379, Julia Sanders, Exit Realty Home Front. Metro Search Inc. LLC DBA Apex MLS
- $246,5003 bd2 ba1.1k sqft640 Ervay Ave, Louisville, KY 40217For SaleMLS ID #1725876, Allison D Bartholomew, Weichert Realtors-ABG. Metro Search Inc. LLC DBA Apex MLS
- $289,9003 bd2 ba1.5k sqft3604 Ethelwood Dr, Jeffersontown, KY 40299For SaleMLS ID #1727764, Carol A Pike, At Home Louisville. Metro Search Inc. LLC DBA Apex MLS
- $269,9002 bd2 ba1.4k sqft476 E Brandeis Ave, Louisville, KY 40217For SaleMLS ID #1725730, Linda S Johnstone, Semonin Realtors. Metro Search Inc. LLC DBA Apex MLS
- $185,0002 bd1 ba1k sqft1108 Schiller Ave, Louisville, KY 40204For SaleMLS ID #1726037, Chrissy Gandolfo, RE Solutions LLC. Metro Search Inc. LLC DBA Apex MLS
- $260,0003 bd2 ba1.4k sqft4314 Naneen Dr, Louisville, KY 40216For SaleMLS ID #1727638, Dustin Robinson, Firm Foundation Real Estate Agency. Metro Search Inc. LLC DBA Apex MLS
- $250,0004 bd2 ba1.4k sqft3112 Pine Trace Ct, Louisville, KY 40272For SaleMLS ID #1728165, Jeanitra Moore, Trueblood Real Estate. Metro Search Inc. LLC DBA Apex MLS
