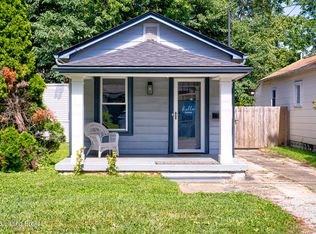
Completely Reimagined Brick Home in Historic Shawnee. Move-In Ready & Room to Grow, this beautiful brick, 4-bedroom, 2-full-bath home has been completely rehabbed from top to bottom. Not just cosmetically, but structurally and systematically. Taken down to the studs and rebuilt with intention, this home features all-new systems, finishes, and fixtures throughout. Step inside- you'll love the open and bright layout connecting the living area with its beautiful wood trimmed accent wall, w/dining area to a full kitchen with new white finish cabinetry, and granite countertops, and stainless-steel appliances. Two well-proportioned bedrooms a full bath, plus the mud/laundry room complete the 1st floor. Upstairs there are 2 more bedrooms, or bedroom & office, the 2nd full bath, and a walk-in closet. Enjoy comfortable everyday living, with LVP flooring in the main areas and plush carpeting in the bedrooms. The oversized basement, offer lots of natural light, has been waterproofed, and can provide additional future living space. Qualified buyers can use the REVERT Program to finish the basement add a carport, garage, privacy fence, or whatever your choice may be up to almost $50K. Hurry this one will not last!
For sale
$220,000
110 N Longworth Ave, Louisville, KY 40212
4beds
1,471sqft
Single Family Residence
Built in 1924
5,662 Square Feet Lot
$216,700 Zestimate®
$150/sqft
$-- HOA
What's special
Stainless-steel appliancesOpen and bright layoutWell-proportioned bedroomsGranite countertopsWalk-in closet
- 22 days |
- 351 |
- 36 |
Zillow last checked:
Listing updated:
Listed by:
Crystal Y Mc Afee 502-491-8577,
Metro Advantage Realty,
Yvonne L Mc Afee 502-541-8583
Source: Metro Search Inc. LLC DBA Apex MLS,MLS#: 1725082
Facts & features
Interior
Bedrooms & bathrooms
- Bedrooms: 4
- Bathrooms: 2
- Full bathrooms: 2
Bedroom
- Level: First
Bedroom
- Level: First
Bedroom
- Level: Second
Bedroom
- Level: Second
Full bathroom
- Level: First
Full bathroom
- Level: Second
Dining area
- Level: First
Kitchen
- Level: First
Laundry
- Level: First
Living room
- Level: First
Heating
- Forced Air, Natural Gas
Cooling
- Central Air
Features
- Basement: Unfinished
- Has fireplace: No
Interior area
- Total structure area: 1,471
- Total interior livable area: 1,471 sqft
- Finished area above ground: 1,471
- Finished area below ground: 0
Property
Parking
- Parking features: None
Features
- Stories: 2
- Patio & porch: Porch
- Fencing: Partial,Chain Link
Lot
- Size: 5,662 Square Feet
- Dimensions: 39 x 149
- Features: Sidewalk
Details
- Parcel number: 01009E00340000
Construction
Type & style
- Home type: SingleFamily
- Architectural style: Bungalow
- Property subtype: Single Family Residence
Materials
- Vinyl Siding, Brick
- Foundation: Concrete Blk
- Roof: Shingle
Condition
- Year built: 1924
Utilities & green energy
- Sewer: Public Sewer
- Water: Public
- Utilities for property: Electricity Connected, Natural Gas Connected
Community & HOA
Community
- Subdivision: Westmeade
HOA
- Has HOA: No
Location
- Region: Louisville
Financial & listing details
- Price per square foot: $150/sqft
- Tax assessed value: $36,840
- Date on market: 8/1/2026
- Electric utility on property: Yes
Estimated market value
$216,700
$206,000 - $228,000
$1,464/mo
Price history
| Date | Event | Price |
|---|---|---|
| 8/1/2026 | Listed for sale | $220,000+266.7%$150/sqft |
Source:  Metro Search Inc. LLC DBA Apex MLS #1725082 Report a problem Metro Search Inc. LLC DBA Apex MLS #1725082 Report a problem | ||
| 1/3/2018 | Sold | $60,000+67.8%$41/sqft |
Source: Public Record Report a problem | ||
| 4/17/2015 | Listing removed | $800$1/sqft |
Source: Denton Floyd Real Estate Group Report a problem | ||
| 2/27/2015 | Listed for rent | $800$1/sqft |
Source: Denton Floyd Real Estate Group Report a problem | ||
| 12/27/2013 | Listing removed | $800$1/sqft |
Source: Denton Floyd Real Estate Group Report a problem | ||
| 11/11/2013 | Price change | $800-5.9%$1/sqft |
Source: Denton Floyd Real Estate Group Report a problem | ||
| 11/8/2013 | Price change | $850+6.3%$1/sqft |
Source: Go Section8 Report a problem | ||
| 10/14/2013 | Price change | $800-5.9%$1/sqft |
Source: Denton Floyd Real Estate Group Report a problem | ||
| 7/2/2013 | Listed for rent | $850$1/sqft |
Source: Go Section8 Report a problem | ||
| 7/21/2008 | Sold | $35,750$24/sqft |
Source: Public Record Report a problem | ||
Public tax history
| Year | Property taxes | Tax assessment |
|---|---|---|
| 2025 | -- | $36,840 -52.3% |
| 2024 | -- | $77,310 |
| 2023 | -- | -- |
| 2022 | -- | $77,310 |
| 2021 | -- | $77,310 |
| 2020 | -- | $77,310 |
| 2019 | -- | $77,310 |
| 2018 | $1,024 | $77,310 |
| 2017 | $1,024 +32.4% | $77,310 |
| 2013 | $773 +129.5% | $77,310 +129.5% |
| 2011 | $337 -5.8% | $33,680 -5.8% |
| 2010 | $358 | $35,750 |
| 2009 | $358 | $35,750 -54.5% |
| 2007 | -- | $78,650 |
| 2006 | -- | $78,650 |
| 2005 | -- | $78,650 |
| 2004 | -- | $78,650 |
Find assessor info on the county website
Monthly payment
Est. payment
Payment breakdown
Explore the cost of this home by adjusting the details. Changes won't be saved.Climate risks
Neighborhood: Shawnee
Nearby schools
GreatSchools rating
- 3/10Portland Elementary SchoolGrades: K-5Distance: 1.2 mi
- 4/10Kammerer Middle SchoolGrades: 6-8Distance: 11.2 mi
- 2/10Pleasure Ridge Park High SchoolGrades: 9-12Distance: 8.6 mi
- $86,9001 bd1 ba884 sqft108 N Longworth Ave, Louisville, KY 40212Off Market
- $101,3001 bd1 ba1k sqft112 N Longworth Ave, Louisville, KY 40212Off Market
- $178,5003 bd2 ba1.7k sqft106 N Longworth Ave, Louisville, KY 40212Off Market

- $91,3001 bd1 ba884 sqft114 N Longworth Ave, Louisville, KY 40212Off Market
- $135,8003 bd2 ba1.3k sqft124 NE Longworth Ave, Louisville, KY 40212Off Market
- $176,7003 bd3 ba1.3k sqft116 N Longworth Ave, Louisville, KY 40212Off Market
- $169,4001 bd2 ba2.3k sqft104 N Longworth Ave, Louisville, KY 40212Off Market
- $107,3001 bd1 ba1k sqft118 N Longworth Ave, Louisville, KY 40212Off Market
A local agent can set up tours, give advice and negotiate with sellers.
Similar homes
- $225,0003 bd2 ba1.9k sqft4506 Greenwood Ave, Louisville, KY 40211For Sale

 MLS ID #1719847, William D Starks, G. Starks Realty Co.. Metro Search Inc. LLC DBA Apex MLS
 - $210,0002 bd2 ba867 sqft2059 May Ave, Louisville, KY 40217For Sale
 MLS ID #1726790, Craig Shellman, Mayer REALTORS. Metro Search Inc. LLC DBA Apex MLS
 - $248,0003 bd2 ba1.1k sqft640 Ervay Ave, Louisville, KY 40217For Sale
 MLS ID #1725876, Allison D Bartholomew, Weichert Realtors-ABG. Metro Search Inc. LLC DBA Apex MLS
 - $175,0004 bd2 ba1.8k sqft2122 W Burnett Ave, Louisville, KY 40210For Sale
 MLS ID #1724823, Tiffani Frederick, Schuler Bauer Real Estate Services ERA Powered. Metro Search Inc. LLC DBA Apex MLS
 - $250,0004 bd2 ba1.3k sqft6530 Estele Ave, Louisville, KY 40214For SaleMLS ID #1726216, Rob Bergeron, Winner Realty. Metro Search Inc. LLC DBA Apex MLS
- $183,0003 bd2 ba1.5k sqft665 S 41st St, Louisville, KY 40211For SaleMLS ID #1695757, Yvonne L Mc Afee, Metro Advantage Realty. Metro Search Inc. LLC DBA Apex MLS
- $145,0003 bd2 ba1.3k sqft2505 Cedar St, Louisville, KY 40212For SaleMLS ID #1712122, Yvonne L Mc Afee, Metro Advantage Realty. Metro Search Inc. LLC DBA Apex MLS
- $260,5004 bd2 ba1.8k sqft5101 Mount Marcy Rd, Louisville, KY 40216For SaleMLS ID #1726273, Rand S Mahmwd, Finish Line Realty LLC. Metro Search Inc. LLC DBA Apex MLS
- $235,0002 bd2 ba1.3k sqft2112 S Preston St, Louisville, KY 40217For SaleMLS ID #1726031, Robert Burns, Semonin Realtors. Metro Search Inc. LLC DBA Apex MLS
- $199,9003 bd1 ba1k sqft2306 Youngland Ave, Shively, KY 40216For SaleMLS ID #1722365, Michal R Kruger, Ardan Realty. Metro Search Inc. LLC DBA Apex MLS
- $239,9003 bd2 ba1.6k sqft1010 Palatka Rd, Louisville, KY 40214For SaleMLS ID #1724431, Clifford Hayden, Altec Realty LLC. Metro Search Inc. LLC DBA Apex MLS
- $189,0002 bd1 ba800 sqft2206 Franklin Ave, Louisville, KY 40216For SaleMLS ID #1727056, Rand S Mahmwd, Finish Line Realty LLC. Metro Search Inc. LLC DBA Apex MLS
- $240,0004 bd2 ba1.8k sqft955 S 7th St, Louisville, KY 40203For SaleMLS ID #1712219, Hunter Gann, Weichert Realtors - ABG. Metro Search Inc. LLC DBA Apex MLS
- $125,0002 bd2 ba896 sqft467 N 29th St, Louisville, KY 40212For SaleMLS ID #1725087, Crystal Y Mc Afee, Metro Advantage Realty. Metro Search Inc. LLC DBA Apex MLS
- $199,9003 bd2 ba1.1k sqft626 E Ormsby Ave, Louisville, KY 40203For SaleMLS ID #1725647, Nick Johnson, DREAM J P Pirtle REALTORS. Metro Search Inc. LLC DBA Apex MLS
- $111,0003 bd1 ba1.5k sqft3850 W Muhammad Ali Blvd, Louisville, KY 40212For SaleMLS ID #1718307, Denise Wisdom, Real Broker, LLC. Metro Search Inc. LLC DBA Apex MLS
- $169,9943 bd2 ba1.6k sqft4202 Fordson Way, Louisville, KY 40211For SaleMLS ID #1718656, Derrick Stewart, DREAM J P Pirtle REALTORS. Metro Search Inc. LLC DBA Apex MLS
- $129,9002 bd2 ba1.2k sqft214 N 26th St, Louisville, KY 40212For SaleMLS ID #1724174, Keisha Ayers, The Collective Realty Co.. Metro Search Inc. LLC DBA Apex MLS
- $199,9994 bd1 ba1.4k sqft826 Brentwood Ave, Louisville, KY 40215For SaleMLS ID #1721528, Alex Muncy, RE/MAX Empire. Metro Search Inc. LLC DBA Apex MLS
- $225,0003 bd1 ba925 sqft7608 Pintail Dr, Louisville, KY 40258For Sale
 MLS ID #26021746, Jessica N Crutcher, Guide Realty, Inc.. Imagine MLS
