Be one of the first to experience this new build in Hanover's sought after subdivision. This brick 3 bedroom, 2 bath home delivers an impressive open living and kitchen area that instantly feels inviting and functional. The kitchen takes center stage with granite countertops, a large island, and sleek stainless steel appliances. The main bedroom elevates everyday comfort featuring a walk-in shower with bench, double vanity, and an oversized walk-in closet. Step outside to a covered back patio that expands your living space and creates a great setting for gatherings or quiet evenings. This isn't just another new construction it's a fresh opportunity to own a truly beautiful home in a growing community. Property taxes reflect lot only.
For sale
Price cut: $10K (7/7)
$354,900
63 S West Paine St, Hanover, IN 47243
3beds
1,900sqft
:
Get pre-qualified$2,276/mo
Single Family Residence
Built in 2025
0.31 Acres Lot
$353,700 Zestimate®
$187/sqft
$-- HOA
What's special
Sleek stainless steel appliancesDouble vanityGranite countertopsOversized walk-in closetLarge island
- 239 days |
- 119 |
- 3 |
Zillow last checked:
Listing updated:
Listed by:
Jim Pruett 812-701-1000,
EXP Realty LLC
Source: Metro Search Inc. LLC DBA Apex MLS,MLS#: 1704298
Facts & features
Interior
Bedrooms & bathrooms
- Bedrooms: 3
- Bathrooms: 2
- Full bathrooms: 2
Primary bedroom
- Description: Full Bath
- Level: First
- Area: 288.3
- Dimensions: 18.60 x 15.50
Bedroom
- Description: LVP
- Level: First
- Area: 197.94
- Dimensions: 13.10 x 15.11
Bedroom
- Description: LVP
- Level: First
- Area: 140.4
- Dimensions: 10.40 x 13.50
Kitchen
- Description: Granite Countertops, Island, LVP
- Level: First
- Area: 164.32
- Dimensions: 10.20 x 16.11
Laundry
- Description: Utility Room, Furnace, Water Softener
- Level: First
- Area: 52.72
- Dimensions: 8.11 x 6.50
Living room
- Description: LVP
- Level: First
- Area: 379.96
- Dimensions: 16.10 x 23.60
Other
- Description: Entry, LVP
- Level: First
- Area: 188.68
- Dimensions: 8.90 x 21.20
Heating
- Heat Pump
Cooling
- Heat Pump
Features
- Basement: None
- Has fireplace: No
Interior area
- Total structure area: 1,900
- Total interior livable area: 1,900 sqft
- Finished area above ground: 1,900
- Finished area below ground: 0
Property
Parking
- Total spaces: 2
- Parking features: Attached
- Attached garage spaces: 2
Features
- Stories: 1
- Patio & porch: Patio
- Fencing: None
Lot
- Size: 0.31 Acres
Details
- Parcel number: 391306320062000002
Construction
Type & style
- Home type: SingleFamily
- Property subtype: Single Family Residence
Materials
- Wood Frame, Brick
- Roof: Shingle
Condition
- Year built: 2025
Utilities & green energy
- Sewer: Public Sewer
- Water: Public
- Utilities for property: Electricity Connected
Community & HOA
Community
- Subdivision: None
HOA
- Has HOA: No
Location
- Region: Hanover
Financial & listing details
- Price per square foot: $187/sqft
- Tax assessed value: $600
- Annual tax amount: $12
- Date on market: 11/26/2025
- Electric utility on property: Yes
Estimated market value
$353,700
$336,000 - $371,000
$2,380/mo
Price history
| Date | Event | Price |
|---|---|---|
| 7/7/2026 | Price change | $354,900-2.7%$187/sqft |
Source:  SIRA #2025012799 Report a problem SIRA #2025012799 Report a problem | ||
| 6/2/2026 | Price change | $364,900-1.4%$192/sqft |
Source: SIRA #2025012799 Report a problem | ||
| 5/12/2026 | Price change | $369,900-1.4%$195/sqft |
Source: SIRA #2025012799 Report a problem | ||
| 4/6/2026 | Price change | $375,000-2.6%$197/sqft |
Source: SIRA #2025012799 Report a problem | ||
| 2/3/2026 | Price change | $385,000-3.5%$203/sqft |
Source: SIRA #2025012799 Report a problem | ||
| 1/5/2026 | Price change | $399,000-2.1%$210/sqft |
Source: SIRA #2025012799 Report a problem | ||
| 11/26/2025 | Listed for sale | $407,500+1355.4%$214/sqft |
Source: SIRA #2025012799 Report a problem | ||
| 12/20/2024 | Sold | $28,000-16.4%$15/sqft |
Source: SIRA #202406423 Report a problem | ||
| 12/3/2024 | Pending sale | $33,500$18/sqft |
Source: SIRA #202406423 Report a problem | ||
| 7/12/2024 | Price change | $33,500-4%$18/sqft |
Source: SIRA #202406423 Report a problem | ||
| 4/24/2024 | Price change | $34,900-7.9%$18/sqft |
Source: SIRA #202406423 Report a problem | ||
| 3/12/2024 | Listed for sale | $37,900$20/sqft |
Source: SIRA #202406423 Report a problem | ||
Public tax history
| Year | Property taxes | Tax assessment |
|---|---|---|
| 2025 | $12 -4.6% | $600 |
| 2024 | $13 -0.8% | $600 |
| 2023 | $13 -2.5% | $600 |
| 2022 | $13 -3% | $600 |
| 2021 | $13 +6% | $600 |
| 2020 | $13 +2.8% | $600 |
| 2019 | $12 +3% | $600 |
| 2018 | $12 +1% | $600 |
| 2017 | $12 +0.9% | $600 |
| 2016 | $12 +7.7% | $600 |
| 2014 | $11 -0.5% | $600 |
| 2013 | $11 +1.1% | $600 |
| 2012 | $11 +2.7% | $600 |
| 2011 | $11 -9.5% | $600 |
| 2010 | $12 +5.2% | $600 |
| 2009 | $11 +121.2% | $600 +200% |
| 2007 | $5 | $200 |
Find assessor info on the county website
Monthly payment
Est. payment
Payment breakdown
Explore the cost of this home by adjusting the details. Changes won't be saved.Climate risks
Neighborhood: 47243
Nearby schools
GreatSchools rating
- 5/10Southwestern Elementary SchoolGrades: PK-5Distance: 1.6 mi
- 5/10Southwestern Middle SchoolGrades: 6-8Distance: 1.5 mi
- 4/10Southwestern Middle/Sr High SchoolGrades: 9-12Distance: 1.4 mi
- $368,200-- bd2 ba1.8k sqft67 S West Paine St, Hanover, IN 47243Off Market
- $340,0003 bd2 ba1.8k sqft59 S West Paine St, Hanover, IN 47243Off Market
- $379,9003 bd2 ba1.8k sqft60 S West Paine St, Hanover, IN 47243For Sale

- $30,000-- bd-- ba-- sqft55 S West Paine St, Hanover, IN 47243Off Market
- $359,300-- bd1 ba1.6k sqft71 S West Paine St, Hanover, IN 47243Off Market
- $303,7003 bd2 ba1.5k sqft64 S West Paine St, Hanover, IN 47243Off Market
- $339,7003 bd2 ba1.8k sqft56 S West Paine St, Hanover, IN 47243Off Market
- $369,9003 bd2 ba1.7k sqft68 S West Paine St, Hanover, IN 47243For Sale
A local agent can set up tours, give advice and negotiate with sellers.
A local lender can help you make sure your offer is ready when you are.
Similar homes
- $369,9003 bd2 ba1.7k sqft68 S West Paine Street, Hanover, IN 47243For Sale
 MLS ID #202609943, Scott Lynch, F.C. Tucker/Scott Lynch Group. SIRA
 - $379,9003 bd2 ba1.8k sqft60 S West Paine Street, Hanover, IN 47243For SaleMLS ID #202609435, Nancy Sobeck, ReaL Broker, LLC. SIRA
- $299,9003 bd2 ba1.6k sqft48 SW Paine Street, Hanover, IN 47243For Sale
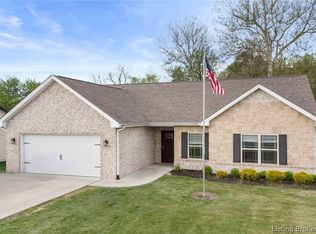 MLS ID #202609201, Kelsey Shaw, F.C. Tucker/Scott Lynch Group. SIRA
 - $339,9003 bd2 ba1.8k sqft4680 W Butler Falls Drive, Hanover, IN 47243For Sale
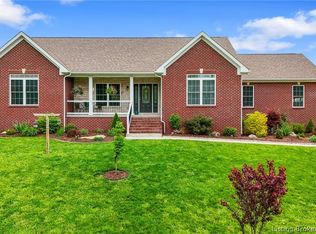 MLS ID #202607434, Robin Mingione, eXp Realty, LLC. SIRA
 - $415,0004 bd2 ba1.9k sqft130 W Greene Court, Hanover, IN 47243For SaleMLS ID #2026010140, Jason Clifton, F.C. Tucker/Scott Lynch Group. SIRA
- $429,9003 bd2 ba1.8k sqft105 W Greene Court, Hanover, IN 47243New ConstructionMLS ID #202609088, Scott Lynch, F.C. Tucker/Scott Lynch Group. SIRA
- $429,9003 bd3 ba1.5k sqft1817 S Carmel Road, Hanover, IN 47243For SaleMLS ID #202609811, Tony Bilz, F.C. Tucker/Scott Lynch Group. SIRA
- $359,9004 bd2 ba2.1k sqft515 N Hereford Lane, Madison, IN 47250For SaleMLS ID #202609424, Austin A Ketcham, eXp Realty, LLC. SIRA
- $299,0004 bd3 ba1.7k sqft100 Locust St, Hanover, IN 47243For Sale
 MLS ID #1721261, Jim Pruett, EXP Realty LLC. Metro Search Inc. LLC DBA Apex MLS
 - $339,9003 bd2 ba1.6k sqft1344 Lockard Street, Madison, IN 47250For SaleMLS ID #202609939, Carsha Strouse, F.C. Tucker/Scott Lynch Group. SIRA
- $324,9003 bd3 ba1.8k sqft5260 W Quail Run Lane, Madison, IN 47250For SaleMLS ID #202609422, Mark Jenkins, F.C. Tucker/Scott Lynch Group. SIRA
- $289,9003 bd2 ba1.5k sqft5961 W State Road 56, Hanover, IN 47243For SaleMLS ID #202607152, Jessica Butler, Legacy Land Use & Realty. SIRA
- $349,9003 bd2 ba1.6k sqft390 Nubbin Ridge Rd, Milton, KY 40045For SaleMLS ID #1719115, Susan Rand, Rand Real Estate, Inc.. Metro Search Inc. LLC DBA Apex MLS
- $295,0003 bd2 ba1.4k sqft306 Garrison Street, Hanover, IN 47243New ConstructionMLS ID #202609436, Scott Lynch, F.C. Tucker/Scott Lynch Group. SIRA
- $380,0003 bd2 ba2.1k sqft195 Autumnwood Court, Madison, IN 47250For SaleMLS ID #202608804, Sarah Hollihan, eXp Realty, LLC. SIRA
- $389,9003 bd2 ba1.7k sqft8215 Salem Church Road, Charlestown, IN 47111For SaleMLS ID #2026010388, Rebecca Bergeron, JPAR Aspire. SIRA
- $359,9003 bd2 ba1.6k sqft2037 Ridgewood Drive, Madison, IN 47250For SaleMLS ID #202609219, Scott Lynch, F.C. Tucker/Scott Lynch Group. SIRA
- $310,0003 bd2 ba1.5k sqft401 Maple Hill Drive, Madison, IN 47250For SaleMLS ID #202608313, Stephanie Brawner, Coldwell Banker Harrell & Asso. SIRA
- $192,5003 bd2 ba1.9k sqft1127 S Thompson Road, Lexington, IN 47138For SaleMLS ID #2025011366, Scott Lynch, F.C. Tucker/Scott Lynch Group. SIRA
- $389,9004 bd3 ba2.1k sqft690 Joyce Ridge Rd, Milton, KY 40045For SaleMLS ID #1719936, Jim Pruett, EXP Realty LLC. Metro Search Inc. LLC DBA Apex MLS
