Welcome to Autumnwood Estates! Enjoy this beautifully maintained home that offers the perfect blend of comfort, space, and privacy in one of Madison's desired neighborhoods! Featuring 3 bedrooms, 2 bathrooms, and a bonus living room, there is plenty of room for relaxing, entertaining, or creating the perfect home office or play space.
The oversized laundry room provides additional storage and functionality. Step outside into your private backyard oasis featuring a huge deck with a privacy fence, creating the perfect setting for entertaining, grilling, or quiet evenings at home. Beyond the fenced area you will enjoy additional backyard space with a bonus all-seasons room on the rear of the 2-car garage.
Tucked away on a quiet cul-de-sac, this property combines privacy, convenience, and neighborhood charm all in one beautiful home!
For sale
Price cut: $10K (7/9)
$380,000
195 Autumnwood Court, Madison, IN 47250
3beds
2,156sqft
:
Get pre-qualified$2,439/mo
Single Family Residence
Built in 1980
0.3 Acres Lot
$-- Zestimate®
$176/sqft
$-- HOA
What's special
Quiet cul-de-sacPrivate backyard oasisAdditional backyard spaceOversized laundry room
- 53 days |
- 463 |
- 18 |
Zillow last checked:
Listing updated:
Listed by:
Sarah Hollihan,
eXp Realty, LLC
Source: SIRA,MLS#: 202608804 Originating MLS: Southern Indiana REALTORS Association
Originating MLS: Southern Indiana REALTORS AssociationFacts & features
Interior
Bedrooms & bathrooms
- Bedrooms: 3
- Bathrooms: 2
- Full bathrooms: 2
Rooms
- Room types: Bonus Room, Sunroom
Primary bedroom
- Description: Bonus 14x4 space,Flooring: Wood
- Level: First
- Dimensions: 10.6 x 13.7
Bedroom
- Description: Flooring: Carpet
- Level: First
- Dimensions: 9 x 13.6
Bedroom
- Description: Flooring: Carpet
- Level: First
- Dimensions: 9.10 x 10
Dining room
- Description: Flooring: Wood
- Level: First
- Dimensions: 11.5 x 16.6
Family room
- Description: Flooring: Carpet
- Level: First
- Dimensions: 11.8 x 19
Kitchen
- Description: Flooring: Tile
- Level: First
- Dimensions: 13 x 17
Living room
- Description: Flooring: Wood
- Level: First
- Dimensions: 13.6 x 19.3
Other
- Description: Laundry plus storage room,Flooring: Tile
- Level: First
- Dimensions: 13 x 15.3
Heating
- Forced Air
Cooling
- Central Air
Appliances
- Included: Dishwasher, Disposal, Microwave, Oven, Range, Refrigerator, Water Softener
- Laundry: Main Level, Laundry Room
Features
- Bookcases, Ceiling Fan(s), Separate/Formal Dining Room, Bath in Primary Bedroom, Pantry, Utility Room, Sun Room
- Basement: Crawl Space
- Has fireplace: No
Interior area
- Total structure area: 2,156
- Total interior livable area: 2,156 sqft
- Finished area above ground: 2,156
- Finished area below ground: 0
Property
Parking
- Total spaces: 2
- Parking features: Detached, Garage
- Garage spaces: 2
- Has uncovered spaces: Yes
- Details: Off Street
Features
- Levels: One
- Stories: 1
- Patio & porch: Covered, Deck, Porch
- Exterior features: Deck, Fence, Paved Driveway, Porch
- Fencing: Yard Fenced
Lot
- Size: 0.3 Acres
- Features: Cul-De-Sac, Secluded
Details
- Additional structures: Garage(s), Shed(s)
- Parcel number: 0110480800
- Zoning: Residential
- Zoning description: Residential
Construction
Type & style
- Home type: SingleFamily
- Architectural style: One Story
- Property subtype: Single Family Residence
Materials
- Brick, Hardboard, Frame
- Foundation: Block
- Roof: Shingle
Condition
- Resale
- New construction: No
- Year built: 1980
Utilities & green energy
- Sewer: Public Sewer
- Water: Connected, Public
Community & HOA
Community
- Subdivision: Autumnwood Estates
HOA
- Has HOA: No
Location
- Region: Madison
Financial & listing details
- Price per square foot: $176/sqft
- Annual tax amount: $2,459
- Date on market: 6/3/2026
- Cumulative days on market: 54 days
- Listing terms: Cash,Conventional,FHA,USDA Loan,VA Loan
Estimated market value
Not available
Estimated sales range
Not available
$2,151/mo
Price history
| Date | Event | Price |
|---|---|---|
| 7/9/2026 | Price change | $380,000-2.6%$176/sqft |
Source:  SIRA #202608804 Report a problem SIRA #202608804 Report a problem | ||
| 6/22/2026 | Price change | $390,000-2.3%$181/sqft |
Source: SIRA #202608804 Report a problem | ||
| 6/3/2026 | Listed for sale | $399,000$185/sqft |
Source: SIRA #202608804 Report a problem | ||
Public tax history
Tax history is unavailable.
Monthly payment
Est. payment
Payment breakdown
Explore the cost of this home by adjusting the details. Changes won't be saved.Climate risks
Neighborhood: 47250
Nearby schools
GreatSchools rating
- 5/10Anderson Elementary SchoolGrades: PK-4Distance: 1.5 mi
- 6/10Madison Consolidated Jr High SchoolGrades: 5-8Distance: 1.6 mi
- 6/10Madison Consolidated High SchoolGrades: 9-12Distance: 1.9 mi
- $378,2003 bd2 ba2.1k sqft195 Autumnwood Ln, Madison, IN 47250Off Market
- $333,6003 bd2 ba1.8k sqft1104 Autumnwood Ln, Madison, IN 47250Off Market
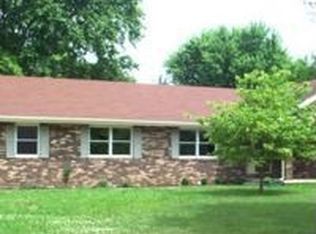
- $329,9003 bd2 ba1.6k sqft1112 Autumnwood Ln, Madison, IN 47250Sold
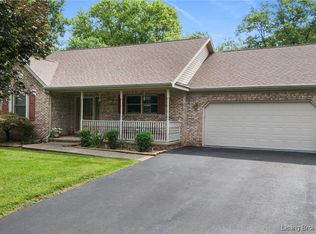
- $380,9003 bd2 ba1.6k sqft1112 Autumnwood Ln, Madison, IN 47250Off Market
- $234,0003 bd2 ba1.7k sqft197 Autumnwood Ln, Madison, IN 47250Sold
- $19,700-- bd-- ba-- sqft200 Maywood Ln, Madison, IN 47250Off Market
- $343,5003 bd2 ba2.1k sqft199 Autumnwood Ln, Madison, IN 47250Off Market
- $334,5003 bd2 ba1.9k sqft163 Autumnwood Ln, Madison, IN 47250Off Market
A local agent can set up tours, give advice and negotiate with sellers.
Similar homes
- $339,9003 bd2 ba1.6k sqft1344 Lockard Street, Madison, IN 47250For Sale
 MLS ID #202609939, Carsha Strouse, F.C. Tucker/Scott Lynch Group. SIRA
 - $379,0003 bd2 ba2.1k sqft507 E Main Street, Madison, IN 47250For Sale
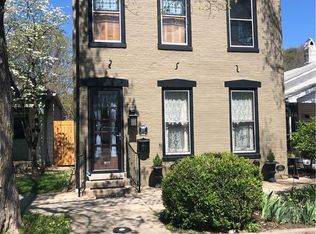 MLS ID #202606645, Brenda Eversole, Century 21 River Valley. SIRA
 - $359,9003 bd2 ba1.6k sqft2037 Ridgewood Drive, Madison, IN 47250For Sale
 MLS ID #202609219, Scott Lynch, F.C. Tucker/Scott Lynch Group. SIRA
 - $299,9004 bd2 ba1.9k sqft217 Wildwood Drive, Madison, IN 47250For Sale
 MLS ID #2026010326, John Harrell, Coldwell Banker Harrell & Asso. SIRA
 - $369,9003 bd2 ba2.3k sqft705 E Main Street, Madison, IN 47250For SaleMLS ID #202609945, Paul R Kiger II, Coldwell Banker McMahan. SIRA
- $359,9004 bd2 ba2.1k sqft515 N Hereford Lane, Madison, IN 47250For SaleMLS ID #202609424, Austin A Ketcham, eXp Realty, LLC. SIRA
- $309,9003 bd2 ba1.8k sqft2330 Cragmont Street, Madison, IN 47250For SaleMLS ID #202609610, Kelsey Shaw, F.C. Tucker/Scott Lynch Group. SIRA
- $310,0003 bd2 ba1.5k sqft401 Maple Hill Drive, Madison, IN 47250For SaleMLS ID #202608313, Stephanie Brawner, Coldwell Banker Harrell & Asso. SIRA
- $405,0003 bd3 ba2.9k sqft2660 N Borcherding Road, Madison, IN 47250For SaleMLS ID #202608791, Christi Sauley-Kernen, F.C. Tucker/Scott Lynch Group. SIRA
- $404,9003 bd2 ba1.1k sqft128 West Street, Madison, IN 47250For SaleMLS ID #202606818, Scott Lynch, F.C. Tucker/Scott Lynch Group. SIRA
- $525,0004 bd4 ba3.1k sqft229 Miles Ridge Road, Madison, IN 47250For SaleMLS ID #2026010352, Scott Lynch, F.C. Tucker/Scott Lynch Group. SIRA
- $219,9003 bd2 ba1.4k sqft1046 Michigan Road, Madison, IN 47250For SaleMLS ID #202608391, Jacqueline Greene, Coldwell Banker Harrell & Asso. SIRA
- $354,9004 bd3 ba2.6k sqft518 Jefferson Street, Madison, IN 47250For SaleMLS ID #202606801, Scott Lynch, F.C. Tucker/Scott Lynch Group. SIRA
- $285,0003 bd2 ba1.3k sqft952 W Main Street, Madison, IN 47250For SaleMLS ID #202609891, Robin Mingione, eXp Realty, LLC. SIRA
- $384,9002 bd2 ba1.6k sqft1010 E First Street, Madison, IN 47250For SaleMLS ID #202606763, Brenda Eversole, Century 21 River Valley. SIRA
- $339,9002 bd2 ba1.9k sqft712 E Main St, Madison, IN 47250For Sale
 MLS ID #1722494, Jim Pruett, EXP Realty LLC. Metro Search Inc. LLC DBA Apex MLS
 - $369,9003 bd2 ba1.7k sqft68 S West Paine Street, Hanover, IN 47243For SaleMLS ID #202609943, Scott Lynch, F.C. Tucker/Scott Lynch Group. SIRA
- $324,9003 bd3 ba1.8k sqft5260 W Quail Run Lane, Madison, IN 47250For SaleMLS ID #202609422, Mark Jenkins, F.C. Tucker/Scott Lynch Group. SIRA
- $379,9003 bd2 ba1.8k sqft60 S West Paine Street, Hanover, IN 47243For SaleMLS ID #202609435, Nancy Sobeck, ReaL Broker, LLC. SIRA
- $245,9003 bd2 ba1.8k sqft234 Hargan Drive, Madison, IN 47250For SaleMLS ID #202609193, Cathy Jackson, Schuler Bauer Real Estate Services ERA Powered (N. SIRA
