Skip main navigation
For sale
  • $285,000

    952 W Main Street, Madison, IN 47250

    3beds
    1,385sqft
    : 
    $1,829/mo
    Get pre-qualified
    Single Family Residence
    Built in 1900
    5,575 Square Feet Lot
    $269,800 Zestimate®
    $206/sqft
    $-- HOA

    What's special

    Detached garageMore open concept livingPrivate backyard
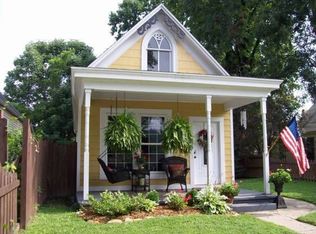
    This charming, historic, Main Street Madison, shotgun home is on the west side of town close to the Heritage and Connector Trails. This home is more spacious than most shotgun style with 2-3 bedrooms, 2 full bathrooms and more open concept living. Enjoy the private backyard with detached garage perfect for downtown golf cart living! Schedule a showing today and make this home yours! *** Photos and details are NOT AI generated.
    32 days
    |
    1,489
    |
    44
    |

    Zillow last checked:

    Listing updated:

    Listed by:

    Robin Mingione,

    eXp Realty, LLC

    Source: SIRA,MLS#: 202609891MLS LogoOriginating MLS: Southern Indiana REALTORS Association

      Facts & features

      Interior

      Bedrooms & bathrooms
      • Bedrooms: 3
      • Bathrooms: 2
      • Full bathrooms: 2
      Rooms
      • Room types: Family Room
      Primary bedroom
      • Description: Flooring: Carpet
      • Level: First
      • Dimensions: 8.6 x 15.7
      Bedroom
      • Description: Flooring: Luxury Vinyl Plank
      • Level: First
      • Dimensions: 8.5 x 12.5
      Dining room
      • Description: Flooring: Wood
      • Level: First
      • Dimensions: 12.8 x 14.8
      Other
      • Description: Flooring: Tile
      • Level: First
      Other
      • Description: Flooring: Tile
      • Level: First
      Kitchen
      • Description: Flooring: Tile
      • Level: First
      • Dimensions: 15.10 x 15.8
      Living room
      • Description: Flooring: Wood
      • Level: First
      • Dimensions: 15 x 15
      Other
      • Description: 3rd Bedroom or family room,Flooring: Luxury Vinyl Plank
      • Level: First
      • Dimensions: 15.3 x 11.10
      Heating
      • Forced Air
      Cooling
      • Central Air
      Appliances
      • Included: Dryer, Dishwasher, Microwave, Oven, Range, Refrigerator, Washer
      • Laundry: Main Level, Other
      Features
      • Breakfast Bar, Ceiling Fan(s), Eat-in Kitchen, Garden Tub/Roman Tub, Jetted Tub, Kitchen Island, Main Level Primary, Open Floorplan
      • Basement: Sump Pump
      • Has fireplace: No
      Interior area
      • Total structure area: 1,385
      • Total interior livable area: 1,385 sqft
      • Finished area above ground: 1,385
      • Finished area below ground: 0

      Property

      Parking
      • Total spaces: 1
      • Parking features: Detached, Garage, Garage Door Opener
      • Garage spaces: 1
      • Details: Off Street
      Features
      • Levels: One
      • Stories: 1
      • Patio & porch: Covered, Porch
      • Exterior features: Fence, Porch
      • Has spa: Yes
      • Fencing: Yard Fenced
      Lot
      • Size: 5,575 Square Feet
      Details
      • Additional structures: Garage(s)
      • Parcel number: 390834443077000007
      • Zoning: Residential,Historic Dist
      • Zoning description: Residential,Historic District

      Construction

      Type & style
      • Home type: SingleFamily
      • Architectural style: One Story
      • Property subtype: Single Family Residence
      Materials
      • Vinyl Siding
      • Foundation: Stone, Cellar
      • Roof: Shingle
      Condition
      • Resale
      • New construction: No
      • Year built: 1900

      Utilities & green energy

      • Sewer: Public Sewer
      • Water: Connected, Public

      Community & HOA

      Community
      • Features: Sidewalks
      Location
      • Region: Madison

      Financial & listing details

      • Price per square foot: $206/sqft
      • Tax assessed value: $80,800
      • Annual tax amount: $548
      • Date on market: 7/10/2026
      • Cumulative days on market: 33 days
      • Listing terms: Cash,Conventional,FHA,USDA Loan,VA Loan
      • Road surface type: Paved

        Estimated market value

        $269,800

        $256,000 - $283,000

        $1,716/mo

        Price history

        DateEventPrice
        7/10/2026Listed for sale$285,000+566.7%$206/sqft
        Source: SIRA #202609891 Report a problem
        7/10/2010Listing removed$42,750+12.5%$31/sqft
        Source: Scott Lynch Realty #20100073 Report a problem
        6/30/2010Sold$38,000+10.1%$27/sqft
        Source: Agent Provided Report a problem
        3/17/2010Sold$34,500-19.3%$25/sqft
        Source: Agent Provided Report a problem
        1/24/2010Price change$42,750-23.5%$31/sqft
        Source: Countryside Realty #2920821 Report a problem
        6/20/2009Listed for sale$55,900$40/sqft
        Source: Countryside Realty #2920821 Report a problem

        Public tax history

        YearProperty taxesTax assessment
        2025$778 +3.2%$80,800 -8.1%
        2024$754 +17.9%$87,900
        2023$639 +32.9%$87,900 +8.3%
        2022$481 -1.7%$81,200 +14.5%
        2021$490 +3.9%$70,900 -3%
        2020$471 +4.1%$73,100 -0.4%
        2019$453 +3.3%$73,400
        2018$438 +4.4%$73,400 +1.1%
        2017$420 -7%$72,600
        2016$451 +1.8%$72,600 -4.2%
        2014$443 -12.1%$75,800 -3.9%
        2013$504 -1.2%$78,900
        2012$510 -33.3%$78,900 -18.8%
        2011$765 +46.9%$97,200 +22.1%
        2010$521 -67.3%$79,600
        2009$1,592 -16.2%$79,600 +7.3%
        2007$1,901 +227.8%$74,200 +40.5%
        2006$580 $52,800 +26.9%
        2005-- $41,600
        Find assessor info on the county website

        Monthly payment

        Est. payment

        Payment breakdown

        Explore the cost of this home by adjusting the details. Changes won't be saved.
        All calculations are estimates and provided by Zillow, Inc. for informational purposes only. Actual amounts may vary.
        HOA fees may include property taxes on listings classified as Co-Ops. Contact the listing agent and/or owner for fee details.
        See how much you could borrow to make a competitive offer.

        Climate risks

        Neighborhood: 47250

        Getting around

        50 / 100
        Car-Dependent
        40 / 100
        Somewhat Bikeable

        Nearby schools

        GreatSchools rating

        A local agent can set up tours, give advice and negotiate with sellers.

        Browse local experts

        Similar homes