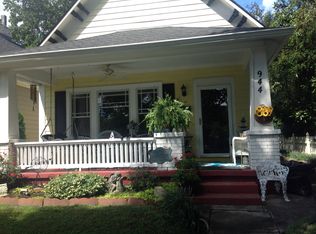
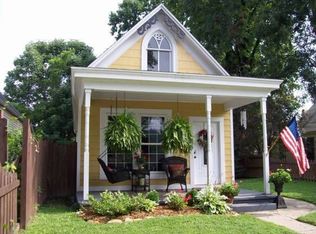
Welcome to your own private oasis in the heart of Historic Downtown Madison! Perfectly situated on iconic Main Street, this charming 2-bedroom, 2-bath home offers the ideal blend of timeless character, modern comfort, and an unbeatable location just steps from Madison's award-winning shops, restaurants, parks, and riverfront. From the moment you arrive, you'll be captivated by the exceptional curb appeal. A beautiful black metal fence and gate welcome you into meticulously landscaped gardens, vibrant flower beds, and a classic covered front porch that invites you to slow down and enjoy the charm of downtown living. Step inside to a grand foyer where stunning original woodwork, intricate trim, and beautiful hardwood floors immediately showcase the craftsmanship and character of this historic home. The spacious living room is warm and inviting, featuring a cozy fireplace that creates the perfect gathering space. Just beyond, the elegant den or library offers a peaceful retreat for reading, relaxing, or working from home. The formal dining room is ideal for hosting family dinners and entertaining guests, while the generously sized kitchen provides abundant space for preparing meals, gathering with friends, and making lasting memories. Both bedrooms are generously sized and include wardrobes for additional storage, while the second bedroom features a convenient Murphy bed that will remain with the home. Toward the rear of the home, you'll find a practical mudroom/laundry area along with a second full bathroom for added convenience. Outside, the beautifully maintained landscaping continues around the home, leading to a spacious backyard that feels like a private garden retreat. The tranquil fountain creates a peaceful setting where you can unwind after a day exploring everything Madison has to offer. It's easy to imagine yourself feeling like you're living at a boutique spa or on the set of your favorite HGTV home makeover. A detached garage provides th
Sold
Zillow last checked:
Listing updated:
Bought with:
Non-BLC Member
MIBOR REALTOR® Association
Source: MIBOR as distributed by MLS GRID,MLS#: 22115047
Price history
| Date | Event | Price |
|---|---|---|
| 8/26/2026 | Sold | $350,000$187/sqft |
Source:  MIBOR as distributed by MLS GRID #22115047 Report a problem MIBOR as distributed by MLS GRID #22115047 Report a problem | ||
| 7/22/2026 | Pending sale | $350,000$187/sqft |
Source: MIBOR as distributed by MLS GRID #22115047 Report a problem | ||
| 7/20/2026 | Listed for sale | $350,000+27.3%$187/sqft |
Source: MIBOR as distributed by MLS GRID #22115047 Report a problem | ||
| 8/16/2022 | Sold | $275,000+3.8%$147/sqft |
Source:  SIRA #2022010465 Report a problem SIRA #2022010465 Report a problem | ||
| 7/15/2022 | Listed for sale | $265,000+60.6%$142/sqft |
Source: SIRA #2022010465 Report a problem | ||
| 7/18/2017 | Sold | $165,000+0.3%$88/sqft |
Source: Agent Provided Report a problem | ||
| 6/16/2017 | Price change | $164,500-3.2%$88/sqft |
Source: Hoosier Hills Rlty #20170087 Report a problem | ||
| 6/8/2017 | Listed for sale | $169,900+21.4%$91/sqft |
Source: Hoosier Hills Rlty #20170087 Report a problem | ||
| 9/7/2013 | Listing removed | $139,900$75/sqft |
Source: Visual Tour #20130451 Report a problem | ||
| 8/2/2013 | Listed for sale | $139,900$75/sqft |
Source: Visual Tour #20130451 Report a problem | ||
| 2/19/2011 | Listing removed | $139,900$75/sqft |
Source: SCOTT LYNCH REALTY, INC. Report a problem | ||
| 11/23/2010 | Listed for sale | $139,900$75/sqft |
Source: SCOTT LYNCH REALTY, INC. Report a problem | ||



Get pre-qualified for a loan
At Zillow Home Loans, we can pre-qualify you in as little as 5 minutes with no impact to your credit score.An equal housing lender. NMLS #10287.
