Room to breathe, space to gather, and plenty of country charm—welcome to 7940 Highway 56 in Lexington! Built in 2020 and situated on five beautiful acres, this spacious four-bedroom home offers more than 2,000 finished square feet with two separate living areas, giving everyone room to spread out. The generous layout provides flexibility for entertaining, working from home, or creating the cozy spaces that fit your life. Outside, enjoy the peaceful acreage, room for animals or gardens, and your very own red chicken coop, which stays with the property. A whole-house generator is also included, offering valuable peace of mind year-round. If you have been looking for a newer home with space inside and out, this Southern Indiana property is ready to welcome you home.
For sale
Price cut: $10K (10/4)
$304,900
7940 Hwy 56, Lexington, IN 47138
4beds
2,128sqft
Manufactured Home, Single Family Residence
Built in 2020
5 Acres Lot
$298,800 Zestimate®
$143/sqft
$-- HOA
What's special
Peaceful acreageSpacious four-bedroom homeGenerous layout
- 25 days
- 413
- 26
Zillow last checked:
Listing updated:
Listed by:
Sara Nicholson,
Nicholson Real Estate Group
Source: SIRA,MLS#: 2026011937 Originating MLS: Southern Indiana REALTORS Association
Originating MLS: Southern Indiana REALTORS AssociationFacts & features
Interior
Bedrooms & bathrooms
- Bedrooms: 4
- Bathrooms: 2
- Full bathrooms: 2
Rooms
- Room types: Family Room
Primary bedroom
- Description: Flooring: Carpet
- Level: First
- Dimensions: 12 x 16
Bedroom
- Description: Flooring: Carpet
- Level: First
- Dimensions: 12 x 12
Bedroom
- Description: Flooring: Carpet
- Level: First
- Dimensions: 12 x 12
Bedroom
- Description: Flooring: Carpet
- Level: First
- Dimensions: 12 x 12
Family room
- Description: Flooring: Luxury Vinyl Plank
- Level: First
Kitchen
- Description: Flooring: Luxury Vinyl Plank
- Level: First
Living room
- Description: Flooring: Luxury Vinyl Plank
- Level: First
Heating
- Forced Air
Cooling
- Heat Pump
Appliances
- Included: Dishwasher, Oven, Range
- Laundry: Main Level, Laundry Room
Features
- Breakfast Bar, Eat-in Kitchen, Garden Tub/Roman Tub, Bath in Primary Bedroom, Main Level Primary, Utility Room
- Has basement: No
- Has fireplace: No
Interior area
- Total structure area: 2,128
- Total interior livable area: 2,128 sqft
- Finished area above ground: 2,128
- Finished area below ground: 0
Property
Features
- Levels: One
- Stories: 1
- Patio & porch: Deck
- Exterior features: Deck
- Has view: Yes
- View description: Park/Greenbelt, Panoramic, Scenic
Lot
- Size: 5 Acres
- Features: Garden
Details
- Parcel number: 720616500001004005
- Zoning: Residential
- Zoning description: Residential
Construction
Type & style
- Home type: SingleFamily
- Architectural style: One Story,Manufactured Home
- Property subtype: Manufactured Home, Single Family Residence
Materials
- Vinyl Siding
Condition
- New construction: No
- Year built: 2020
Utilities & green energy
- Sewer: Septic Tank
- Water: Connected, Public
Community & HOA
Location
- Region: Lexington
Financial & listing details
- Price per square foot: $143/sqft
- Annual tax amount: $582
- Date on market: 9/21/2026
- Cumulative days on market: 26 days
- Listing terms: Conventional,FHA,VA Loan
- Body type: Double Wide
Estimated market value
$298,800
$284,000 - $314,000
$2,178/mo
Price history
| Date | Event | Price |
|---|---|---|
| 10/4/2026 | Price change | $304,900-3.2%$143/sqft |
Source:  SIRA #2026011937 Report a problem SIRA #2026011937 Report a problem | ||
| 9/21/2026 | Listed for sale | $314,900$148/sqft |
Source: SIRA #2026011937 Report a problem | ||
Public tax history
Tax history is unavailable.
Monthly payment
Est. payment
Payment breakdown
Explore the cost of this home by adjusting the details. Changes won't be saved.Climate risks
Neighborhood: 47138
Similar homes
- $299,0003 bd2 ba1.5k sqft1665 S 1000 W, Lexington, IN 47138For Sale
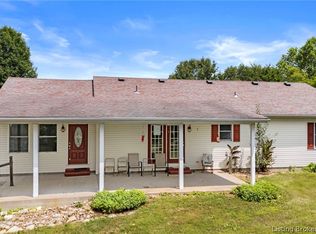 MLS ID #2026011967, Marla Brennan, XO Realty, Inc. SIRA
 - $349,9003 bd2 ba1.8k sqft9008 W State Road 56, Lexington, IN 47138For Sale
 MLS ID #2026010584, Maleha Jones, F.C. Tucker/Scott Lynch Group. SIRA
 - $294,5003 bd2 ba1.9k sqft6725 E State Road 56, Lexington, IN 47138For Sale
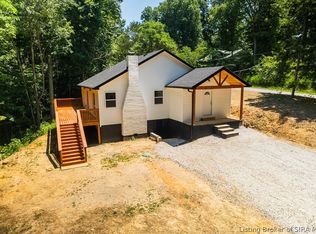 MLS ID #2026012401, Trevor Crafton, Coldwell Banker Harrell & Asso. SIRA
 - $295,0003 bd2 ba1.7k sqft1068 S 1000 W, Lexington, IN 47138For Sale
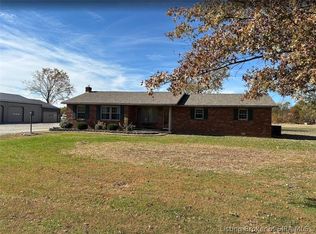 MLS ID #202608592, Patrick Lynch, F.C. Tucker/Scott Lynch Group. SIRA
 - $289,9003 bd2 ba2.1k sqft90 Raker Rd, Milton, KY 40045For Sale
 MLS ID #1731706, Patrick Pollard, Pollard Realty. Metro Search Inc. LLC DBA Apex MLS
 - $289,9002 bd2 ba1.2k sqft286 Kruse Ln, Milton, KY 40045For SaleMLS ID #1720339, Justin M Clifford, Realty ONE Group River Valley. Metro Search Inc. LLC DBA Apex MLS
