Discover the perfect blend of country living and modern comfort with this unique pole barn style home situated on 2.5+ scenic acres in Milton. Featuring 2 bedrooms, 1.5 baths, and a spacious open-concept floor plan, this property offers both functionality and charm. The stunning custom kitchen serves as the heart of the home, showcasing quality cabinetry, ample workspace, and a seamless flow into the living and dining areas. The expansive attached building provides endless possibilities for storage, hobbies, workshop space, recreational vehicles, or a home-based business. Enjoy peaceful rural surroundings while still being conveniently located to town. Whether you're looking for a private retreat, a place to work and play, or room to expand, this one-of-a-kind property is ready to impress!
For sale
$289,900
286 Kruse Ln, Milton, KY 40045
2beds
1,200sqft
Single Family Residence
Built in 2019
2.5 Acres Lot
$276,900 Zestimate®
$242/sqft
$-- HOA
What's special
Pole barn style homePeaceful rural surroundingsStunning custom kitchenQuality cabinetryExpansive attached buildingSpacious open-concept floor planAmple workspace
- 124 days
- 495
- 48
Zillow last checked:
Listing updated:
Listed by:
Justin M Clifford 502-525-4837,
Realty ONE Group River Valley
Source: Metro Search Inc. LLC DBA Apex MLS,MLS#: 1720339
Facts & features
Interior
Bedrooms & bathrooms
- Bedrooms: 2
- Bathrooms: 2
- Full bathrooms: 1
- 1/2 bathrooms: 1
Bedroom
- Level: First
- Area: 136.65
- Dimensions: 15.00 x 9.11
Bedroom
- Level: First
- Area: 219.96
- Dimensions: 15.60 x 14.10
Full bathroom
- Level: First
- Area: 93.28
- Dimensions: 10.60 x 8.80
Kitchen
- Description: Solid wood cabinets
- Level: First
- Area: 187.68
- Dimensions: 13.80 x 13.60
Living room
- Level: First
- Area: 266.34
- Dimensions: 19.30 x 13.80
Other
- Description: half bath in garage
- Level: First
- Area: 79.2
- Dimensions: 8.00 x 9.90
Other
- Description: Garage
- Level: First
- Area: 2000
- Dimensions: 40.00 x 50.00
Heating
- Electric, Forced Air
Cooling
- Wall/Window Unit(s)
Features
- Basement: None
- Has fireplace: No
Interior area
- Total structure area: 1,200
- Total interior livable area: 1,200 sqft
- Finished area above ground: 1,200
- Finished area below ground: 0
Property
Parking
- Total spaces: 4
- Parking features: Off Street, Attached, Driveway
- Attached garage spaces: 4
- Has uncovered spaces: Yes
Features
- Stories: 1
- Patio & porch: Wrap Around, Porch
- Fencing: None
Lot
- Size: 2.5 Acres
- Features: Irregular Lot, Cleared, Level
Details
- Additional structures: Outbuilding
- Parcel number: 0010000027.05
Construction
Type & style
- Home type: SingleFamily
- Architectural style: Other
- Property subtype: Single Family Residence
Materials
- Other, Wood Frame, Aluminum Siding
- Foundation: Concrete Perimeter
- Roof: Metal
Condition
- Year built: 2019
Utilities & green energy
- Sewer: Septic Tank
- Water: Public
- Utilities for property: Electricity Connected, Propane
Community & HOA
Community
- Subdivision: None
HOA
- Has HOA: No
Location
- Region: Milton
Financial & listing details
- Price per square foot: $242/sqft
- Tax assessed value: $80,500
- Annual tax amount: $887
- Date on market: 6/12/2026
- Electric utility on property: Yes
Estimated market value
$276,900
$263,000 - $291,000
$1,421/mo
Price history
| Date | Event | Price |
|---|---|---|
| 6/12/2026 | Listed for sale | $289,900-3.3%$242/sqft |
Source:  Metro Search Inc. LLC DBA Apex MLS #1720339 Report a problem Metro Search Inc. LLC DBA Apex MLS #1720339 Report a problem | ||
| 6/1/2026 | Listing removed | $299,900$250/sqft |
Source:  SIRA #2025012624 Report a problem SIRA #2025012624 Report a problem | ||
| 3/24/2026 | Price change | $299,900-6.3%$250/sqft |
Source: Metro Search Inc. LLC DBA Apex MLS #1703464 Report a problem | ||
| 1/29/2026 | Price change | $319,900-5.9%$267/sqft |
Source: Metro Search Inc. LLC DBA Apex MLS #1703464 Report a problem | ||
| 11/14/2025 | Listed for sale | $339,900+434.4%$283/sqft |
Source: SIRA #2025012624 Report a problem | ||
| 2/8/2019 | Sold | $63,600$53/sqft |
Source: Public Record Report a problem | ||
Public tax history
| Year | Property taxes | Tax assessment |
|---|---|---|
| 2025 | $887 -0.3% | $80,500 |
| 2024 | $890 -1.8% | $80,500 |
| 2023 | $906 -1.2% | $80,500 |
| 2022 | $917 -0.6% | $80,500 |
| 2021 | $922 +13.2% | $80,500 +14.2% |
| 2020 | $815 +10.7% | $70,500 +10.8% |
| 2019 | $736 +6.9% | $63,600 +5% |
| 2018 | $689 +2.6% | $60,600 |
| 2017 | $671 +3.6% | $60,600 |
| 2016 | $648 +2.7% | $60,600 +1.8% |
| 2015 | $631 +213.1% | $59,500 +205.1% |
| 2014 | $201 | $19,500 |
Find assessor info on the county website
Monthly payment
Est. payment
Payment breakdown
Explore the cost of this home by adjusting the details. Changes won't be saved.Climate risks
Neighborhood: 40045
Similar homes
- $--4 bd2 ba1.4k sqft123 Mitchell Rd, Milton, KY 40045Auction
 Auction.com 1
 - $314,9003 bd2 ba1.7k sqft2439 S College Hills Drive, Hanover, IN 47243For Sale
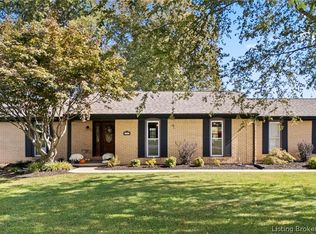 MLS ID #2026012501, Carsha Strouse, F.C. Tucker/Scott Lynch Group. SIRA
 - $379,9003 bd2 ba1.7k sqft44 Wheeler Rd, Milton, KY 40045For Sale

 MLS ID #1724932, Justin M Clifford, Realty ONE Group River Valley. Metro Search Inc. LLC DBA Apex MLS
 - $174,9003 bd1 ba1.2k sqft9734 Us Highway 421, Milton, KY 40045For Sale
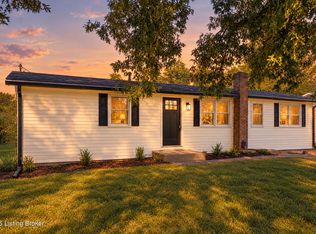 MLS ID #1731596, Brooke A Newby, THRIVE Realty. Metro Search Inc. LLC DBA Apex MLS
 - $289,9003 bd2 ba1.3k sqft3115 N State Route 7, Madison, IN 47250For SaleMLS ID #1727904, Jim Pruett, EXP Realty LLC. Metro Search Inc. LLC DBA Apex MLS
