River Views, Madison Skyline & Incredible Investment Potential! This historic 1896 property in Milton, Kentucky offers a unique opportunity just across the Ohio River from beautiful historic Madison, Indiana. Enjoy stunning views of the Ohio River and the City of Madison, with direct access to the city boat ramp—making this an exceptional property for boaters, weekend getaways, vacation rentals, or an investment property. The property has recently undergone an extensive update, with the beautifully renovated second level offering 2 bedrooms, 2.5 baths, and an inviting open floor plan. The spacious living area opens onto a large deck with a covered patio, creating the perfect place to relax, entertain, or enjoy the river and Madison views. The main level is currently unfinished with a roughed in bathroom, providing a blank canvas with virtually unlimited possibilities. Expand the living space, create additional bedrooms or entertainment areas, add a workshop, or design the space to complement your investment strategy. Currently operating as a successful Airbnb, this property offers immediate income-producing potential while also providing an opportunity to further increase its value and rental appeal. The combination of historic character, modern updates, spectacular river views, proximity to Madison, and direct boat-ramp access makes this a truly unique property.
For sale
$350,000
8 Highway 36, Milton, KY 40006
2beds
1,478sqft
Single Family Residence
Built in 1896
0.26 Acres Lot
$115,800 Zestimate®
$237/sqft
$-- HOA
What's special
Inviting open floor planSpectacular river viewsBeautifully renovated second level
- 1 day
- 109
- 2
Likely to sell faster than
Zillow last checked:
Listing updated:
Listed by:
Scott Lynch,
F.C. Tucker/Scott Lynch Group
Source: SIRA,MLS#: 2026011767 Originating MLS: Southern Indiana REALTORS Association
Originating MLS: Southern Indiana REALTORS AssociationFacts & features
Interior
Bedrooms & bathrooms
- Bedrooms: 2
- Bathrooms: 3
- Full bathrooms: 2
- 1/2 bathrooms: 1
Rooms
- Room types: Family Room
Bedroom
- Level: Second
- Dimensions: 11.4 x 15.9
Bedroom
- Level: Second
- Dimensions: 11.8 x 15.8
Dining room
- Level: Second
- Dimensions: 20.3 x 18.2
Kitchen
- Level: Second
- Dimensions: 9.3 x 16.2
Living room
- Level: Second
- Dimensions: 13.7 x 22
Heating
- Heat Pump
Cooling
- Central Air
Appliances
- Included: Dryer, Dishwasher, Microwave, Oven, Range, Refrigerator, Washer
- Laundry: Laundry Closet, Main Level
Features
- Wet Bar, Ceiling Fan(s), Open Floorplan
- Has basement: No
- Has fireplace: No
Interior area
- Total structure area: 1,478
- Total interior livable area: 1,478 sqft
- Finished area above ground: 1,478
- Finished area below ground: 0
Property
Parking
- Parking features: No Garage
- Details: Off Street
Features
- Levels: Two
- Stories: 2
- Patio & porch: Covered, Deck, Patio
- Exterior features: Deck, Patio
- Has view: Yes
- View description: River, Scenic
- Has water view: Yes
- Water view: River
- Waterfront features: Waterfront
- Frontage type: Waterfront
Lot
- Size: 0.26 Acres
- Features: Waterfront
Details
- Parcel number: 014101201000
Construction
Type & style
- Home type: SingleFamily
- Architectural style: Two Story
- Property subtype: Single Family Residence
Materials
- Brick, Vinyl Siding, Frame
- Foundation: Slab
- Roof: Shingle
Condition
- New construction: No
- Year built: 1896
Utilities & green energy
- Water: Connected, Public
Community & HOA
Location
- Region: Milton
Financial & listing details
- Price per square foot: $237/sqft
- Annual tax amount: $978
- Date on market: 9/14/2026
- Cumulative days on market: 2 days
- Listing terms: Cash,Conventional
Estimated market value
$115,800
$90,000 - $144,000
$1,331/mo
Price history
| Date | Event | Price |
|---|---|---|
| 9/14/2026 | Listed for sale | $350,000+288.9%$237/sqft |
Source:  SIRA #2026011767 Report a problem SIRA #2026011767 Report a problem | ||
| 11/19/2024 | Sold | $90,000$61/sqft |
Source: SIRA #2024012396 Report a problem | ||
Public tax history
Tax history is unavailable.
Monthly payment
Est. payment
Payment breakdown
Explore the cost of this home by adjusting the details. Changes won't be saved.Climate risks
Neighborhood: 40045


Similar homes
- $--4 bd2 ba1.4k sqft123 Mitchell Rd, Milton, KY 40045Auction
 Auction.com 1
 - $325,0004 bd4 ba2k sqft613 Walnut Street, Madison, IN 47250For Sale
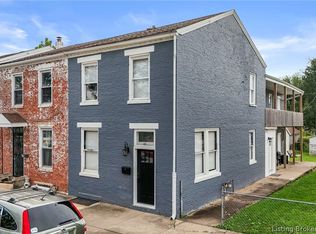 MLS ID #2026011766, Scott Lynch, F.C. Tucker/Scott Lynch Group. SIRA
 - $379,9003 bd2 ba1.7k sqft44 Wheeler Rd, Milton, KY 40045For Sale

 MLS ID #1724932, Justin M Clifford, Realty ONE Group River Valley. Metro Search Inc. LLC DBA Apex MLS
 - $349,9003 bd2 ba1.6k sqft390 Nubbin Ridge Rd, Milton, KY 40045For Sale
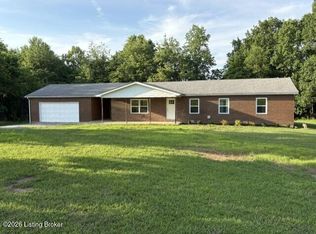 MLS ID #1719115, Susan Rand, Rand Real Estate, Inc.. Metro Search Inc. LLC DBA Apex MLS
 - $274,9002 bd2 ba1.2k sqft440 Mitchell Rd, Milton, KY 40045For SaleMLS ID #1728768, Alana K Doll, KY Homes and Farms Real Estate. Metro Search Inc. LLC DBA Apex MLS
- $309,0003 bd2 ba2.1k sqft90 Raker Rd, Milton, KY 40045For SaleMLS ID #1727989, Patrick Pollard, Pollard Realty. Metro Search Inc. LLC DBA Apex MLS
- $382,5004 bd3 ba2.1k sqft690 Joyce Ridge Rd, Milton, KY 40045For SaleMLS ID #1719936, Jim Pruett, EXP Realty LLC. Metro Search Inc. LLC DBA Apex MLS
- $289,9002 bd2 ba1.2k sqft286 Kruse Ln, Milton, KY 40045For SaleMLS ID #1720339, Justin M Clifford, Realty ONE Group River Valley. Metro Search Inc. LLC DBA Apex MLS
- $480,0003 bd3 ba1.7k sqft449 Riverview Dr, Milton, KY 40045For SaleMLS ID #1715682, Scott Lynch, FC Tucker/Scott Lynch Group. Metro Search Inc. LLC DBA Apex MLS
