WELCOME HOME to 1090 Mann Avenue! This home has undergone many renovations in recent years and is ready for its next owner to come in and make it their own! Updates include a newer roof, fresh interior paint, and new flooring throughout. Situated on a spacious .33-acre CORNER LOT, the property offers plenty of outdoor space, including a fenced-in backyard and a detached garage/outbuilding for parking, storage, hobbies, or projects. The home is currently without a finished kitchen, offering a unique opportunity for the new owner to create the kitchen space they want! With an acceptable offer, the seller may entertain installing kitchen cabinets, countertops, sink, plumbing, fixtures, and related items prior to closing. With many of the renovations already completed, this property has so much potential and is ready for the finishing touches! Property is being sold AS-IS at closing. Schedule your showing today and come see the possibilities!
Active
Price cut: $5K (9/21)
$129,900
1090 Mann Ave, Austin, IN 47102
3beds
864sqft
Residential, Single Family Residence
Built in 1952
0.33 Acres Lot
$-- Zestimate®
$150/sqft
$-- HOA
What's special
Fenced-in backyardFresh interior paintNewer roofNew flooring throughout
- 26 days
- 324
- 28
Zillow last checked:
Listing updated:
Listed by:
Casey Elkins caseybeth77@gmail.com,
Kovener & Associates Real Esta,
Tamara Barger,
Kovener & Associates Real Esta
Source: MIBOR as distributed by MLS GRID,MLS#: 22125779
Facts & features
Interior
Bedrooms & bathrooms
- Bedrooms: 3
- Bathrooms: 1
- Full bathrooms: 1
- Main level bathrooms: 1
- Main level bedrooms: 3
Primary bedroom
- Level: Main
- Area: 133 Square Feet
- Dimensions: 10x13.3
Bedroom 2
- Level: Main
- Area: 94.05 Square Feet
- Dimensions: 9.9x9.5
Bedroom 3
- Level: Main
- Area: 96.9 Square Feet
- Dimensions: 10.2x9.5
Dining room
- Level: Main
- Area: 85.44 Square Feet
- Dimensions: 8.9x9.6
Kitchen
- Level: Main
- Area: 56.07 Square Feet
- Dimensions: 8.9x6.3
Laundry
- Level: Main
- Area: 61.41 Square Feet
- Dimensions: 8.9x6.9
Living room
- Level: Main
- Area: 205.4 Square Feet
- Dimensions: 15.8x13.
Heating
- Electric, Forced Air
Cooling
- Central Air
Appliances
- Included: Electric Water Heater
- Laundry: Main Level
Features
- Attic Access
- Has basement: No
- Attic: Access Only
Interior area
- Total structure area: 864
- Total interior livable area: 864 sqft
Property
Parking
- Total spaces: 1
- Parking features: Detached, Gravel
- Garage spaces: 1
Features
- Levels: One
- Stories: 1
- Exterior features: Storage
- Fencing: Fenced,Chain Link,Full,Partial
Lot
- Size: 0.33 Acres
- Features: Corner Lot
Details
- Parcel number: 720325430064000003
- Special conditions: As Is
- Horse amenities: None
Construction
Type & style
- Home type: SingleFamily
- Architectural style: Ranch
- Property subtype: Residential, Single Family Residence
Materials
- Vinyl Siding
- Foundation: Block
Condition
- Updated/Remodeled
- New construction: No
- Year built: 1952
Utilities & green energy
- Water: Public
Community & HOA
Community
- Subdivision: No Subdivision
HOA
- Has HOA: No
Location
- Region: Austin
Financial & listing details
- Price per square foot: $150/sqft
- Tax assessed value: $29,800
- Annual tax amount: $730
- Date on market: 9/12/2026
- Cumulative days on market: 29 days
Estimated market value
Not available
Estimated sales range
Not available
Not available
Price history
| Date | Event | Price |
|---|---|---|
| 9/21/2026 | Price change | $129,900-3.7%$150/sqft |
Source:  SIRA #2026011726 Report a problem SIRA #2026011726 Report a problem | ||
| 9/11/2026 | Listed for sale | $134,900+439.6%$156/sqft |
Source: SIRA #2026011726 Report a problem | ||
| 11/30/2021 | Sold | $25,000-54.5%$29/sqft |
Source: SIRA #2021011959 Report a problem | ||
| 11/2/2021 | Listed for sale | $54,900$64/sqft |
Source: SIRA #2021011959 Report a problem | ||
Public tax history
| Year | Property taxes | Tax assessment |
|---|---|---|
| 2025 | $569 -8.3% | $29,800 +31.9% |
| 2024 | $621 -5.8% | $22,600 -1.3% |
| 2023 | $659 +171.5% | $22,900 -21.8% |
| 2022 | $243 -3.6% | $29,300 +6.2% |
| 2021 | $252 +12.9% | $27,600 |
| 2020 | $223 -1.4% | $27,600 +2.6% |
| 2019 | $226 +78.4% | $26,900 -3.9% |
| 2018 | $127 +7.4% | $28,000 +0.4% |
| 2017 | $118 -13.1% | $27,900 +3.7% |
| 2016 | $136 -16.5% | $26,900 -8.2% |
| 2014 | $163 -27.5% | $29,300 -19.9% |
| 2013 | $224 -8.7% | $36,600 -10.7% |
| 2012 | $246 +9% | $41,000 +7.3% |
| 2011 | $226 +1.2% | $38,200 +3% |
| 2010 | $223 +23.8% | $37,100 -2.1% |
| 2009 | $180 +18.5% | $37,900 +8% |
| 2007 | $152 -54.5% | $35,100 +7.3% |
| 2006 | $334 | $32,700 |
| 2005 | -- | $32,700 |
Find assessor info on the county website
Monthly payment
Est. payment
Payment breakdown
Explore the cost of this home by adjusting the details. Changes won't be saved.Climate risks
Neighborhood: 47102
Nearby schools
Schools provided by the listing agent
- Elementary: Austin Elementary School
- Middle: Austin Middle School
- High: Austin High School
Source: MIBOR as distributed by MLS GRID. This data may not be complete. We recommend contacting the local school district to confirm school assignments for this home.

Similar homes
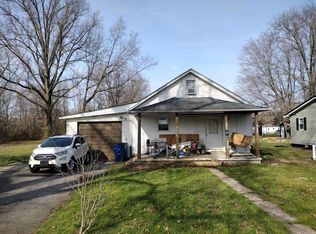
- $--4 bd1 ba864 sqft242 S 5th St, Austin, IN 47102Auction
 ServiceLink Auction
 - $185,0003 bd2 ba1k sqft238 E Main Street, Austin, IN 47102For Sale
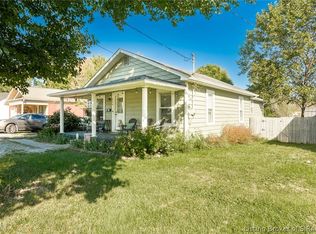 MLS ID #2026012385, Pamela Meadows, Nicholson Real Estate Group. SIRA
 - $164,9003 bd2 ba1.2k sqft1235 N 3rd St, Austin, IN 47102Active
 MLS ID #22123685, Brittany Owen, Indiana Hometown Realty. MIBOR as distributed by MLS GRID
 - $159,9003 bd2 ba1.1k sqft1212 W Kenwood Dr, Austin, IN 47102Active
 MLS ID #22125376, Casey Elkins, Kovener & Associates Real Esta. MIBOR as distributed by MLS GRID
