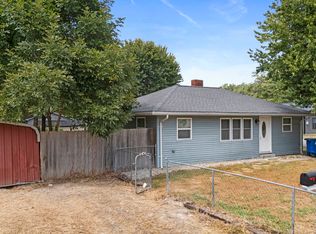
Welcome to 1104 Mann Avenue in Austin! This beautifully renovated 4-bedroom, 2-bath home offers an impressive 1,696 square feet of fresh, move-in-ready living space-and the updates don't stop at the front door! Renovated inside and out, this home combines a clean, modern look with a functional floor plan and plenty of room to spread out. Step inside to find a bright, inviting interior featuring fresh finishes, updated flooring, a crisp modern color palette, and a beautifully refreshed kitchen with white cabinetry, stainless steel appliances, and updated fixtures. With FOUR bedrooms and TWO full bathrooms, there's flexibility for a growing household, home office, guest room, hobby space, or whatever fits your lifestyle. Built on a slab foundation, the home also features a gas furnace, central air, and electric water heater. Outside, you'll love the striking metal exterior and metal roof that give this home a sharp, updated appearance, plus a covered front porch perfect for adding a couple of chairs and making it your own. With nearly 1,700 square feet, four bedrooms, two baths, and extensive renovations already completed, this is the kind of home where you can skip the projects, unpack your boxes, and start enjoying it from DAY ONE. Fresh. Spacious. Updated. MOVE-IN READY. Come see everything 1104 Mann Avenue has to offer!
Sold
Zillow last checked:
Listing updated:
Bought with:
Mike Bechert
RE/MAX Professionals
Source: MIBOR as distributed by MLS GRID,MLS#: 22120322
Price history
| Date | Event | Price |
|---|---|---|
| 9/18/2026 | Sold | $184,900$109/sqft |
Source:  MIBOR as distributed by MLS GRID #22120322 Report a problem MIBOR as distributed by MLS GRID #22120322 Report a problem | ||
| 8/27/2026 | Pending sale | $184,900$109/sqft |
Source: MIBOR as distributed by MLS GRID #22120322 Report a problem | ||
| 8/25/2026 | Price change | $184,900-2.6%$109/sqft |
Source:  SIRA #2026010876 Report a problem SIRA #2026010876 Report a problem | ||
| 8/19/2026 | Listed for sale | $189,900$112/sqft |
Source: SIRA #2026010876 Report a problem | ||
| 8/19/2026 | Pending sale | $189,900$112/sqft |
Source: MIBOR as distributed by MLS GRID #22120322 Report a problem | ||
| 8/12/2026 | Listed for sale | $189,900$112/sqft |
Source: SIRA #2026010876 Report a problem | ||


Sell for more on Zillow
Get a Zillow Showcase℠ listing at no additional cost and you could sell for .
$184,900
2% more
+$3,698
With Zillow Showcase(estimated)
$188,598
