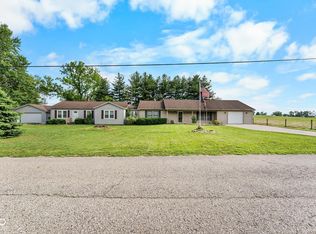
Charming Ranch-Style Home on 2 Acres with Fully Equipped Workshop! This inviting 3-bedroom, 1.5-bath ranch offers 1,548 sq. ft. of comfortable living space and sits on a beautiful 2-acre property. The bedrooms feature hardwood floors that add warmth and character, while the functional single-level layout provides plenty of room for everyday living. A standout feature is the fully loaded tool workshop, perfect for hobbyists, craftsmen, mechanics, or anyone needing dedicated workspace and storage. Enjoy the privacy and possibilities that come with acreage while still having all the comforts of home. Don't miss this unique opportunity to own a charming ranch with room to work, play, and grow!
Pending
Price cut: $10K (7/13)
$259,999
9785 W County Road 200 N, Seymour, IN 47274
3beds
1,548sqft
:
Get pre-qualified$1,655/mo
Residential, Single Family Residence
Built in 1966
2 Acres Lot
$-- Zestimate®
$168/sqft
$-- HOA
What's special
Functional single-level layoutBedrooms feature hardwood floors
- 36 days |
- 825 |
- 53 |
Likely to sell faster than
Zillow last checked:
Listing updated:
Listed by:
Acacia Trester 463-276-1661,
Keller Williams Indy Metro Partners
Source: MIBOR as distributed by MLS GRID,MLS#: 22106716
Facts & features
Interior
Bedrooms & bathrooms
- Bedrooms: 3
- Bathrooms: 2
- Full bathrooms: 1
- 1/2 bathrooms: 1
- Main level bathrooms: 2
- Main level bedrooms: 3
Primary bedroom
- Level: Main
- Area: 110 Square Feet
- Dimensions: 10x11
Bedroom 2
- Level: Main
- Area: 156 Square Feet
- Dimensions: 12x13
Bedroom 3
- Level: Main
- Area: 100 Square Feet
- Dimensions: 10x10
Dining room
- Level: Main
- Area: 150 Square Feet
- Dimensions: 10x15
Kitchen
- Level: Main
- Area: 144 Square Feet
- Dimensions: 09x16
Laundry
- Level: Main
- Area: 70 Square Feet
- Dimensions: 07x10
Living room
- Level: Main
- Area: 221 Square Feet
- Dimensions: 13x17
Mud room
- Level: Main
- Area: 60 Square Feet
- Dimensions: 05x12
Heating
- Forced Air, Propane
Cooling
- Central Air
Appliances
- Included: Dryer, MicroHood, Electric Oven, Refrigerator, Washer
Features
- Hardwood Floors
- Flooring: Hardwood
- Has basement: No
Interior area
- Total structure area: 1,548
- Total interior livable area: 1,548 sqft
Property
Features
- Levels: One
- Stories: 1
- Patio & porch: Deck
- Exterior features: Storage
Lot
- Size: 2 Acres
- Features: Mature Trees
Details
- Additional structures: Storage
- Parcel number: 401031200010000011
- Horse amenities: None
Construction
Type & style
- Home type: SingleFamily
- Architectural style: Ranch
- Property subtype: Residential, Single Family Residence
Materials
- Vinyl Siding
- Foundation: Crawl Space
Condition
- New construction: No
- Year built: 1966
Utilities & green energy
- Water: Private
Community & HOA
Community
- Subdivision: No Subdivision
HOA
- Has HOA: No
Location
- Region: Seymour
Financial & listing details
- Price per square foot: $168/sqft
- Tax assessed value: $109,200
- Annual tax amount: $688
- Date on market: 6/29/2026
- Cumulative days on market: 34 days
Estimated market value
Not available
Estimated sales range
Not available
Not available
Price history
| Date | Event | Price |
|---|---|---|
| 7/24/2026 | Pending sale | $259,999$168/sqft |
Source:  MIBOR as distributed by MLS GRID #22106716 Report a problem MIBOR as distributed by MLS GRID #22106716 Report a problem | ||
| 7/13/2026 | Price change | $259,999-3.7%$168/sqft |
Source: MIBOR as distributed by MLS GRID #22106716 Report a problem | ||
| 6/29/2026 | Listed for sale | $270,000+675.5%$174/sqft |
Source: MIBOR as distributed by MLS GRID #22106716 Report a problem | ||
| 11/9/2012 | Sold | $34,815$22/sqft |
Source: Public Record Report a problem | ||
Public tax history
| Year | Property taxes | Tax assessment |
|---|---|---|
| 2025 | $687 -12.9% | $109,200 +7.7% |
| 2024 | $789 -3.7% | $101,400 -1.2% |
| 2023 | $820 +32.8% | $102,600 +0.5% |
| 2022 | $617 +3.3% | $102,100 +41.8% |
| 2021 | $598 +4.2% | $72,000 +3.3% |
| 2020 | $574 +4% | $69,700 +4.3% |
| 2019 | $551 +2.9% | $66,800 |
| 2018 | $536 -1.5% | $66,800 +2.3% |
| 2017 | $544 +1.1% | $65,300 -5.8% |
| 2016 | $538 +1.3% | $69,300 +1.6% |
| 2014 | $531 +45.1% | $68,200 |
| 2013 | $366 -70.1% | $68,200 +0.7% |
| 2012 | $1,225 +436% | $67,700 -6.1% |
| 2011 | $229 -4.4% | $72,100 -1.8% |
| 2010 | $239 +1.1% | $73,400 +3.2% |
| 2009 | $236 -36.3% | $71,100 +0.1% |
| 2007 | $371 -21.2% | $71,000 +5.7% |
| 2006 | $471 | $67,200 |
| 2005 | -- | $67,200 |
Find assessor info on the county website
Monthly payment
Est. payment
Payment breakdown
Explore the cost of this home by adjusting the details. Changes won't be saved.Climate risks
Neighborhood: 47274
Nearby schools
GreatSchools rating
- 5/10Hayden Elementary SchoolGrades: K-6Distance: 3.6 mi
- 4/10Jennings County Middle SchoolGrades: 7-8Distance: 8.3 mi
- 3/10Jennings County High SchoolGrades: 9-12Distance: 8.3 mi
Schools provided by the listing agent
- Middle: Jennings County Middle School
- High: Jennings County High School
Source: MIBOR as distributed by MLS GRID. This data may not be complete. We recommend contacting the local school district to confirm school assignments for this home.
- $175,9002 bd1 ba960 sqft9840 W County Road 200 N, Seymour, IN 47274Off Market
- $80,3003 bd2 ba950 sqft9755 W County Road 200 N, Seymour, IN 47274Off Market
- $262,4004 bd2 ba1.7k sqft9800 W County Road 200 N, Seymour, IN 47274Off Market
- $565,1003 bd2 ba2.5k sqft9925 W County Road 200 N, Seymour, IN 47274Off Market
- $180,2002 bd1 ba1k sqft9605 W County Road 200 N, Seymour, IN 47274Off Market
- $19,00012.58 Acres9575 W County Road 200 N, Seymour, IN 47274Off Market
- $208,7003 bd1 ba768 sqft1990 N County Road 1000 W, Seymour, IN 47274Off Market
- $369,0003 bd2 ba1.9k sqft12969 E County Road 900 N, Seymour, IN 47274Sold
A local agent can set up tours, give advice and negotiate with sellers.
A local lender can help you make sure your offer is ready when you are.
Similar homes
- $249,9004 bd3 ba1.7k sqft10977 E County Road 1025 N, Seymour, IN 47274Active
 MLS ID #22103552, Duane Barnard, Schuler Bauer Real Estate Powe. MIBOR as distributed by MLS GRID
 - $318,0003 bd3 ba2.1k sqft450 Mutton Creek Dr, Seymour, IN 47274Active
 MLS ID #22117511, Marcus Woods, RE/MAX Professionals. MIBOR as distributed by MLS GRID
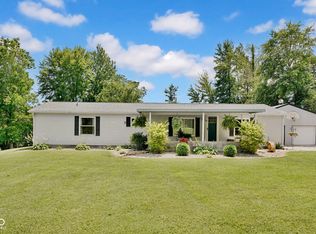
 - $286,0003 bd2 ba1.6k sqft10418 E County Road 250 N, Seymour, IN 47274Active
 MLS ID #22110132, Alexus Patton, Top Tier Real Estate. MIBOR as distributed by MLS GRID
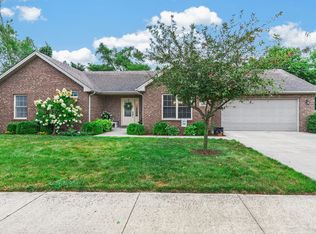
 - $289,9004 bd2 ba1.8k sqft1780 Sams Cir, Seymour, IN 47274Active
 MLS ID #22117269, Jen Richardson, Berkshire Hathaway Home. MIBOR as distributed by MLS GRID
 - $264,9003 bd2 ba1.4k sqft1716 N Old Orchard Dr, Seymour, IN 47274ActiveMLS ID #22112975, Cat Kick, Berkshire Hathaway Home. MIBOR as distributed by MLS GRID
- $274,0005 bd2 ba1.6k sqft740 Linden Dr, Seymour, IN 47274ActiveMLS ID #22107020, Shawna Netser, RE/MAX Real Estate Prof. MIBOR as distributed by MLS GRID
- $325,0003 bd2 ba1.3k sqft2248 W State Road 58, Seymour, IN 47274ActiveMLS ID #22116856, Sarah Riggen, Keller Williams Indy Metro Partners. MIBOR as distributed by MLS GRID
- $289,0003 bd3 ba1.8k sqft1514 Newford Rd, Seymour, IN 47274For Sale By Owner
- $319,9003 bd2 ba1.9k sqft108 Stevens Dr, Seymour, IN 47274ActiveMLS ID #22117853, Erin Rothert, RE/MAX Professionals. MIBOR as distributed by MLS GRID
- $262,9903 bd2 ba1.4k sqft4623 Ashwood Dr, Seymour, IN 47274ActiveMLS ID #22108184, Maribel Valencia, CENTURY 21 Scheetz. MIBOR as distributed by MLS GRID
- $233,0003 bd2 ba1.1k sqft1122 Cottage Cir, Seymour, IN 47274ActiveMLS ID #22111763, Steve Silver, RE/MAX Professionals. MIBOR as distributed by MLS GRID
- $249,9003 bd2 ba1.4k sqft4611 Ashwood Dr, Seymour, IN 47274ActiveMLS ID #22109442, Jen Richardson, Berkshire Hathaway Home. MIBOR as distributed by MLS GRID
- $287,5003 bd2 ba1.6k sqft437 Schleter Ct, Seymour, IN 47274ActiveMLS ID #22103730, Marcus Woods, RE/MAX Professionals. MIBOR as distributed by MLS GRID
- $264,9002 bd2 ba1.5k sqft5584 N Sandy Creek Dr, Seymour, IN 47274ActiveMLS ID #22099844, Ray Stuck, HomeXpert, Ray Stuck & Co.. MIBOR as distributed by MLS GRID
- $270,0003 bd2 ba1.5k sqft1720 N Old Orchard Dr, Seymour, IN 47274For SaleMLS ID #207626, Ruthanne Eberhart. MLS of Southeastern Indiana
- $289,9003 bd2 ba1.5k sqft5950 N Us Highway 31, Seymour, IN 47274ActiveMLS ID #22111384, Casey Elkins, Kovener & Associates Real Esta. MIBOR as distributed by MLS GRID
- $255,0003 bd2 ba1.7k sqft210 Bishop Dr, Seymour, IN 47274ActiveMLS ID #22100386, Wendy Sharp, F.C. Tucker Real Estate Experts. MIBOR as distributed by MLS GRID
- $257,4005 bd3 ba2.2k sqft624 N Pine St, Seymour, IN 47274ActiveMLS ID #22097068, Seth Ragon, Your Home Team. MIBOR as distributed by MLS GRID
- $285,0003 bd2 ba1.7k sqft731 Maple Ave, Seymour, IN 47274ActiveMLS ID #22112422, Mike Burrell, Real Broker, LLC. MIBOR as distributed by MLS GRID
- $274,9003 bd2 ba2.3k sqft2115 Irwin Dr, Columbus, IN 47201ActiveMLS ID #22117053, Daniel Smith, F.C. Tucker Real Estate Experts. MIBOR as distributed by MLS GRID
