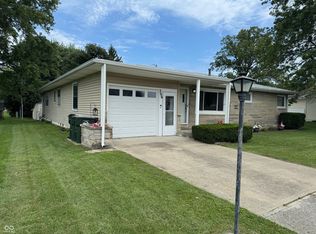
Nestled at 2392 E County Road 820 S, GREENSBURG, IN, this inviting home in Decatur County offers a delightful residence, ready to move in. The heart of this home is undoubtedly the large kitchen, where culinary creativity comes to life around the substantial kitchen island, a focal point for meal preparation and gathering. Imagine mornings bathed in sunlight streaming through the windows, as you prepare breakfast on the island. Step outside and envision relaxing on the porch, enjoying the fresh air and the quiet surroundings. The spacious patio provides an additional space for outdoor enjoyment, perfect for entertaining or simply unwinding after a long day. The convenience of a dedicated laundry room adds to the ease of living within this single-family residence. With 1988 square feet of living area, this home features three bedrooms and a layout designed for comfortable living, including one full bathroom and one half bathroom. Built in 1965 and spanning 1.5 stories, this home sits on a generous 9360 square feet lot, offering ample outdoor space. This property provides a wonderful opportunity to create lasting memories in a comfortable and well-situated home.
Active
Price cut: $9.8K (7/22)
$199,750
2392 E County Road 820 S, Greensburg, IN 47240
3beds
2,348sqft
Residential, Single Family Residence
Built in 1965
9,583 Square Feet Lot
$-- Zestimate®
$85/sqft
$-- HOA
What's special
Spacious patioAmple outdoor spaceThree bedroomsDedicated laundry roomSubstantial kitchen island
- 294 days |
- 340 |
- 24 |
Zillow last checked:
Listing updated:
Listed by:
Steve Snyder 812-593-1261,
RE/MAX Tower
Source: MIBOR as distributed by MLS GRID,MLS#: 22071869
Facts & features
Interior
Bedrooms & bathrooms
- Bedrooms: 3
- Bathrooms: 2
- Full bathrooms: 1
- 1/2 bathrooms: 1
- Main level bathrooms: 1
- Main level bedrooms: 1
Primary bedroom
- Level: Main
- Area: 210 Square Feet
- Dimensions: 15X14
Bedroom 2
- Level: Upper
- Area: 195 Square Feet
- Dimensions: 15X13
Bedroom 3
- Level: Upper
- Area: 210 Square Feet
- Dimensions: 15X14
Dining room
- Level: Main
- Area: 189 Square Feet
- Dimensions: 21X9
Kitchen
- Level: Main
- Area: 99 Square Feet
- Dimensions: 11X9
Laundry
- Level: Main
- Area: 66 Square Feet
- Dimensions: 11X6
Living room
- Features: Tile-Ceramic
- Level: Main
- Area: 224 Square Feet
- Dimensions: 16X14
Heating
- Forced Air, Natural Gas
Cooling
- Central Air
Appliances
- Included: None
Features
- Kitchen Island
- Basement: Cellar
Interior area
- Total structure area: 2,348
- Total interior livable area: 2,348 sqft
- Finished area below ground: 0
Property
Parking
- Total spaces: 2
- Parking features: Detached
- Garage spaces: 2
Features
- Levels: One and One Half
- Stories: 1
- Patio & porch: Covered
Lot
- Size: 9,583 Square Feet
- Features: Corner Lot
Details
- Parcel number: 161520310004000010
- Horse amenities: None
Construction
Type & style
- Home type: SingleFamily
- Architectural style: Colonial
- Property subtype: Residential, Single Family Residence
Materials
- Brick
- Foundation: Cellar
Condition
- Updated/Remodeled
- New construction: No
- Year built: 1965
Utilities & green energy
- Electric: 200+ Amp Service
- Water: Public
Community & HOA
Community
- Subdivision: No Subdivision
HOA
- Has HOA: No
Location
- Region: Greensburg
Financial & listing details
- Price per square foot: $85/sqft
- Tax assessed value: $204,000
- Annual tax amount: $990
- Date on market: 11/5/2025
- Cumulative days on market: 297 days
Estimated market value
Not available
Estimated sales range
Not available
Not available
Price history
| Date | Event | Price |
|---|---|---|
| 7/22/2026 | Price change | $199,750-4.7%$85/sqft |
Source:  MIBOR as distributed by MLS GRID #22071869 Report a problem MIBOR as distributed by MLS GRID #22071869 Report a problem | ||
| 5/28/2026 | Price change | $209,500-4.6%$89/sqft |
Source: MIBOR as distributed by MLS GRID #22071869 Report a problem | ||
| 2/24/2026 | Price change | $219,500-4.4%$93/sqft |
Source: MIBOR as distributed by MLS GRID #22071869 Report a problem | ||
| 11/5/2025 | Listed for sale | $229,500$98/sqft |
Source: MIBOR as distributed by MLS GRID #22071869 Report a problem | ||
Public tax history
| Year | Property taxes | Tax assessment |
|---|---|---|
| 2025 | $990 +12.8% | $204,000 +4.5% |
| 2024 | $877 +2.7% | $195,200 +14.4% |
| 2023 | $854 -2.1% | $170,600 +9.9% |
| 2022 | $873 +22.6% | $155,300 +18% |
| 2021 | $712 -0.3% | $131,600 +6% |
| 2020 | $714 +30.6% | $124,100 |
| 2019 | $547 +12.6% | $124,100 +8.4% |
| 2018 | $486 -0.7% | $114,500 +3.2% |
| 2017 | $489 -5.3% | $110,900 -2% |
| 2016 | $516 +9.3% | $113,200 +5.8% |
| 2014 | $473 -14.3% | $107,000 -5% |
| 2013 | $551 +4% | $112,600 +1.8% |
| 2012 | $530 +54.1% | $110,600 +25.3% |
| 2011 | $344 -19.1% | $88,300 -8.2% |
| 2010 | $425 +19.5% | $96,200 +5.4% |
| 2009 | $356 | $91,300 +4.2% |
| 2007 | -- | $87,600 +2.7% |
| 2006 | -- | $85,300 +8.2% |
| 2005 | -- | $78,800 |
Find assessor info on the county website
Monthly payment
Est. payment
Payment breakdown
Explore the cost of this home by adjusting the details. Changes won't be saved.Climate risks
Neighborhood: 47240
Nearby schools
GreatSchools rating
- 6/10South Decatur Elementary SchoolGrades: PK-6Distance: 6.8 mi
- 4/10South Decatur Jr-Sr High SchoolGrades: 7-12Distance: 7.8 mi
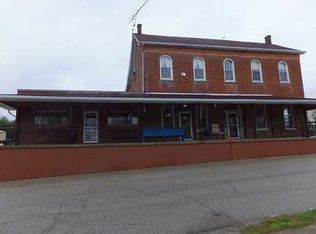
- $173,900-- bd-- ba-- sqft2376 E County Road 820 S, Greensburg, IN 47240Off Market
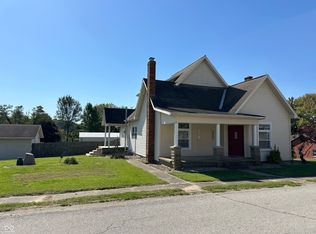
- $198,4923 bd2 ba3.9k sqft2397 E County Road 820 S, Greensburg, IN 47240Sold
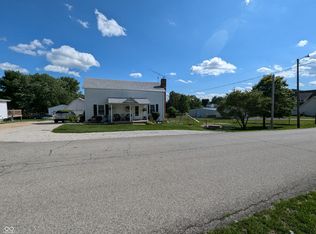
- $199,9003 bd2 ba1.9k sqft2413 E County Road 820 S, Greensburg, IN 47240Sold
- $291,4003 bd2 ba1.8k sqft2365 E County Road 810 S, Greensburg, IN 47240Off Market
- $9,100-- bd-- ba-- sqft2365 E County Road 810 S, Greensburg, IN 47240Off Market
- $310,7004 bd2 ba2.9k sqft8526 S County Road 225 E, Greensburg, IN 47240Off Market
- $395,0004 bd2 ba3.4k sqft2349 E County Road 820 S, Greensburg, IN 47240Off Market
- $126,9002 bd1 ba1.4k sqft2421 E County Road 820 S, Greensburg, IN 47240Off Market
A local agent can set up tours, give advice and negotiate with sellers.
A local lender can help you make sure your offer is ready when you are.
Similar homes
- $220,0003 bd2 ba1.7k sqft1522 N Cayuse Trl, Greensburg, IN 47240For Sale By Owner

- $199,0003 bd1 ba1.5k sqft2562 S County Road 60 SW, Greensburg, IN 47240Active
 MLS ID #22077674, Deanna Hill, Plum Tree Realty. MIBOR as distributed by MLS GRID
 - $230,0003 bd2 ba1.6k sqft206 E 5th St, Greensburg, IN 47240Active
 MLS ID #22120565, Danette Kennedy, Plum Tree Realty. MIBOR as distributed by MLS GRID
 - $197,5003 bd1 ba1.2k sqft1504 N East St, Greensburg, IN 47240Active
 MLS ID #22098284, Shelley Hadler, Plum Tree Realty. MIBOR as distributed by MLS GRID
 - $--2 bd1 ba1.3k sqft7401 W County Road 100 N, Greensburg, IN 47240AuctionAuction.com 2
- $225,0003 bd2 ba1.4k sqft2010 N Wheeler Ct, Greensburg, IN 47240ActiveMLS ID #22116452, Danette Kennedy, Plum Tree Realty. MIBOR as distributed by MLS GRID
- $225,0003 bd1 ba1.2k sqft407 W Park Rd, Greensburg, IN 47240ActiveMLS ID #22117758, Ronda Peetz, Tree City Properties, Inc.. MIBOR as distributed by MLS GRID
- $195,0003 bd1 ba1.7k sqft405 N Ireland St, Greensburg, IN 47240ActiveMLS ID #22106565, Jody Westerfeld, Exodus Realty. MIBOR as distributed by MLS GRID
- $189,9003 bd2 ba2k sqft6280 E County Road 200 S, Butlerville, IN 47223ActiveMLS ID #22119080, Andrew Flora, 1 Percent Lists Indiana Real Estate. MIBOR as distributed by MLS GRID
- $199,9003 bd2 ba1.5k sqft4871 E State Road 350, Milan, IN 47031For SaleMLS ID #207761, Sarah Jordan. MLS of Southeastern Indiana
- $244,5003 bd1 ba1.3k sqft1503 N Franklin St, Greensburg, IN 47240ActiveMLS ID #22118143, Christie Mclaughlin, Maximum Results Real Estate. MIBOR as distributed by MLS GRID
- $249,5002 bd2 ba1.4k sqft707 N Davidson St, Greensburg, IN 47240ActiveMLS ID #22120433, Cynthia Rose, Exodus Realty. MIBOR as distributed by MLS GRID
- $--3 bd2 ba2k sqft107 W Main St, Westport, IN 47283AuctionAuction.com 1
- $249,0002 bd1 ba1.4k sqft907 E Hillside Dr S, Greensburg, IN 47240ActiveMLS ID #22112213, Donna Tewmey, RE/MAX Tower. MIBOR as distributed by MLS GRID
- $220,0003 bd2 ba1.6k sqft6519 W Us Highway 50, Holton, IN 47023ActiveMLS ID #22073865, Jennifer Hamilton, Keller Williams Indy Metro Partners. MIBOR as distributed by MLS GRID
- $189,9002 bd1 ba2.3k sqft3080 E 200th Rd N, North Vernon, IN 47265ActiveMLS ID #22118797, Gloria Robbins, Pieratt Robbins Mobility, Inc. MIBOR as distributed by MLS GRID
- $219,9003 bd2 ba2.2k sqft512 S State St, North Vernon, IN 47265ActiveMLS ID #22121816, Jamin Spall, F.C. Tucker Real Estate Experts. MIBOR as distributed by MLS GRID
- $229,9004 bd1 ba1.5k sqft710 E North St, Westport, IN 47283ActiveMLS ID #22117626, Jennifer Louden, Maximum Results Real Estate. MIBOR as distributed by MLS GRID
- $259,9004 bd2 ba2k sqft830 E North St, Greensburg, IN 47240ActiveMLS ID #22107667, Linda Greiwe, Lohmiller Real Estate. MIBOR as distributed by MLS GRID
- $230,0004 bd2 ba1.9k sqft3602 E County Road 1100 S, Flat Rock, IN 47234AuctionXome
