Motivated Seller- Schedule a showing today! Conveniently located on Madison's Hilltop this 3 BD, 1 BA home has several updates... Metal Roof (2021/2026),Bathroom 2021, Refrigerator 2022, Dishwasher 2025, Garage Door Opener 2025 and updated flooring. PLUS- the 12 x 23 shed has a full working bathroom and living space with window ac and electric heater- would make a great office/hangout! Enjoy this large lot with a small creek running though it plus wooded land and fenced back area for pets. Just minutes away from shopping, hospital, schools and historic Madison. Motivated Seller so schedule a showing today!
For sale
Price cut: $100 (9/30)
$242,400
2518 Franks Drive, Madison, IN 47250
3beds
1,272sqft
Single Family Residence
Built in 1979
0.71 Acres Lot
$234,400 Zestimate®
$191/sqft
$-- HOA
What's special
Wooded landUpdated flooring
- 41 days
- 451
- 17
Zillow last checked:
Listing updated:
Listed by:
Robin Mingione,
eXp Realty, LLC
Source: SIRA,MLS#: 2026011435 Originating MLS: Southern Indiana REALTORS Association
Originating MLS: Southern Indiana REALTORS AssociationFacts & features
Interior
Bedrooms & bathrooms
- Bedrooms: 3
- Bathrooms: 1
- Full bathrooms: 1
Rooms
- Room types: Family Room
Bedroom
- Description: Flooring: Luxury Vinyl Plank
- Level: First
- Dimensions: 10 x 12
Bedroom
- Description: Flooring: Luxury Vinyl Plank
- Level: First
- Dimensions: 11 x 10
Bedroom
- Description: Flooring: Luxury Vinyl Plank
- Level: First
- Dimensions: 9 x 12
Family room
- Description: Flooring: Luxury Vinyl Plank
- Level: First
- Dimensions: 14 x 23
Other
- Description: Flooring: Luxury Vinyl Plank
- Level: First
- Dimensions: 10 x 5
Kitchen
- Description: Flooring: Luxury Vinyl Plank
- Level: First
- Dimensions: 10 x 15
Living room
- Description: Flooring: Luxury Vinyl Plank
- Level: First
- Dimensions: 13 x 15
Other
- Description: utility/laundry,Flooring: Luxury Vinyl Plank
- Level: First
- Dimensions: 10 x 5
Other
- Description: Shed- additional living quarters,Flooring: Wood
- Level: Other
- Dimensions: 12 x 23
Heating
- Forced Air
Cooling
- Central Air
Appliances
- Included: Dishwasher, Oven, Range, Refrigerator, Water Softener
- Laundry: Main Level, Laundry Room
Features
- Ceiling Fan(s), In-Law Floorplan, Main Level Primary, Mud Room, Open Floorplan, Utility Room
- Windows: Thermal Windows
- Basement: Crawl Space
- Has fireplace: No
Interior area
- Total structure area: 1,272
- Total interior livable area: 1,272 sqft
- Finished area above ground: 1,272
- Finished area below ground: 0
Property
Parking
- Total spaces: 2
- Parking features: Attached, Garage, Garage Door Opener
- Attached garage spaces: 2
- Details: Off Street
Features
- Levels: One
- Stories: 1
- Patio & porch: Covered, Deck, Porch
- Exterior features: Deck, Fence, Porch
- Fencing: Yard Fenced
- Waterfront features: Creek
Lot
- Size: 0.71 Acres
- Features: Stream/Creek
Details
- Additional structures: Shed(s)
- Parcel number: 0110553600
- Zoning: Residential
- Zoning description: Residential
Construction
Type & style
- Home type: SingleFamily
- Architectural style: One Story
- Property subtype: Single Family Residence
Materials
- Vinyl Siding, Frame
- Foundation: Block, Crawlspace
- Roof: Metal
Condition
- New construction: No
- Year built: 1979
Utilities & green energy
- Water: Connected, Public
Community & HOA
Community
- Subdivision: Hensler Heights
HOA
- Has HOA: No
Location
- Region: Madison
Financial & listing details
- Price per square foot: $191/sqft
- Tax assessed value: $136,400
- Annual tax amount: $1,227
- Date on market: 9/1/2026
- Cumulative days on market: 42 days
- Listing terms: Cash,Conventional,FHA,USDA Loan,VA Loan
- Road surface type: Paved
Estimated market value
$234,400
$223,000 - $246,000
$1,496/mo
Price history
| Date | Event | Price |
|---|---|---|
| 9/30/2026 | Price change | $242,4000%$191/sqft |
Source:  SIRA #2026011435 Report a problem SIRA #2026011435 Report a problem | ||
| 9/2/2026 | Listed for sale | $242,500+61.7%$191/sqft |
Source: SIRA #2026011435 Report a problem | ||
| 4/14/2022 | Sold | $150,000-3.2%$118/sqft |
Source: SIRA #202207427 Report a problem | ||
| 3/14/2022 | Listed for sale | $155,000+51.4%$122/sqft |
Source: SIRA #202207427 Report a problem | ||
| 6/4/2015 | Sold | $102,350-6.9%$80/sqft |
Source: SIRA #J20140466 Report a problem | ||
| 12/8/2014 | Price change | $109,900-8.3%$86/sqft |
Source: Visual Tour #20140466 Report a problem | ||
| 8/29/2014 | Listed for sale | $119,900+29.6%$94/sqft |
Source: SCOTT LYNCH REALTY, INC. #20140466 Report a problem | ||
| 6/23/2014 | Sold | $92,500$73/sqft |
Source: SIRA #J20140097 Report a problem | ||
Public tax history
| Year | Property taxes | Tax assessment |
|---|---|---|
| 2025 | $1,387 +3.4% | $136,400 -1.7% |
| 2024 | $1,341 +13.7% | $138,700 +3.4% |
| 2023 | $1,179 +10.4% | $134,100 +13.7% |
| 2022 | $1,068 +5.4% | $117,900 +10.4% |
| 2021 | $1,013 +12.3% | $106,800 +5.4% |
| 2020 | $902 +4.1% | $101,300 +4.4% |
| 2019 | $867 +4.2% | $97,000 |
| 2018 | $832 +18.4% | $97,000 +1% |
| 2017 | $702 +6.5% | $96,000 +6.1% |
| 2016 | $659 +8% | $90,500 +5.7% |
| 2014 | $611 -10.6% | $85,600 -4% |
| 2013 | $683 -1.1% | $89,200 |
| 2012 | $691 -8% | $89,200 -6.7% |
| 2011 | $751 +4% | $95,600 +4.8% |
| 2010 | $722 +10.4% | $91,200 |
| 2009 | $654 +1.8% | $91,200 -0.3% |
| 2007 | $642 -35.2% | $91,500 -0.2% |
| 2006 | $991 | $91,700 +18.3% |
| 2005 | -- | $77,500 |
Find assessor info on the county website
Monthly payment
Est. payment
Payment breakdown
Explore the cost of this home by adjusting the details. Changes won't be saved.Climate risks
Neighborhood: 47250

Similar homes
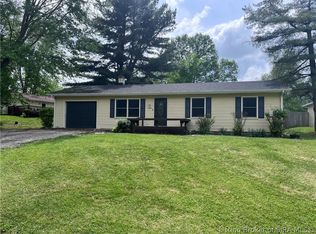
- $249,9003 bd2 ba1.2k sqft410 Mouser St, Madison, IN 47250For Sale
 MLS ID #1729501, Jim Pruett, EXP Realty LLC. Metro Search Inc. LLC DBA Apex MLS
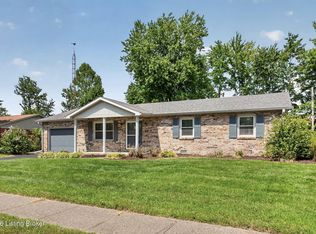
 - $239,0003 bd1 ba1k sqft2315 Allen Street, Madison, IN 47250For Sale
 MLS ID #2026012265, David Alcorn, Legacy Land Use & Realty. SIRA
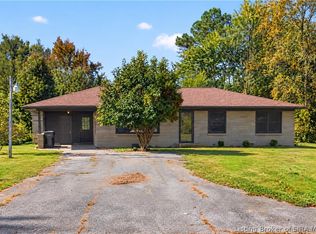
 - $265,0003 bd2 ba1.4k sqft132 Mouser Street, Madison, IN 47250For Sale
 MLS ID #2026010890, Christi Sauley-Kernen, F.C. Tucker/Scott Lynch Group. SIRA
 - $227,9004 bd2 ba1.6k sqft520 Seventh Street, Madison, IN 47250For Sale
 MLS ID #2026011160, Austin A Ketcham, eXp Realty, LLC. SIRA
