Spacious, comfortable condominium in downtown Madison. Features tall ceilings, beautiful woodwork, and great natural light throughout.
Cherry kitchen cabinets, granite counter top, all appliances, and breakfast bar. Large main suite with oversized window overlooking gardens and rooftops. Main suite includes well designed walk-in closet. Besides the main suite bath additional full bath and half bath off the second bedroom. Fireplaces are decorative. Beautiful staircase in common area with landing at this unit and additional back staircase. Large front porch for residence use. Front and back staircase. One car garage space with storage. Great location blocks away from the river front, shopping, dining, festivals, and all that Madison---USA Today's Best Small Town in the Midwest"--has to offer.
For sale
Price cut: $5K (8/5)
$324,900
612B W Second Street #4, Madison, IN 47250
2beds
1,991sqft
Condominium
Built in 1818
-- sqft lot
$316,400 Zestimate®
$163/sqft
$240/mo HOA
What's special
- 136 days
- 182
- 5
Zillow last checked:
Listing updated:
Listed by:
Brenda Eversole,
Century 21 River Valley
Source: SIRA,MLS#: 202608000 Originating MLS: Southern Indiana REALTORS Association
Originating MLS: Southern Indiana REALTORS AssociationFacts & features
Interior
Bedrooms & bathrooms
- Bedrooms: 2
- Bathrooms: 3
- Full bathrooms: 2
- 1/2 bathrooms: 1
Primary bedroom
- Description: Bamboo Flooring,Flooring: Other
- Level: First
- Dimensions: 13.9 x 18.7
Bedroom
- Description: Bamboo Flooring,Flooring: Other
- Level: Second
- Dimensions: 10.3 x 19.3
Dining room
- Description: Original Flooring, Built in Closet,Flooring: Wood
- Level: First
- Dimensions: 16.10 x 16
Other
- Description: Large Vanity, Bathtub, Separate Shower,Flooring: Tile
- Level: First
- Dimensions: 9.4 x 10.10
Other
- Description: Clawfoot Tub,Flooring: Tile
- Level: First
- Dimensions: 6.9 x 7.9
Half bath
- Description: Bamboo Flooring,Flooring: Other
- Level: Second
- Dimensions: 3.5 x 6.6
Kitchen
- Description: Bamboo Flooring, Fireplace, Chery Cabinets,Flooring: Other
- Level: First
- Dimensions: 15.11 x 18.9
Living room
- Description: Original Flooring and Fireplace,Flooring: Wood
- Level: First
- Dimensions: 16.8 x 20.10
Other
- Description: Walk-In Closet- Bamboo Flooring- Ceiling Fan,Flooring: Other
- Level: First
- Dimensions: 5 x 12.9
Heating
- Forced Air
Cooling
- Central Air
Appliances
- Included: Dryer, Dishwasher, Disposal, Microwave, Oven, Range, Refrigerator, Washer
- Laundry: Laundry Closet
Features
- Breakfast Bar, Ceramic Bath, Ceiling Fan(s), Separate/Formal Dining Room, Eat-in Kitchen, Kitchen Island, Bath in Primary Bedroom, Walk-In Closet(s)
- Basement: Unfinished
- Number of fireplaces: 2
- Fireplace features: Decorative
Interior area
- Total structure area: 1,991
- Total interior livable area: 1,991 sqft
- Finished area above ground: 1,991
- Finished area below ground: 0
Property
Parking
- Total spaces: 1
- Parking features: Attached, Garage
- Attached garage spaces: 1
- Has uncovered spaces: Yes
Features
- Patio & porch: Covered, Porch
- Exterior features: Landscaping, Paved Driveway, Porch
Lot
- Size: 1,742 Square Feet
Details
- Parcel number: 391303114004000007
- Zoning: Residential,Historic Dist
- Zoning description: Residential,Historic District
Construction
Type & style
- Home type: Condo
- Architectural style: Historic/Antique
- Property subtype: Condominium
Materials
- Brick
- Foundation: Brick/Mortar
- Roof: Other
Condition
- Resale
- New construction: No
- Year built: 1818
Utilities & green energy
- Sewer: Public Sewer
- Water: Connected, Public
Community & HOA
HOA
- Has HOA: Yes
- HOA fee: $719 quarterly
Location
- Region: Madison
Financial & listing details
- Price per square foot: $163/sqft
- Annual tax amount: $1,900
- Date on market: 5/8/2026
- Cumulative days on market: 139 days
- Listing terms: Cash,Conventional
Estimated market value
$316,400
$301,000 - $332,000
$2,087/mo
Price history
| Date | Event | Price |
|---|---|---|
| 8/5/2026 | Price change | $324,900-1.5%$163/sqft |
Source:  SIRA #202608000 Report a problem SIRA #202608000 Report a problem | ||
| 5/11/2026 | Listed for sale | $329,900$166/sqft |
Source: SIRA #202608000 Report a problem | ||
Public tax history
Tax history is unavailable.
Monthly payment
Est. payment
Payment breakdown
Explore the cost of this home by adjusting the details. Changes won't be saved.Climate risks
Neighborhood: 47250

Similar homes
- $324,9003 bd2 ba1.5k sqft610A W Second Street #1, Madison, IN 47250For Sale
 MLS ID #202607581, Brenda Eversole, Century 21 River Valley. SIRA
 - $325,0004 bd4 ba2k sqft613 Walnut Street, Madison, IN 47250For Sale
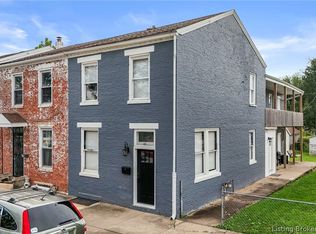 MLS ID #2026011766, Scott Lynch, F.C. Tucker/Scott Lynch Group. SIRA
 - $349,9003 bd4 ba2k sqft520 mulberry Street, Madison, IN 47250For Sale
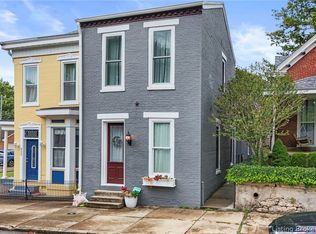 MLS ID #2026011686, Christi Sauley-Kernen, F.C. Tucker/Scott Lynch Group. SIRA
 - $349,9004 bd3 ba2.6k sqft518 Jefferson Street, Madison, IN 47250For Sale
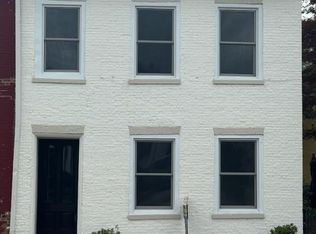 MLS ID #2026011872, Scott Lynch, F.C. Tucker/Scott Lynch Group. SIRA
