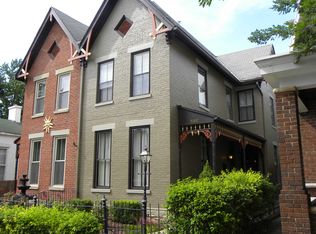
Choice Downtown Location; Madison's National Historic Landmark District. Premier residential location - and a Lanier Mansion view. (Submit Applicant Information and Credit Report before a request for a showing.) One Bedroom, One Bath, C.1840 Cottage; Completely renovated. Original wood floors,custom cabinets, GFA Central Heat/AC, wood-burning fireplace, electric range/oven, refrigerator, dishwasher, disposer, water softener, ceramic tile bath. Washer/Dryer. Private off-street parking; partially enclosed backyard. Location: One block to Main Street; Two blocks to the riverfront and Heritage Trail. Security Deposit $1195. Tenant is responsible for utilities. Renter's Insurance required. Premises is non-smoking. (Credit Report must be submitted prior to a request for a showing.) Please review Financial Expections: Income/Credit Score.
Lease Term: One year. $1195/month.
$1195 Security Deposit.
Premises is Non-Smoking.
ESA/Service Animal allowed.
(Pet Agreement required.)
Renter's Insurance is required.
Applicant Information AND CREDIT REPORT MUST BE SUBMITTED PRIOR TO MAKING A REQUEST FOR A SHOWING.
House for rent
Accepts Zillow applications
$1,195/moFees may apply
512 2nd St W, Madison, IN 47250
1beds
827sqft
Price may not include required fees and charges. Price shown reflects the lease term provided. Learn more|
Single family residence
Available now
Cats, small dogs OK
Air conditioner, central air
In unit laundry
Off street parking
Central, forced air
What's special
Wood-burning fireplaceCompletely renovatedOne bedroom one bathPrivate off-street parkingCeramic tile bathLanier mansion viewWater softener
- 11 days |
- -- |
- -- |
Zillow last checked:
Listing updated:
Travel times
Facts & features
Interior
Bedrooms & bathrooms
- Bedrooms: 1
- Bathrooms: 1
- Full bathrooms: 1
Heating
- Central, Forced Air
Cooling
- Air Conditioner, Central Air
Appliances
- Included: Dishwasher, Dryer, Oven, Refrigerator, Washer
- Laundry: In Unit
Features
- Flooring: Hardwood, Tile
Interior area
- Total interior livable area: 827 sqft
Property
Parking
- Parking features: Off Street
- Details: Contact manager
Features
- Patio & porch: Enclosed
- Exterior features: choice residential neighborhood, off-street & on-street pkg, three blocks to museum & winery, two blocks to the riverfront, walking distance to shopping, dining and entertainment
Lot
- Features: Back Yard
Construction
Type & style
- Home type: SingleFamily
- Property subtype: Single Family Residence
Community & HOA
HOA
- Amenities included: Parking
Location
- Region: Madison
Financial & listing details
- Lease term: 1 Year
Price history
| Date | Event | Price |
|---|---|---|
| 8/9/2026 | Listed for rent | $1,195$1/sqft |
Source: Zillow Rentals Report a problem | ||
| 7/10/2026 | Listing removed | $1,195$1/sqft |
Source: Zillow Rentals Report a problem | ||
| 7/1/2026 | Listed for rent | $1,195+1.7%$1/sqft |
Source: Zillow Rentals Report a problem | ||
| 7/3/2025 | Listing removed | $1,175$1/sqft |
Source: Zillow Rentals Report a problem | ||
| 7/2/2025 | Listed for rent | $1,175+2.2%$1/sqft |
Source: Zillow Rentals Report a problem | ||
| 4/17/2024 | Listing removed | -- |
Source: Zillow Rentals Report a problem | ||
| 4/1/2024 | Listed for rent | $1,150+5%$1/sqft |
Source: Zillow Rentals Report a problem | ||
| 9/21/2023 | Listing removed | -- |
Source: Zillow Rentals Report a problem | ||
| 9/12/2023 | Listed for rent | $1,095$1/sqft |
Source: Zillow Rentals Report a problem | ||
Neighborhood: 47250
Nearby schools
GreatSchools rating
- 6/10Lydia Middleton Elementary SchoolGrades: PK-4Distance: 0.2 mi
- 6/10Madison Consolidated Jr High SchoolGrades: 5-8Distance: 2.5 mi
- 6/10Madison Consolidated High SchoolGrades: 9-12Distance: 2.7 mi