Privacy and Serenity on this 16-acre retreat just min from Madison. Qual Cust-Built home offers over 2,700 sq ft of liv space designed for Comfort and Connection to nature and incl 3 beds/3 baths and a 3 CAR GAR. Step into a Welcoming Foyer that opens to the LR with GORGEOUS Bamboo Flooring. The adj Sunroom, with Vaulted Ceilings and Wall of Windows, frames BREATHTAKING Views and FLOODS the home with Nat Light. The kitchen is Beautifully Appointed with CUST Cabs and SS Appl. The oversized MAIN BDRM features a Spacious WIC, DBL Van, and Designer Lighting in the Bath. 2 addl Beds and baths ensure space for family or guests. The W/O BSMT is an Entertainer's delight, with a Cozy FPL, Wet Bar and a convenient Workspace. OUTDOOR LIV is equally impressive: enjoy the SCRN-IN-PATIO or step out to the Stamped Con Patio overlooking the Landscaped Backyard. Over 5 MAN Trailheads invite you into the woods, many leading to the Peaceful CREEK that runs through the property. Wildlife is ABUNDANT, making this a True Haven for those who treasure SECLUSION and NATURE. Addl features incl a Main Level Laun RM with Cust Cabs, a Gen, a Safe Room, Anderson Windows throughout, and a handy shed. Every detail has been thoughtfully chosen to blend comfort with the beauty of its surroundings. This property is more than a home, it's a PRIV PARADISE, offering a lifestyle of Peace and Tranquility, all within approx 30 miles to Lou. Sq ft & rm sz approx.
Sold for $600,000
$600,000
11843 W State Road 56, Lexington, IN 47138
3beds
2,700sqft
Single Family Residence
Built in 2010
16 Acres Lot
$617,700 Zestimate®
$222/sqft
$3,400 Estimated rent
Home value
$617,700
Estimated sales range
Not available
$3,400/mo
Zestimate® history
Owner options
List your home for rent
$3,400/mo
Rent Zestimate®
Find your next renter with Zillow Rental Manager. Plus, with online applications, you can quickly screen prospective tenants – for free.
$3,400/mo
Rent Zestimate®
Refinance and save
$2,867/mo
Est. payment
Refinancing to a lower rate could help reduce your monthly payments and save thousands over the life of the loan.
$2,867/mo
Est. payment
Explore your selling options
Work with a Zillow partner agent
Leverage their expertise and Zillow's premium Showcase listings to get your home seen by more buyers.
Get startedList with your own agent
Get your home in front of millions of buyers by listing it on Zillow.
Learn how to do itSell it yourself
Take full control of how buyers see your home on Zillow by listing For Sale by Owner (FSBO).
List your homeWhat's special
Man trailheadsMain level laun rmWet barBreathtaking viewsPeaceful creekWall of windowsDbl van
Zillow last checked:
Listing updated:
Listed by:
David B Bauer,
Schuler Bauer Real Estate Services ERA Powered (N,
Andrea Bogdon,
Schuler Bauer Real Estate Services ERA Powered (N
Bought with:
Andrea Bogdon, RB17000026
Schuler Bauer Real Estate Services ERA Powered (N
Source: SIRA,MLS#: 2025011022 Originating MLS: Southern Indiana REALTORS Association
Originating MLS: Southern Indiana REALTORS AssociationFacts & features
Interior
Bedrooms & bathrooms
- Bedrooms: 3
- Bathrooms: 3
- Full bathrooms: 3
Rooms
- Room types: Family Room
Primary bedroom
- Description: En-suite/Walk in Closset,Flooring: Carpet
- Level: First
- Dimensions: 12 x 15
Bedroom
- Description: Flooring: Carpet
- Level: First
- Dimensions: 10 x 13
Bedroom
- Description: Flooring: Carpet
- Level: First
- Dimensions: 10 x 10
Dining room
- Description: Flooring: Wood
- Level: First
- Dimensions: 10 x 15
Family room
- Description: Walk out to back Patio/Fireplace,Flooring: Carpet
- Level: Lower
- Dimensions: 18 x 29
Kitchen
- Description: SS Appliances/Custom Cabs,Flooring: Wood
- Level: First
- Dimensions: 10 x 14
Living room
- Description: Open to Dining and Sunroom,Flooring: Wood
- Level: First
- Dimensions: 16 x 19
Other
- Description: sun room. Vaulted Ceiling/Wall to Wall Windows,Flooring: Carpet
- Level: First
- Dimensions: 12 x 19
Other
- Description: Rec Space. Wet bar,Flooring: Carpet
- Level: Lower
- Dimensions: 10 x 13
Other
- Description: foyer,Flooring: Wood
- Level: First
- Dimensions: 6 x 10
Other
- Description: safe room
- Level: Lower
- Dimensions: 7 x 10
Other
- Description: laundry room. custom cabs,Flooring: Tile
- Level: First
- Dimensions: 5 x 7
Heating
- Forced Air
Cooling
- Central Air
Appliances
- Included: Dishwasher, Disposal, Microwave, Oven, Range, Refrigerator, Water Softener
- Laundry: Main Level, Laundry Room
Features
- Wet Bar, Ceiling Fan(s), Entrance Foyer, Bath in Primary Bedroom, Main Level Primary, Open Floorplan, Pantry, Utility Room, Vaulted Ceiling(s), Walk-In Closet(s), Wood Burning Stove, Window Treatments
- Windows: Blinds, Screens, Thermal Windows
- Basement: Walk-Out Access
- Number of fireplaces: 1
- Fireplace features: Wood Burning, Wood BurningStove
Interior area
- Total structure area: 2,700
- Total interior livable area: 2,700 sqft
- Finished area above ground: 1,800
- Finished area below ground: 900
Property
Parking
- Total spaces: 3
- Parking features: Attached, Basement, Garage, Garage Door Opener
- Attached garage spaces: 3
- Has uncovered spaces: Yes
Features
- Levels: One
- Stories: 1
- Patio & porch: Covered, Enclosed, Patio, Porch, Screened
- Exterior features: Covered Patio, Enclosed Porch, Landscaping, Paved Driveway, Porch, Patio
- Has view: Yes
- View description: Park/Greenbelt, Panoramic, Scenic
- Waterfront features: Creek
Lot
- Size: 16 Acres
- Features: Split Possible, Additional Land Available, Dead End, Garden, Stream/Creek, Secluded, Wooded
Details
- Additional structures: Shed(s)
- Parcel number: 391514000007002011
- Zoning: Residential,Agriculture
- Zoning description: Residential,Agriculture
- Other equipment: Generator
Construction
Type & style
- Home type: SingleFamily
- Architectural style: One Story
- Property subtype: Single Family Residence
Materials
- Brick, Frame
- Foundation: Poured
Condition
- New construction: No
- Year built: 2010
Utilities & green energy
- Sewer: Septic Tank
- Water: Connected, Public
Community & HOA
Community
- Security: Security Gate
Location
- Region: Lexington
Financial & listing details
- Price per square foot: $222/sqft
- Annual tax amount: $1,760
- Date on market: 9/11/2025
- Cumulative days on market: 69 days
- Listing terms: Cash,Conventional,FHA,VA Loan
- Road surface type: Paved, Gravel
Price history
| Date | Event | Price |
|---|---|---|
| 11/19/2025 | Sold | $600,000-4%$222/sqft |
Source:  SIRA #2025011022 Report a problem SIRA #2025011022 Report a problem | ||
| 9/11/2025 | Listed for sale | $625,000$231/sqft |
Source: SIRA #2025011022 Report a problem | ||
Public tax history
Tax history is unavailable.
Neighborhood: 47138
Nearby homes
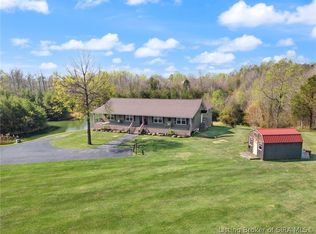
- $649,9003 bd2 ba2.6k sqft11833 W State Road 56, Lexington, IN 47138For Sale
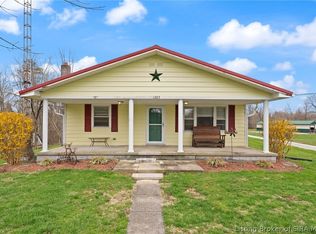
- $195,0003 bd1 ba1.1k sqft11823 W State Road 56, Lexington, IN 47138Sold
- $---- bd-- ba-- sqft11869 W State Road 56, Lexington, IN 47138Off Market
- $358,8003 bd2 ba1.6k sqft9267 W State Route 56, Lexington, IN 47138Off Market
- $153,6002 bd1 ba1.5k sqft9376 W State Route 56, Lexington, IN 47138Off Market
- $10,4001 bd1 ba900 sqft9000 W 56th, Lexington, IN 47138Off Market
- $---- bd-- ba-- sqft11945 W State Road 56, Lexington, IN 47138Off Market
- $414,5004 bd2 ba2.1k sqft9463 W State Route 56, Lexington, IN 47138Off Market
Nearby schools
GreatSchools rating
- 5/10Southwestern Elementary SchoolGrades: PK-5Distance: 4.6 mi
- 5/10Southwestern Middle SchoolGrades: 6-8Distance: 4.7 mi
- 4/10Southwestern Middle/Sr High SchoolGrades: 9-12Distance: 4.7 mi


Get pre-qualified for a loan
At Zillow Home Loans, we can pre-qualify you in as little as 5 minutes with no impact to your credit score.An equal housing lender. NMLS #10287.
Sell for more on Zillow
Get a Zillow Showcase℠ listing at no additional cost and you could sell for .
$617,700
2% more
+$12,354
With Zillow Showcase(estimated)
$630,054
- Indiana
- Jefferson County
- Lexington
- 47138
- 11843 W State Road 56
Nearby cities
Nearby neighborhoods
Nearby zip codes
Other Lexington Topics
