Just outside Charlestown city limits, this solid brick ranch on nearly one acre is the kind of property that checks boxes you didn't even know you had. Fresh paint, new carpet, exposed wood beam ceilings, and original hardwood floors give the 1,459 sq ft home warmth and character. Three bedrooms, one full bath, main-floor laundry, and a full unfinished waterproofed basement waiting on your vision. Step outside to a brand-new wraparound deck made for morning coffee and evening sunsets. The 24x40 pole barn with concrete floors and electric is ready for your tools, toys, or hobby. A fenced area and separate carport round out the outdoor space — plenty of room to spread out and make it your own.
For sale
Price cut: $10K (7/24)
$250,000
12114 Highway 62, Charlestown, IN 47111
3beds
1,459sqft
:
Get pre-qualified$1,628/mo
Single Family Residence
Built in 1952
0.85 Acres Lot
$243,100 Zestimate®
$171/sqft
$-- HOA
What's special
Solid brick ranchNearly one acreThree bedroomsFenced areaMain-floor laundrySeparate carportExposed wood beam ceilings
- 38 days |
- 622 |
- 34 |
Likely to sell faster than
Zillow last checked:
Listing updated:
Listed by:
Kara Whalin,
Green Tree Real Estate Services
Source: SIRA,MLS#: 202608825 Originating MLS: Southern Indiana REALTORS Association
Originating MLS: Southern Indiana REALTORS AssociationFacts & features
Interior
Bedrooms & bathrooms
- Bedrooms: 3
- Bathrooms: 1
- Full bathrooms: 1
Primary bedroom
- Description: Flooring: Carpet
- Level: First
- Dimensions: 15 x 10.3
Bedroom
- Description: Flooring: Carpet
- Level: First
- Dimensions: 12.5 x 9
Bedroom
- Description: Flooring: Carpet
- Level: First
- Dimensions: 12.5 x 10
Dining room
- Description: Flooring: Tile
- Level: First
- Dimensions: 8 x 10
Other
- Description: Flooring: Tile
- Level: First
- Dimensions: 7 x 6
Kitchen
- Description: Flooring: Tile
- Level: First
- Dimensions: 8 x 10
Living room
- Description: Flooring: Wood
- Level: First
- Dimensions: 23 x 12
Other
- Description: Foyer,Flooring: Laminate
- Level: First
Other
- Description: Laundry Room,Flooring: Vinyl
- Level: First
- Dimensions: 13 x 10
Heating
- Forced Air
Cooling
- Central Air
Appliances
- Included: Dishwasher, Microwave, Oven, Range, Refrigerator
- Laundry: Main Level, Laundry Room
Features
- Ceiling Fan(s), Entrance Foyer, Eat-in Kitchen, Main Level Primary, Utility Room, Vaulted Ceiling(s), Natural Woodwork, Window Treatments
- Windows: Blinds
- Basement: Full,Unfinished,Sump Pump
- Has fireplace: No
Interior area
- Total structure area: 1,459
- Total interior livable area: 1,459 sqft
- Finished area above ground: 1,459
- Finished area below ground: 0
Property
Parking
- Total spaces: 4
- Parking features: Barn, Detached, Garage Faces Front, Garage
- Garage spaces: 4
- Details: Off Street
Features
- Levels: One
- Stories: 1
- Patio & porch: Deck, Patio, Porch
- Exterior features: Deck, Fence, Handicap Accessible, Porch, Patio
- Fencing: Yard Fenced
- Has view: Yes
- View description: Scenic
Lot
- Size: 0.85 Acres
Details
- Additional structures: Garage(s), Pole Barn
- Parcel number: 100309700013000003
- Zoning: Residential
- Zoning description: Residential
Construction
Type & style
- Home type: SingleFamily
- Architectural style: One Story
- Property subtype: Single Family Residence
Materials
- Frame, Stone
- Foundation: Block
- Roof: Shingle
Condition
- Resale
- New construction: No
- Year built: 1952
Utilities & green energy
- Sewer: Septic Tank
- Water: Connected, Public
Community & HOA
Location
- Region: Charlestown
Financial & listing details
- Price per square foot: $171/sqft
- Tax assessed value: $232,200
- Annual tax amount: $1,654
- Date on market: 6/18/2026
- Cumulative days on market: 39 days
- Listing terms: Cash,Conventional,FHA,USDA Loan,VA Loan
- Road surface type: Paved
Estimated market value
$243,100
$231,000 - $255,000
$1,480/mo
Price history
| Date | Event | Price |
|---|---|---|
| 7/24/2026 | Price change | $250,000-3.8%$171/sqft |
Source:  SIRA #202608825 Report a problem SIRA #202608825 Report a problem | ||
| 6/19/2026 | Listed for sale | $260,000$178/sqft |
Source: SIRA #202608825 Report a problem | ||
Public tax history
| Year | Property taxes | Tax assessment |
|---|---|---|
| 2025 | $1,636 +36.4% | $232,200 -0.7% |
| 2024 | $1,199 -8.4% | $233,800 +18.1% |
| 2023 | $1,309 +34.5% | $197,900 +2.4% |
| 2022 | $973 +10.4% | $193,200 +19.3% |
| 2021 | $881 +18.1% | $162,000 +8.4% |
| 2020 | $746 -20.2% | $149,500 +5.5% |
| 2019 | $935 +34.2% | $141,700 -2.3% |
| 2018 | $697 +3.5% | $145,000 +5.5% |
| 2017 | $673 | $137,400 -1.8% |
| 2016 | $673 -11% | $139,900 +7.5% |
| 2014 | $756 -13.4% | $130,200 +0.8% |
| 2013 | $872 +2.6% | $129,200 -4% |
| 2012 | $850 +31.5% | $134,600 +14.4% |
| 2011 | $647 +12.5% | $117,700 |
| 2010 | $575 +9.8% | $117,700 |
| 2009 | $524 | $117,700 +17% |
| 2007 | -- | $100,600 |
| 2006 | -- | $100,600 |
Find assessor info on the county website
Monthly payment
Est. payment
Payment breakdown
Explore the cost of this home by adjusting the details. Changes won't be saved.Climate risks
Neighborhood: 47111
Nearby schools
GreatSchools rating
- 7/10Jonathan Jennings Elementary SchoolGrades: 3-5Distance: 0.9 mi
- 8/10Charlestown Middle SchoolGrades: 6-8Distance: 1.2 mi
- 5/10Charlestown Senior High SchoolGrades: 9-12Distance: 0.6 mi
- $143,9913 bd2 ba1.5k sqft12111 Highway 62, Charlestown, IN 47111Sold

- $301,3004 bd2 ba2.2k sqft12109 Highway 62, Charlestown, IN 47111Off Market
- $202,2003 bd2 ba1.8k sqft12113 Highway 62, Charlestown, IN 47111Off Market
- $424,9004 bd3 ba3.8k sqft12205 Highway 62, Charlestown, IN 47111Sold

- $312,1002 bd3 ba1.5k sqft12099 Highway 62, Charlestown, IN 47111Off Market
- $299,100-- bd0 ba1.4k sqft12020 Highway 62, Charlestown, IN 47111Off Market
- $243,5003 bd1 ba1.1k sqft1536 Main St, Charlestown, IN 47111Off Market
- $187,2002 bd1 ba1.3k sqft218 Jefferson St, Charlestown, IN 47111Off Market
A local agent can set up tours, give advice and negotiate with sellers.
Similar homes
- $218,5002 bd1 ba1.6k sqft1515 Tunnel Mill Road, Charlestown, IN 47111For Sale
 MLS ID #202609191, Elmer Lambright, eXp Realty, LLC - New Salisb. SIRA
 - $279,9003 bd2 ba1.3k sqft9007 County Road 403, Charlestown, IN 47111For Sale
 NextHome
 - $265,0003 bd2 ba1.4k sqft6414 Night Sky Drive, Charlestown, IN 47111For Sale
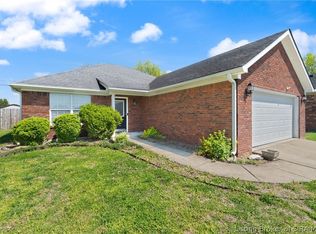 MLS ID #202607202, Christopher A Fox, FC Tucker Kentuckiana. SIRA
 - $195,0003 bd1 ba1.6k sqft809 Utica Sellersburg Road, Jeffersonville, IN 47130For Sale
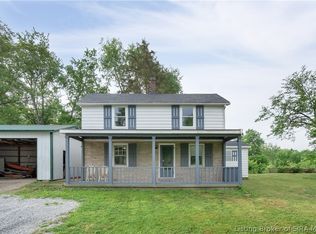 MLS ID #202609335, Zachary Robbins, eXp Realty, LLC. SIRA
 - $249,9003 bd2 ba1.3k sqft206 Franklin Street, Utica, IN 47130For SaleMLS ID #202608323, Tracy Long-Jones, Keller Williams Realty Consultants. SIRA
- $248,9003 bd2 ba1.1k sqft4012 Melvyn Drive, New Albany, IN 47150For SaleMLS ID #202609500, Barbara Shaw, simpler.realestate. SIRA
- $255,0003 bd2 ba1.3k sqft212 Lake Road, Henryville, IN 47126For SaleMLS ID #202605995, Christen Vallecillo, Real Estate Unlimited. SIRA
- $249,9003 bd2 ba1.8k sqft2416 Stover Drive, New Albany, IN 47150For SaleMLS ID #202609680, Aaron Sloan, Ward Realty Services. SIRA
- $235,0003 bd1 ba1k sqft3809 Hamburg Pike, Jeffersonville, IN 47130For SaleMLS ID #202609704, Paola Morante Escobar, Keller Williams Collective. SIRA
- $285,0003 bd2 ba1.5k sqft5806 Concord Court, Jeffersonville, IN 47130For SaleMLS ID #202609828, Jocrisse Uwimana, eXp Realty, LLC. SIRA
- $274,9003 bd2 ba1.2k sqft8465 Scottsville Road, Floyds Knobs, IN 47106For SaleMLS ID #202609844, Ben Purvis, The Agency Louisville. SIRA
- $240,0003 bd2 ba1.2k sqft938 E 8th Street E, Jeffersonville, IN 47130For SaleMLS ID #202609878, Robert Butler, Semonin REALTORS. SIRA
- $235,0003 bd2 ba1.8k sqft310 Lone Oak Drive, New Albany, IN 47150For SaleMLS ID #202609327, Julie Knotts, Coldwell Banker McMahan. SIRA
- $274,9003 bd2 ba1.3k sqft3410 Gander Drive, Jeffersonville, IN 47130For SaleMLS ID #202609147, Mark A Hack, Green Tree Real Estate Services. SIRA
- $274,9003 bd1 ba1.6k sqft22215 Greenville Borden Road, Borden, IN 47106For SaleMLS ID #202608238, William Andes, eXp Realty, LLC. SIRA
- $210,0003 bd2 ba1k sqft3409 Stenger Lane, Jeffersonville, IN 47130For SaleMLS ID #202609272, Dalton Hester, Lopp Real Estate Brokers. SIRA
- $224,9003 bd2 ba1.9k sqft818 Lilly Lane, Jeffersonville, IN 47130For SaleMLS ID #202609982, Jesse Niehaus, Schuler Bauer Real Estate Services ERA Powered (N. SIRA
- $190,0003 bd1 ba800 sqft626 W 5th Street, New Albany, IN 47150For SaleMLS ID #202609061, Kristin Nolot, Lopp Real Estate Brokers. SIRA
- $264,9003 bd1 ba1.3k sqft2321 Bishop Road, Jeffersonville, IN 47130For SaleMLS ID #202609404, Jane Roberts, United Real Estate Louisville. SIRA
- $239,9003 bd2 ba1.3k sqft3006 Bluegrass Court, Jeffersonville, IN 47130For SaleMLS ID #202609761, Stephanie Stewart, Homepage Realty. SIRA
