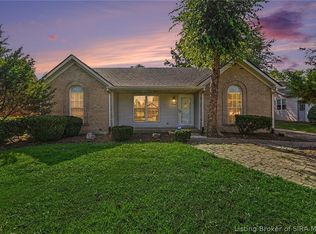
Location, location, location! This beautifully maintained 3-bedroom, 2-bath ranch puts you minutes from grocery stores, coffee shops, downtown Jeffersonville, and the East End Bridge for an easy commute to Louisville - all while tucked into a quiet, established neighborhood. Inside, gorgeous hardwood floors flow through an open-concept living, dining, and kitchen anchored by a vaulted ceiling and abundant natural light. The kitchen shines with dark cabinetry, granite counters, stainless appliances, and a breakfast bar perfect for gathering. French doors lead to your private backyard oasis - a spacious, beautifully landscaped patio with a fire pit, ideal for entertaining, all within a fully fenced yard. The primary suite offers a tray ceiling, fan, and generous closet space, while the second bedroom flexes as a home office or guest room. Neutral paint and updated finishes make this one truly move-in ready, complete with a 2-car garage. Don't miss your chance to call this one home! Sq ft & rm sz approx.
For sale
$254,900
413 Reba Jackson Drive, Jeffersonville, IN 47130
3beds
1,305sqft
:
Get pre-qualified$1,661/mo
Single Family Residence
Built in 2003
9,583 Square Feet Lot
$252,000 Zestimate®
$195/sqft
$-- HOA
What's special
Fully fenced yardGranite countersVaulted ceilingAbundant natural lightStainless appliancesDark cabinetryGorgeous hardwood floors
- 8 hours |
- 270 |
- 43 |
Zillow last checked:
Listing updated:
Listed by:
Morgan R Bauer Brown,
Schuler Bauer Real Estate Services ERA Powered (N
Source: SIRA,MLS#: 2026010755 Originating MLS: Southern Indiana REALTORS Association
Originating MLS: Southern Indiana REALTORS AssociationFacts & features
Interior
Bedrooms & bathrooms
- Bedrooms: 3
- Bathrooms: 2
- Full bathrooms: 2
Rooms
- Room types: Family Room
Primary bedroom
- Description: Flooring: Carpet
- Level: First
- Dimensions: 13 x 13
Bedroom
- Description: Flooring: Carpet
- Level: First
- Dimensions: 10 x 10
Bedroom
- Description: Flooring: Carpet
- Level: First
- Dimensions: 12 x 10
Kitchen
- Description: Eat in ktichen,Flooring: Luxury Vinyl Plank
- Level: First
- Dimensions: 11 x 11
Living room
- Description: Flooring: Luxury Vinyl Plank
- Level: First
- Dimensions: 20 x 16
Heating
- Forced Air
Cooling
- Central Air
Appliances
- Included: Dishwasher, Oven, Range, Refrigerator
- Laundry: Laundry Closet, Main Level
Features
- Breakfast Bar, Ceiling Fan(s), Entrance Foyer, Eat-in Kitchen, Bath in Primary Bedroom, Main Level Primary, Open Floorplan, Cable TV, Vaulted Ceiling(s), Walk-In Closet(s)
- Windows: Thermal Windows
- Has basement: No
- Has fireplace: No
Interior area
- Total structure area: 1,305
- Total interior livable area: 1,305 sqft
- Finished area above ground: 1,305
- Finished area below ground: 0
Property
Parking
- Total spaces: 2
- Parking features: Attached, Garage, Off Street, Garage Door Opener
- Attached garage spaces: 2
- Has uncovered spaces: Yes
Features
- Levels: One
- Stories: 1
- Patio & porch: Patio
- Exterior features: Fence, Landscaping, Paved Driveway, Patio
- Fencing: Yard Fenced
Lot
- Size: 9,583 Square Feet
Details
- Parcel number: 102001301016000009
- Zoning: Residential
- Zoning description: Residential
Construction
Type & style
- Home type: SingleFamily
- Architectural style: One Story
- Property subtype: Single Family Residence
Materials
- Brick, Frame, Vinyl Siding
- Foundation: Poured
Condition
- New construction: No
- Year built: 2003
Utilities & green energy
- Sewer: Public Sewer
- Water: Connected, Public
Community & HOA
Community
- Features: Sidewalks
- Subdivision: Fields Of Lancassange
Location
- Region: Jeffersonville
Financial & listing details
- Price per square foot: $195/sqft
- Tax assessed value: $234,000
- Annual tax amount: $2,724
- Date on market: 8/6/2026
- Listing terms: Cash,Conventional,FHA,VA Loan
- Road surface type: Paved
Estimated market value
$252,000
$239,000 - $265,000
$1,772/mo
Price history
| Date | Event | Price |
|---|---|---|
| 8/6/2026 | Listed for sale | $254,900+112.6%$195/sqft |
Source:  SIRA #2026010755 Report a problem SIRA #2026010755 Report a problem | ||
| 7/23/2014 | Sold | $119,900-7.7%$92/sqft |
Source: SIRA #201403381 Report a problem | ||
| 5/24/2014 | Listed for sale | $129,900+58.4%$100/sqft |
Source: Murphy Real Estate #201403381 Report a problem | ||
| 5/12/2014 | Sold | $82,000-13.6%$63/sqft |
Source: SIRA #201402075 Report a problem | ||
| 3/28/2014 | Listed for sale | $94,900$73/sqft |
Source: The Conner Group Real Estate Services, LLC dba Advisor Realty #201402075 Report a problem | ||
| 2/15/2014 | Listing removed | $94,900$73/sqft |
Source: RE/MAX FIRST #201307145 Report a problem | ||
| 12/27/2013 | Listed for sale | $94,900$73/sqft |
Source: RE/MAX FIRST #201307145 Report a problem | ||
Public tax history
| Year | Property taxes | Tax assessment |
|---|---|---|
| 2025 | $2,153 -2.7% | $234,000 +8.7% |
| 2024 | $2,213 +15% | $215,300 -2.7% |
| 2023 | $1,924 +14.7% | $221,300 +15% |
| 2022 | $1,678 +10.7% | $192,400 +14.7% |
| 2021 | $1,516 +11.4% | $167,800 +10.7% |
| 2020 | $1,361 -29.8% | $151,600 +11.4% |
| 2019 | $1,940 +5% | $136,100 +4.1% |
| 2018 | $1,848 +4.5% | $130,700 +6.5% |
| 2017 | $1,768 | $122,700 +5.9% |
| 2016 | $1,768 -6.9% | $115,900 -0.9% |
| 2014 | $1,900 +6.6% | $116,900 +1.7% |
| 2013 | $1,782 +52.8% | $114,900 -1.5% |
| 2012 | $1,166 -2.7% | $116,600 -2.7% |
| 2011 | $1,198 +6.2% | $119,800 |
| 2010 | $1,128 +109.4% | $119,800 -0.7% |
| 2009 | $539 | $120,700 +7.7% |
| 2007 | -- | $112,100 |
| 2006 | -- | $112,100 |
Find assessor info on the county website
Monthly payment
Est. payment
Payment breakdown
Explore the cost of this home by adjusting the details. Changes won't be saved.Climate risks
Neighborhood: Oak Park
Nearby schools
GreatSchools rating
- 7/10Riverside Elementary SchoolGrades: PK-5Distance: 0.2 mi
- 4/10Parkview Middle SchoolGrades: 6-8Distance: 2.5 mi
- 4/10Jeffersonville High SchoolGrades: 9-12Distance: 1.1 mi
- $242,5003 bd2 ba1.2k sqft415 Reba Jackson Dr, Jeffersonville, IN 47130Off Market
- $286,8003 bd2 ba1.3k sqft403 Reba Jackson Dr, Jeffersonville, IN 47130Off Market
- $246,9003 bd2 ba1.2k sqft417 Reba Jackson Dr, Jeffersonville, IN 47130Off Market

- $258,9003 bd2 ba1.2k sqft406 Old Creek Ln, Jeffersonville, IN 47130Off Market

- $250,0003 bd2 ba1.2k sqft404 Old Creek Ln, Jeffersonville, IN 47130Sold
- $276,3003 bd2 ba1.2k sqft412 Reba Jackson Dr, Jeffersonville, IN 47130Off Market
- $245,5003 bd2 ba1.3k sqft414 Reba Jackson Dr, Jeffersonville, IN 47130Off Market
- $275,9003 bd2 ba1.3k sqft408 Old Creek Ln, Jeffersonville, IN 47130Off Market
A local agent can set up tours, give advice and negotiate with sellers.
Similar homes
- $285,9003 bd2 ba1.4k sqft3014 Gardner Boulevard, Jeffersonville, IN 47130For Sale
 MLS ID #2026010693, Angela Wells, Coldwell Banker McMahan. SIRA
 - $256,9003 bd2 ba1.2k sqft506 Old Creek Lane, Jeffersonville, IN 47130For Sale
 MLS ID #202609026, Adam McGuirk, Schuler Bauer Real Estate Services ERA Powered (N. SIRA
 - $259,9003 bd2 ba1.4k sqft3018 Pebble Brook, Jeffersonville, IN 47130For Sale
 MLS ID #2026010573, Troy Stiller, Schuler Bauer Real Estate Services ERA Powered (N. SIRA
 - $260,0003 bd2 ba1.4k sqft1620 Jacobs Lane, Jeffersonville, IN 47130For Sale
 MLS ID #202609748, Susan Block, Schuler Bauer Real Estate Services ERA Powered (N. SIRA
 - $245,0004 bd2 ba1.4k sqft1900 Winburn Drive, Jeffersonville, IN 47130For SaleMLS ID #202609975, Paige R Cooper-Moore, eXp Realty, LLC. SIRA
- $259,9003 bd3 ba1.6k sqft2920 River Heritage Trail, Jeffersonville, IN 47130For SaleMLS ID #2026010462, Tyler Hines, Schuler Bauer Real Estate Services ERA Powered (N. SIRA
- $229,9003 bd2 ba1.3k sqft3103 Brian Drive, Jeffersonville, IN 47130For SaleMLS ID #2026010437, Hannah Paul, RE/MAX FIRST. SIRA
- $249,9004 bd2 ba1.8k sqft2915 Browning Place, Jeffersonville, IN 47130For SaleMLS ID #202608565, Ashley Brown, NextHome Wilson Real Estate. SIRA
- $239,9003 bd2 ba1.3k sqft3006 Bluegrass Court, Jeffersonville, IN 47130For SaleMLS ID #202609761, Stephanie Stewart, Homepage Realty. SIRA
- $239,9003 bd2 ba1.2k sqft3104 Red Barn Loop, Jeffersonville, IN 47130For SaleMLS ID #202609894, Sherri Probus, RE/MAX FIRST. SIRA
- $289,0003 bd2 ba1.2k sqft1242 Parkland Trail, Jeffersonville, IN 47130For SaleMLS ID #2026010617, Chris Creagh, RE/MAX FIRST. SIRA
- $229,9003 bd2 ba1.3k sqft1837 Paddle Wheel Drive, Jeffersonville, IN 47130For SaleMLS ID #2026010315, Crystal Davis, Re/Max Premier Properties. SIRA
- $249,9003 bd2 ba1.3k sqft206 Franklin Street, Utica, IN 47130For SaleMLS ID #202608323, Tracy Long-Jones, Keller Williams Realty Consultants. SIRA
- $240,0003 bd2 ba1.2k sqft938 E 8th Street E, Jeffersonville, IN 47130For SaleMLS ID #202609878, Robert Butler, Semonin REALTORS. SIRA
- $287,5004 bd2 ba1.9k sqft4600 Scott Drive, Jeffersonville, IN 47130For SaleMLS ID #2026010515, John Brace, Redfin Corporation. SIRA
- $229,0003 bd2 ba1.4k sqft2402 Bishop Road, Jeffersonville, IN 47130For SaleMLS ID #202608712, Christopher A Fox, FC Tucker Kentuckiana. SIRA
- $235,0003 bd1 ba1k sqft3809 Hamburg Pike, Jeffersonville, IN 47130For SaleMLS ID #202609704, Paola Morante Escobar, Keller Williams Collective. SIRA
- $244,9003 bd2 ba1.5k sqft1514 Crone Road, Memphis, IN 47143For SaleMLS ID #2026010757, Garrett Dunaway, Lopp Real Estate Brokers. SIRA
- $299,9003 bd2 ba1.1k sqft2301 Dunbar Drive, Jeffersonville, IN 47130For SaleMLS ID #2026010063, Stephannie Wilson, NextHome Wilson Real Estate. SIRA
- $204,0003 bd1 ba975 sqft805 Foxglove Drive, Jeffersonville, IN 47130For SaleMLS ID #2026010354, Shelby Fryrear, Schuler Bauer Real Estate Services ERA Powered (N. SIRA
