Welcome home to this beautifully updated 4-bedroom, 2-bathroom 1.5-story home nestled on a picturesque corner lot. Surrounded by mature trees and professional landscaping, this property offers both charm and modern convenience. All electrical and plumbing have been updated, HVAC, windows, siding and roof are all 3 years new!! Step inside to find a spacious and inviting layout with stylish updates throughout. The main level features a bright living area, beautiful eat in kitchen with quartz countertops and shaker cabinets, two generous bedrooms, and a full bathroom, all with fresh finishes and attention to detail. Upstairs, one additional bedroom and full bathroom provides a cozy retreat or primary suite with plenty of natural light. Both the 1st and 2nd levels boast gorgeous wood floors throughout. The finished basement adds valuable living space—perfect for a family room, home office, or entertainment area—complete with an electric fireplace and bar area and natural light. Outside, enjoy the peaceful setting from your landscaped yard and large deck for entertaining and the 1 car detached garage that allows for extra storage. Located in a quiet, established neighborhood, this move-in ready home combines classic character with thoughtful updates, making it a rare find.
For sale
Price cut: $5K (6/10)
$375,000
1901 Utica Pike, Jeffersonville, IN 47130
4beds
2,199sqft
:
Get pre-qualified$2,443/mo
Single Family Residence
Built in 1940
0.64 Acres Lot
$369,900 Zestimate®
$171/sqft
$-- HOA
What's special
Electric fireplaceLarge deck for entertainingSpacious and inviting layoutPicturesque corner lotSurrounded by mature treesBar areaProfessional landscaping
- 99 days |
- 930 |
- 55 |
Zillow last checked:
Listing updated:
Listed by:
Britney Byrne,
United Real Estate Louisville
Source: SIRA,MLS#: 202607487 Originating MLS: Southern Indiana REALTORS Association
Originating MLS: Southern Indiana REALTORS AssociationFacts & features
Interior
Bedrooms & bathrooms
- Bedrooms: 4
- Bathrooms: 2
- Full bathrooms: 2
Rooms
- Room types: Family Room
Bedroom
- Description: Flooring: Wood
- Level: First
Bedroom
- Description: Flooring: Wood
- Level: First
Bedroom
- Description: Flooring: Wood
- Level: Second
Bedroom
- Description: Flooring: Carpet
- Level: Lower
Family room
- Description: Flooring: Carpet
- Level: Lower
Other
- Description: Flooring: Tile
- Level: First
Other
- Description: Flooring: Tile
- Level: Second
Kitchen
- Description: Flooring: Wood
- Level: First
Living room
- Description: Flooring: Wood
- Level: First
Heating
- Heat Pump
Cooling
- Central Air, Window Unit(s), WallWindow Unit(s)
Appliances
- Included: Dishwasher, Disposal, Microwave, Oven, Range
- Laundry: In Basement, Laundry Room
Features
- Ceramic Bath, Ceiling Fan(s), Eat-in Kitchen, Bath in Primary Bedroom, Split Bedrooms
- Basement: Daylight,Exterior Entry,Finished,Sump Pump
- Number of fireplaces: 1
- Fireplace features: Electric
Interior area
- Total structure area: 2,199
- Total interior livable area: 2,199 sqft
- Finished area above ground: 1,398
- Finished area below ground: 801
Property
Parking
- Total spaces: 1
- Parking features: Detached, Garage, Garage Door Opener
- Garage spaces: 1
- Details: Off Street
Features
- Levels: One and One Half
- Stories: 1.5
- Patio & porch: Deck, Porch
- Exterior features: Deck, Landscaping, Landscape Lights, Porch
Lot
- Size: 0.64 Acres
- Features: Corner Lot
Details
- Additional structures: Garage(s)
- Parcel number: 102000300947000010
- Zoning: Residential
- Zoning description: Residential
Construction
Type & style
- Home type: SingleFamily
- Architectural style: One and One Half Story
- Property subtype: Single Family Residence
Materials
- Frame, Vinyl Siding
- Foundation: Poured
- Roof: Shingle
Condition
- Resale
- New construction: No
- Year built: 1940
Utilities & green energy
- Sewer: Public Sewer
- Water: Connected, Public
Community & HOA
Community
- Subdivision: Hopkins
HOA
- Has HOA: No
Location
- Region: Jeffersonville
Financial & listing details
- Price per square foot: $171/sqft
- Tax assessed value: $356,300
- Annual tax amount: $3,249
- Date on market: 4/16/2026
- Cumulative days on market: 282 days
- Listing terms: Cash,Conventional,FHA,VA Loan
- Road surface type: Paved
Estimated market value
$369,900
$351,000 - $388,000
$2,028/mo
Price history
| Date | Event | Price |
|---|---|---|
| 6/10/2026 | Price change | $375,000-1.3%$171/sqft |
Source:  SIRA #202607487 Report a problem SIRA #202607487 Report a problem | ||
| 5/27/2026 | Price change | $380,000-1.3%$173/sqft |
Source: SIRA #202607487 Report a problem | ||
| 5/7/2026 | Price change | $385,000-1.3%$175/sqft |
Source: SIRA #202607487 Report a problem | ||
| 4/17/2026 | Listed for sale | $390,000-2.5%$177/sqft |
Source: SIRA #202607487 Report a problem | ||
| 4/17/2026 | Listing removed | $399,999$182/sqft |
Source: SIRA #2025011785 Report a problem | ||
| 1/8/2026 | Price change | $399,999-2.4%$182/sqft |
Source: SIRA #2025011785 Report a problem | ||
| 10/16/2025 | Listed for sale | $410,000+10.8%$186/sqft |
Source: SIRA #2025011785 Report a problem | ||
| 2/23/2022 | Sold | $369,900$168/sqft |
Source: SIRA #202206434 Report a problem | ||
| 1/28/2022 | Listed for sale | $369,900$168/sqft |
Source: SIRA #202206434 Report a problem | ||
Public tax history
| Year | Property taxes | Tax assessment |
|---|---|---|
| 2025 | $3,249 +4.9% | $356,300 +9.7% |
| 2024 | $3,096 +16.3% | $324,900 +4.9% |
| 2023 | $2,661 +146.8% | $309,600 +16.3% |
| 2022 | $1,078 +3.8% | $266,100 +153.4% |
| 2021 | $1,039 +13.3% | $105,000 +3.7% |
| 2020 | $917 +1.8% | $101,300 +7.3% |
| 2019 | $901 +10.1% | $94,400 +5.2% |
| 2018 | $819 -26.7% | $89,700 -16.2% |
| 2017 | $1,117 | $107,000 +0.7% |
| 2016 | $1,117 +9.5% | $106,300 +8.9% |
| 2014 | $1,020 +19.1% | $97,600 +1.8% |
| 2013 | $856 +28.9% | $95,900 -0.4% |
| 2012 | $664 -14.7% | $96,300 -5.9% |
| 2011 | $779 +6.8% | $102,300 |
| 2010 | $729 +10.9% | $102,300 -1.4% |
| 2009 | $658 | $103,800 +1.6% |
| 2007 | -- | $102,200 |
| 2006 | -- | $102,200 |
Find assessor info on the county website
Monthly payment
Est. payment
Payment breakdown
Explore the cost of this home by adjusting the details. Changes won't be saved.Climate risks
Neighborhood: 47130
Nearby schools
GreatSchools rating
- 7/10Riverside Elementary SchoolGrades: PK-5Distance: 1.9 mi
- 4/10Parkview Middle SchoolGrades: 6-8Distance: 0.8 mi
- 4/10Jeffersonville High SchoolGrades: 9-12Distance: 2 mi
- $123,7002 bd1 ba500 sqft204 Ewing Ln, Jeffersonville, IN 47130Off Market
- $262,4004 bd2 ba1.1k sqft1907 Utica Pike, Jeffersonville, IN 47130Off Market
- $198,7002 bd1 ba1.1k sqft206 Ewing Ln, Jeffersonville, IN 47130Off Market
- $324,1003 bd2 ba1.5k sqft1847 Utica Pike, Jeffersonville, IN 47130Off Market
- $2,2000.459 Acres1900 Utica Pike, Jeffersonville, IN 47130Off Market
- $333,4003 bd2 ba1.4k sqft1900 Utica Pike, Jeffersonville, IN 47130Off Market
- $4,900-- bd-- ba-- sqft1900 Utica Pike, Jeffersonville, IN 47130Off Market
- $329,6003 bd2 ba2.2k sqft209 Ewing Ln, Jeffersonville, IN 47130Off Market
A local agent can set up tours, give advice and negotiate with sellers.
Similar homes
- $349,9003 bd3 ba1.8k sqft15 Forest Drive, Jeffersonville, IN 47130For Sale
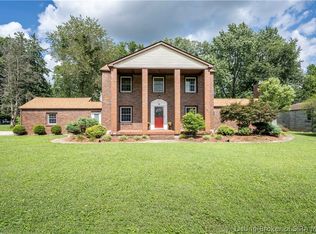 MLS ID #202609341, Melissa Dietrich, Lopp Real Estate Brokers. SIRA
 - $369,9004 bd2 ba2.2k sqft2768 Abby Woods Drive, Jeffersonville, IN 47130For Sale
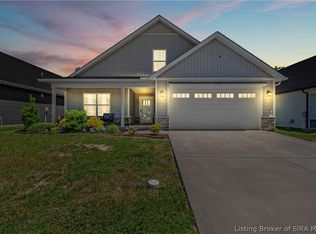 MLS ID #202608228, Hannah Paul, RE/MAX FIRST. SIRA
 - $339,9003 bd2 ba1.7k sqft3510 Utica Pike, Jeffersonville, IN 47130For Sale
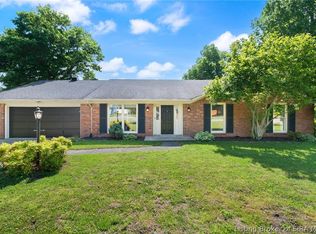 MLS ID #202607704, LINDA WARD TEMPLE, eXp - Picket Fence Properties. SIRA
 - $375,0003 bd4 ba2.3k sqft4001 Williams Crossing Way, Jeffersonville, IN 47130For Sale
 MLS ID #202609647, Diamond A Alexander, Diamond Key Realtors. SIRA
 - $329,9003 bd2 ba2.3k sqft3110 Gardner Boulevard, Jeffersonville, IN 47130For SaleMLS ID #202609036, Jacob M Mercier, Re/Max Results, LLC. SIRA
- $425,0004 bd3 ba2.5k sqft4176 Heitz Ave, Jeffersonville, IN 47130For SaleMLS ID #202609498, Samantha Hernandez, Green Tree Real Estate Services. SIRA
- $399,0003 bd3 ba2.7k sqft4002 Williams Crossing Way, Jeffersonville, IN 47130For SaleMLS ID #202609309, Victoria Johns, Green Tree Real Estate Services. SIRA
- $264,9004 bd2 ba1.8k sqft2915 Browning Place, Jeffersonville, IN 47130For SaleMLS ID #202608565, Ashley Brown, NextHome Wilson Real Estate. SIRA
- $389,0004 bd2 ba2.6k sqft626 Mulberry Street, Sellersburg, IN 47172For SaleMLS ID #2026010383, Mark A Hack, Green Tree Real Estate Services. SIRA
- $349,0003 bd2 ba1.7k sqft420 E Charlestown Avenue, Jeffersonville, IN 47130New ConstructionMLS ID #202608310, Victoria Johns, Green Tree Real Estate Services. SIRA
- $435,0003 bd2 ba2.2k sqft1705 Crestview Drive, New Albany, IN 47150For SaleMLS ID #2026010408, Rachel Gish, Semonin REALTORS. SIRA
- $389,9003 bd2 ba1.7k sqft8215 Salem Church Road, Charlestown, IN 47111For SaleMLS ID #2026010388, Rebecca Bergeron, JPAR Aspire. SIRA
- $240,0003 bd2 ba1.2k sqft938 E 8th Street E, Jeffersonville, IN 47130For SaleMLS ID #202609878, Robert Butler, Semonin REALTORS. SIRA
- $415,0005 bd2 ba3.2k sqft5007 Salem Drive, Otisco, IN 47163For SaleMLS ID #202608859, Detra D Daugherty-Striegel, Lopp Real Estate Brokers. SIRA
- $409,9005 bd4 ba2.8k sqft5248 Bogue Homa Drive, Sellersburg, IN 47172For SaleMLS ID #2026010299, Scott Pearce, Lopp Real Estate Brokers. SIRA
- $299,9004 bd2 ba1.9k sqft108 E Flamingo Drive, Clarksville, IN 47129For SaleMLS ID #2026010048, Brittany Spainhour, Lopp Real Estate Brokers. SIRA
- $375,0004 bd2 ba3k sqft8213 Salem Church Road, Charlestown, IN 47111For SaleMLS ID #202605444, Mark A Hack, Green Tree Real Estate Services. SIRA
- $249,0004 bd3 ba1.7k sqft325 E 14TH Street, New Albany, IN 47150For SaleMLS ID #2026010445, Casey Churchill, simpler.realestate. SIRA
- $364,9003 bd3 ba2.3k sqft3028 Barrington Court, New Albany, IN 47150For SaleMLS ID #202608096, Chase Spencer, FC Tucker Emge. SIRA
- $319,9003 bd2 ba2.1k sqft1606 Ekin Avenue, New Albany, IN 47150For SaleMLS ID #202609208, Hannah Paul, RE/MAX FIRST. SIRA
