Welcome to Abby Woods, Jeffersonville's newest low-maintenance garden home community, built exclusively by Witten Builders! For over 40 years, Witten Builders has been delivering quality construction you can see and trust. Conveniently located just off Veterans Parkway, Abby Woods offers a prime location with easy access to shopping, dining, entertainment, and major highways. Introducing the AVA Plan, featuring a full unfinished basement and a beautiful open Craftsman-style design. This thoughtfully designed home offers 3 bedrooms, 2 full baths, a covered front porch, and a covered back patio, creating the perfect spaces for relaxing and entertaining. The spacious living room features an electric fireplace. The open-concept kitchen has abundant cabinetry, a large island with seating, stainless steel appliances, a pantry, and a generous dining area. Energy Star certification, and a 2-10 Home Warranty provided at closing. HOA services covering lawn care, landscaping, and common area maintenance for just $115 per month. Estimated square footage and room sizes are approximate.
For sale
Price cut: $35K (7/29)
$354,900
2767 Abby Woods Dr Lot 15, Jeffersonville, IN 47130
3beds
1,574sqft
Single Family Residence
Built in 2026
7,405 Square Feet Lot
$354,500 Zestimate®
$225/sqft
$-- HOA
What's special
Electric fireplaceCovered front porchGenerous dining areaCovered back patioOpen-concept kitchenStainless steel appliancesLarge island with seating
- 42 days
- 75
- 1
Zillow last checked:
Listing updated:
Listed by:
Tiffany L Denison,
Lopp Real Estate
Source: Metro Search Inc. LLC DBA Apex MLS,MLS#: 1724069
Facts & features
Interior
Bedrooms & bathrooms
- Bedrooms: 3
- Bathrooms: 2
- Full bathrooms: 2
Primary bedroom
- Level: First
- Area: 195
- Dimensions: 15.00 x 13.00
Bedroom
- Level: First
- Area: 120
- Dimensions: 12.00 x 10.00
Bedroom
- Level: First
- Area: 110
- Dimensions: 11.00 x 10.00
Dining room
- Level: First
- Area: 80
- Dimensions: 10.00 x 8.00
Kitchen
- Level: First
- Area: 108
- Dimensions: 12.00 x 9.00
Laundry
- Level: First
- Area: 63
- Dimensions: 9.00 x 7.00
Living room
- Level: First
- Area: 320
- Dimensions: 20.00 x 16.00
Heating
- Electric, Heat Pump
Cooling
- Central Air
Features
- Open Floorplan
- Basement: Unfinished
- Number of fireplaces: 1
Interior area
- Total structure area: 1,574
- Total interior livable area: 1,574 sqft
- Finished area above ground: 1,574
- Finished area below ground: 0
Property
Parking
- Total spaces: 2
- Parking features: Attached, Entry Front
- Attached garage spaces: 2
Features
- Stories: 1
- Patio & porch: Patio, Porch
Lot
- Size: 7,405 Square Feet
- Features: Cul-De-Sac, Dead End
Details
- Parcel number: 102102101139.000009
Construction
Type & style
- Home type: SingleFamily
- Architectural style: Ranch
- Property subtype: Single Family Residence
Materials
- Cement Siding, Vinyl Siding, Other
- Foundation: Concrete Perimeter
- Roof: Shingle
Condition
- Year built: 2026
Utilities & green energy
- Sewer: Public Sewer
- Water: Public
- Utilities for property: Electricity Connected
Community & HOA
Community
- Subdivision: Abby Woods
HOA
- Has HOA: Yes
Location
- Region: Jeffersonville
Financial & listing details
- Price per square foot: $225/sqft
- Date on market: 7/22/2026
- Electric utility on property: Yes
Estimated market value
$354,500
$337,000 - $372,000
$2,485/mo
Price history
| Date | Event | Price |
|---|---|---|
| 7/29/2026 | Price change | $354,900-9%$225/sqft |
Source:  SIRA #202609155 Report a problem SIRA #202609155 Report a problem | ||
| 6/12/2026 | Listed for sale | $389,900$248/sqft |
Source: SIRA #202609155 Report a problem | ||
Public tax history
Tax history is unavailable.
Monthly payment
Est. payment
Payment breakdown
Explore the cost of this home by adjusting the details. Changes won't be saved.Climate risks
Neighborhood: 47130
- $200-- bd-- ba-- sqft2767 Abby Woods Dr, Jeffersonville, IN 47130Off Market
- $354,9003 bd2 ba1.5k sqft2765 Abby Woods Dr LOT 16, Jeffersonville, IN 47130New Construction
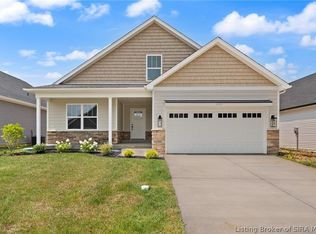
- $200-- bd-- ba-- sqft2765 Abby Woods Dr, Jeffersonville, IN 47130Off Market
- $200-- bd-- ba-- sqft2769 Abby Woods Dr, Jeffersonville, IN 47130Off Market
Similar homes
- $354,9004 bd2 ba2k sqft2769 Abby Woods Dr Lot 14, Jeffersonville, IN 47130For Sale
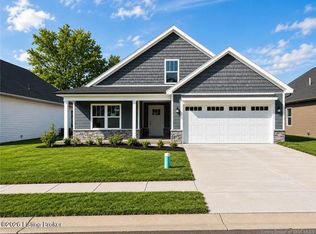
 MLS ID #1724063, Tiffany L Denison, Lopp Real Estate. Metro Search Inc. LLC DBA Apex MLS
 - $354,9003 bd2 ba1.5k sqft5169 Woodstone Circle LOT 234, Jeffersonville, IN 47130New Construction
 MLS ID #2026010087, Troy Stiller, Schuler Bauer Real Estate Services ERA Powered (N. SIRA
 - $319,9003 bd2 ba1.5k sqft5173 Woodstone Circle LOT 232, Jeffersonville, IN 47130New Construction
 MLS ID #2026011317, Troy Stiller, Schuler Bauer Real Estate Services ERA Powered (N. SIRA
 - $320,0003 bd2 ba1.4k sqft1215 Blackstone Trl, Jeffersonville, IN 47130For Sale
 MLS ID #1722110, Michael Haag, Haag Realty LLC. Metro Search Inc. LLC DBA Apex MLS
