Experience a lifestyle designed for easy, carefree living in a PRIME location just minutes from shopping, dining, entertainment, convenient access to Veteran’s Parkway. This beautifully designed ONE-LEVEL garden home offers virtually maintenance-free living with NO STEPS and lawncare included in the HOA! Built by Witten Builders, a trusted name in quality construction for OVER 40 YEARS, this home features an open Craftsman-inspired design with a spacious living room highlighted by electric FP, luxury vinyl plank flooring throughout the main living areas, and a stunning OPEN KITCHEN w/abundant cabinetry, GRANITE countertops, OVERSIZED island, breakfast bar and STAINLESS STEEL appliances. The thoughtfully designed split-bedroom floor plan offers a spacious primary suite with a PRIVATE BATH, WALK-IN CLOSET and CUSTOM TILE SHOWER, plus generously sized additional bedrooms and a full guest bath. Enjoy the convenience of the spacious laundry/mudroom, utility sink, large deck +attached 2-car garage. Low-maintenance living doesn’t mean sacrificing style or space! HOA dues are only $115/mo and include lawncare and common-area maintenance, giving you more time to enjoy the things you love.Witten Builders can build this plan on other available Abby Woods lots, with options for a bonus room, basement, finished or unfinished lower level and additional Sq. ft. Qual. construction, a convenient location and a lifestyle designed to make life easier—this is low-maintenance living at its BEST!
New construction
Price cut: $10K (7/23)
$319,900
2771 Abby Woods Dr (Lot 13), Jeffersonville, IN 47130
3beds
1,574sqft
Single Family Residence
Built in 2025
7,405 Square Feet Lot
$319,600 Zestimate®
$203/sqft
$115/mo HOA
What's special
Generously sized additional bedroomsOne-level garden homeLarge deckPrivate bathSpacious primary suiteCustom tile showerOpen craftsman-inspired design
- 161 days
- 116
- 16
Zillow last checked:
Listing updated:
Listed by:
Dayna Ashley,
Schuler Bauer Real Estate Services ERA Powered (N,
David B Bauer,
Schuler Bauer Real Estate Services ERA Powered (N
Source: SIRA,MLS#: 202606804 Originating MLS: Southern Indiana REALTORS Association
Originating MLS: Southern Indiana REALTORS AssociationFacts & features
Interior
Bedrooms & bathrooms
- Bedrooms: 3
- Bathrooms: 2
- Full bathrooms: 2
Rooms
- Room types: Den, Family Room, Office
Primary bedroom
- Description: Lrg, Crown, Lrg Walk-in Closet,Flooring: Luxury Vinyl Plank
- Level: First
- Dimensions: 13 x 15
Bedroom
- Description: Flooring: Carpet
- Level: First
- Dimensions: 10 x 12
Bedroom
- Description: Flooring: Carpet
- Level: First
- Dimensions: 10 x 11
Dining room
- Description: Spacious,Flooring: Luxury Vinyl Plank
- Level: First
- Dimensions: 8 x 10
Other
- Description: Flooring: Tile
- Level: First
Other
- Description: Hall Bath
- Level: First
Kitchen
- Description: Granite/Island/Stainless,Flooring: Luxury Vinyl Plank
- Level: First
- Dimensions: 9 x 12
Living room
- Description: Open, Gas FP, Crown,Flooring: Luxury Vinyl Plank
- Level: First
- Dimensions: 16 x 20
Other
- Description: Laundry Sink/Mud Rm off Garage
- Level: First
- Dimensions: 7 x 9
Heating
- Forced Air
Cooling
- Central Air
Appliances
- Included: Dishwasher, Disposal, Microwave, Oven, Range
- Laundry: Main Level, Laundry Room
Features
- Breakfast Bar, Ceramic Bath, Entrance Foyer, Eat-in Kitchen, Home Office, Kitchen Island, Bath in Primary Bedroom, Main Level Primary, Mud Room, Open Floorplan, Pantry, Split Bedrooms, Separate Shower, Cable TV, Utility Room, Vaulted Ceiling(s), Walk-In Closet(s)
- Has basement: No
- Number of fireplaces: 1
- Fireplace features: Electric
Interior area
- Total structure area: 1,574
- Total interior livable area: 1,574 sqft
- Finished area above ground: 1,574
- Finished area below ground: 0
Property
Parking
- Total spaces: 2
- Parking features: Attached, Garage Faces Front, Garage, Garage Door Opener
- Attached garage spaces: 2
Features
- Levels: One
- Stories: 1
- Patio & porch: Patio, Porch
- Exterior features: Landscaping, Porch, Patio
Lot
- Size: 7,405 Square Feet
- Features: Dead End
Details
- Parcel number: New or Under Construction
- Zoning: Residential
- Zoning description: Residential
Construction
Type & style
- Home type: SingleFamily
- Architectural style: One Story
- Property subtype: Single Family Residence
Materials
- Fiber Cement, Vinyl Siding, Frame, HardiPlank Type
- Foundation: Slab
- Roof: Shingle
Condition
- New construction: Yes
- Year built: 2025
Details
- Builder model: Ava
- Builder name: Witten
Utilities & green energy
- Water: Connected, Public
Community & HOA
Community
- Features: Sidewalks
- Subdivision: Abby Woods
HOA
- Has HOA: Yes
- HOA fee: $115 monthly
Location
- Region: Jeffersonville
Financial & listing details
- Price per square foot: $203/sqft
- Annual tax amount: $5
- Date on market: 3/25/2026
- Cumulative days on market: 162 days
- Listing terms: Cash,Conventional,FHA,VA Loan
- Road surface type: Paved
Estimated market value
$319,600
$304,000 - $336,000
$2,543/mo
Price history
| Date | Event | Price |
|---|---|---|
| 7/23/2026 | Price change | $319,900-3%$203/sqft |
Source:  SIRA #202606804 Report a problem SIRA #202606804 Report a problem | ||
| 3/25/2026 | Listed for sale | $329,900$210/sqft |
Source: SIRA #202606804 Report a problem | ||
Public tax history
Tax history is unavailable.
Monthly payment
Est. payment
Payment breakdown
Explore the cost of this home by adjusting the details. Changes won't be saved.Climate risks
Neighborhood: 47130
- $200-- bd-- ba-- sqft2771 Abby Woods Dr, Jeffersonville, IN 47130Off Market
- $200-- bd-- ba-- sqft2769 Abby Woods Dr, Jeffersonville, IN 47130Off Market
- $354,9004 bd2 ba2k sqft2769 Abby Woods Dr LOT 14, Jeffersonville, IN 47130For Sale
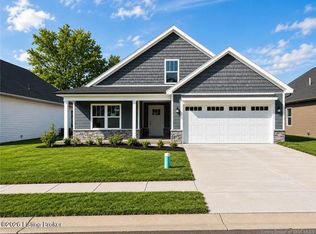
- $308,6003 bd2 ba1.5k sqft2775 Abby Woods Dr, Jeffersonville, IN 47130Off Market
Similar homes
- $319,9003 bd2 ba1.5k sqft5173 Woodstone Circle LOT 232, Jeffersonville, IN 47130New Construction
 MLS ID #2026011317, Troy Stiller, Schuler Bauer Real Estate Services ERA Powered (N. SIRA
 - $275,0004 bd3 ba1.7k sqft2917 Meadowlark Road, Jeffersonville, IN 47130For Sale
 MLS ID #2026011329, Claudia Fritzinger, Starlight Real Estate. SIRA
 - $354,9003 bd2 ba1.5k sqft2765 Abby Woods Dr (Lot 16), Jeffersonville, IN 47130New Construction
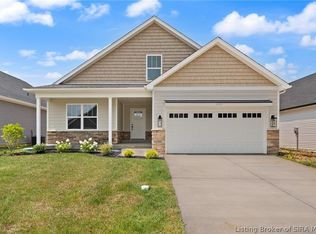 MLS ID #202606803, Dayna Ashley, Schuler Bauer Real Estate Services ERA Powered (N. SIRA
 - $308,9002 bd2 ba1.5k sqft3200 Asher Way #130, Jeffersonville, IN 47130New Construction
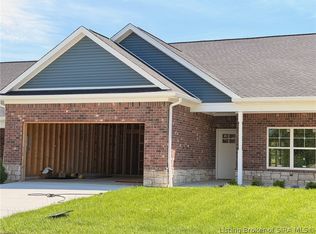 MLS ID #202607362, Chris Creagh, RE/MAX FIRST. SIRA
